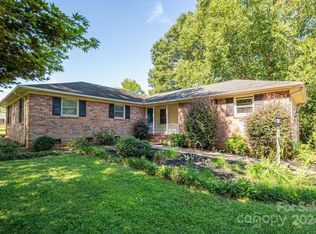
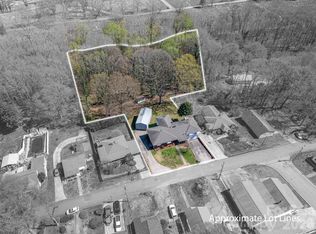
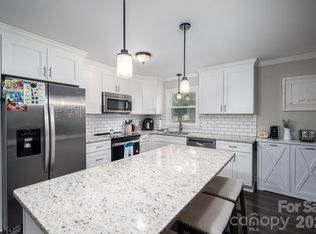
Price Improvement! Bring Your Vision to This Spacious Tri-Level Home! No HOA! Situated on a large private 1.08 acre lot in an established and desirable subdivision, this 1972 tri-level home offers space, character, and plenty of opportunity to create a home that truly reflects your style. The spacious lot provides room to enjoy the outdoors, garden, play, or simply spread out and enjoy the privacy of a larger property. A small bridge adds a unique touch to the rear of the property. Inside, Luxury Vinyl Plank flooring has been beautifully added throughout the home, providing a fresh starting point for the next owner. The electrical system has been recently upgraded with a brand-new 200-amp service panel, providing enhanced capacity and peace of mind. The tri-level layout offers distinct living spaces and flexibility for a variety of needs. While the home will benefit from additional updating and improvements, it offers an excellent opportunity for someone willing to put their personal touch into the property. Whether you're looking to renovate over time, create your own style, or simply take advantage of the spacious lot and desirable neighborhood setting, this property has plenty of potential. Bring your vision and make this property your own! Come see the space, explore the possibilities, and imagine what all you could create here! All appliances convey with the home.
Active
Price cut: $10K (9/16)
$310,000
1009 Springs Rd, Lincolnton, NC 28092
3beds
2,242sqft
Single Family Residence
Built in 1972
1.08 Acres Lot
$299,500 Zestimate®
$138/sqft
$-- HOA
What's special
Spacious tri-level home
- 41 days
- 2,114
- 138
Zillow last checked:
Listing updated:
Listed by:
Addie Carson addie.carson@allentate.com,
Howard Hanna Allen Tate Lake Norman,
LeeAnn Miller,
Howard Hanna Allen Tate Lake Norman
Source: Canopy MLS as distributed by MLS GRID,MLS#: 4411194
Facts & features
Interior
Bedrooms & bathrooms
- Bedrooms: 3
- Bathrooms: 2
- Full bathrooms: 2
Primary bedroom
- Level: Upper
Bedroom s
- Level: Upper
Bedroom s
- Level: Upper
Bathroom full
- Level: Upper
Bathroom full
- Level: Upper
Breakfast
- Level: Main
Dining room
- Level: Main
Family room
- Level: Main
Kitchen
- Level: Main
Laundry
- Level: Lower
Recreation room
- Level: Lower
Heating
- Heat Pump, Natural Gas
Cooling
- Central Air
Appliances
- Included: Dishwasher, Electric Cooktop, Wall Oven
- Laundry: Laundry Closet, Lower Level
Features
- Flooring: Vinyl, Other
- Doors: Sliding Doors
- Windows: Storm Window(s)
- Basement: Basement Garage Door,Exterior Entry,Interior Entry,Partially Finished,Walk-Out Access
- Fireplace features: Family Room, Wood Burning
Interior area
- Total structure area: 2,242
- Total interior livable area: 2,242 sqft
- Finished area above ground: 1,889
- Finished area below ground: 0
Property
Parking
- Total spaces: 1
- Parking features: Basement, Driveway, Attached Garage, Garage Faces Side
- Attached garage spaces: 1
- Has uncovered spaces: Yes
Features
- Levels: Tri-Level
- Patio & porch: Covered, Deck, Front Porch, Patio
Lot
- Size: 1.08 Acres
- Features: Corner Lot
Details
- Parcel number: 25667
- Zoning: R-15
- Special conditions: Standard
Construction
Type & style
- Home type: SingleFamily
- Property subtype: Single Family Residence
Materials
- Brick Full
- Foundation: Slab
Condition
- New construction: No
- Year built: 1972
Utilities & green energy
- Sewer: Public Sewer
- Water: City
Community & HOA
Community
- Subdivision: Leewood Acres
Location
- Region: Lincolnton
Financial & listing details
- Price per square foot: $138/sqft
- Tax assessed value: $294,637
- Annual tax amount: $3,083
- Date on market: 8/7/2026
- Cumulative days on market: 41 days
- Listing terms: Cash,Conventional
- Road surface type: Concrete, Paved
Estimated market value
$299,500
$285,000 - $314,000
$1,939/mo
Price history
| Date | Event | Price |
|---|---|---|
| 9/16/2026 | Price change | $310,000-3.1%$138/sqft |
Source:  Canopy MLS as distributed by MLS GRID #4411194 Report a problem Canopy MLS as distributed by MLS GRID #4411194 Report a problem | ||
| 8/25/2026 | Price change | $320,000-8.6%$143/sqft |
Source: Canopy MLS as distributed by MLS GRID #4411194 Report a problem | ||
| 8/14/2026 | Price change | $350,000-6.7%$156/sqft |
Source: Canopy MLS as distributed by MLS GRID #4411194 Report a problem | ||
| 8/7/2026 | Listed for sale | $375,000+63%$167/sqft |
Source: Canopy MLS as distributed by MLS GRID #4411194 Report a problem | ||
| 3/12/2026 | Sold | $230,000$103/sqft |
Source: Canopy MLS as distributed by MLS GRID #4331144 Report a problem | ||
Public tax history
| Year | Property taxes | Tax assessment |
|---|---|---|
| 2025 | $3,083 +0.7% | $294,637 |
| 2024 | $3,063 | $294,637 |
| 2023 | $3,063 +42.5% | $294,637 +70.8% |
| 2022 | $2,149 | $172,542 |
| 2021 | $2,149 +2.4% | $172,542 |
| 2020 | $2,099 +1.9% | $172,542 |
| 2019 | $2,059 +17.8% | $172,542 +20% |
| 2018 | $1,748 | $143,726 |
| 2017 | $1,748 | $143,726 |
| 2016 | $1,748 +0.7% | $143,726 |
| 2015 | $1,735 -9.8% | -- |
| 2014 | $1,924 | $158,975 |
| 2013 | -- | -- |
| 2012 | -- | -- |
| 2011 | -- | -- |
| 2010 | -- | -- |
| 2009 | -- | -- |
| 2008 | -- | $162,296 +29.7% |
| 2007 | -- | $125,178 |
| 2006 | -- | $125,178 |
| 2005 | -- | $125,178 |
| 2004 | -- | $125,178 |
| 2003 | -- | -- |
| 2002 | -- | $113,351 |
Find assessor info on the county website
Monthly payment
Est. payment
Payment breakdown
Explore the cost of this home by adjusting the details. Changes won't be saved.Climate risks
Neighborhood: 28092
Nearby schools
Schools provided by the listing agent
- Elementary: G.e. Massey
- Middle: Lincolnton
- High: Lincolnton
Source: Canopy MLS as distributed by MLS GRID. This data may not be complete. We recommend contacting the local school district to confirm school assignments for this home.
Similar homes
- $315,0003 bd2 ba2.4k sqft608 N State St, Lincolnton, NC 28092For Sale
 MLS ID #4359790, Will Poteat, RE/MAX Crossroads. Canopy MLS as distributed by MLS GRID
 - $335,0003 bd2 ba1.5k sqft1718 Woolie Rd, Lincolnton, NC 28092For Sale
 MLS ID #4417317, Brooke Lyerly, Marc 1 Realty. Canopy MLS as distributed by MLS GRID
 - $299,0003 bd2 ba1.2k sqft2693 Salem Church Rd, Lincolnton, NC 28092For Sale
 MLS ID #4395437, Roxy Kraemer, Coldwell Banker Realty. Canopy MLS as distributed by MLS GRID
 - $385,0004 bd3 ba2.4k sqft201 Wellington Dr, Lincolnton, NC 28092For Sale
 MLS ID #4394224, Lena Lawing, Century 21 Town & Country Rlty. Canopy MLS as distributed by MLS GRID
 - $369,0003 bd3 ba2k sqft105 Rock Creek Dr, Lincolnton, NC 28092For SaleMLS ID #4373736, Lee Huss, Gilleland Realty Inc. Canopy MLS as distributed by MLS GRID
- $389,9004 bd4 ba2.3k sqft1261 Davis Rd, Lincolnton, NC 28092For SaleMLS ID #4404751, Diane Dick, Apple Realty of Lincolnton. Canopy MLS as distributed by MLS GRID
- $385,0003 bd1 ba1.2k sqft2300 Brookwood Rd, Lincolnton, NC 28092For SaleMLS ID #4419387, Jennifer Stafford, EXP Realty LLC Mooresville. Canopy MLS as distributed by MLS GRID
- $264,9004 bd2 ba1.7k sqft806 S Laurel St, Lincolnton, NC 28092For SaleMLS ID #4370329, John (Jr) Gilleland, Gilleland Realty Inc. Canopy MLS as distributed by MLS GRID
- $232,5003 bd2 ba1.8k sqft488 Miners Rd, Lincolnton, NC 28092For SaleMLS ID #4340518, Rachid Kaddouri, EXP Realty LLC Mooresville. Canopy MLS as distributed by MLS GRID
- $319,9003 bd2 ba2.4k sqft108 Grand Acres Ln, Maiden, NC 28650For SaleMLS ID #4407760, Nelly Cuevas, Nestlewood Realty, LLC. Canopy MLS as distributed by MLS GRID
- $270,0003 bd2 ba1.5k sqft302 Charlotte St, Alexis, NC 28006For SaleMLS ID #4410276, Kim Clark, Mountain Island Lake Realty LLC. Canopy MLS as distributed by MLS GRID
- $315,0002 bd3 ba1.3k sqft1332 Fairway Dr, Newton, NC 28658For SaleMLS ID #4422706, Lindsey OMara, The Pinnacle Property Group NC. Canopy MLS as distributed by MLS GRID
- $325,0003 bd3 ba2.2k sqft777 Springdale Ln, Gastonia, NC 28052For SaleMLS ID #4405447, Lago Weaver, Mark Spain Real Estate. Canopy MLS as distributed by MLS GRID
- $299,9004 bd2 ba1.8k sqft611 W Lewis St, Dallas, NC 28034For SaleMLS ID #4393178, Michael Johnson, Moss Realty. Canopy MLS as distributed by MLS GRID
- $319,0004 bd2 ba1.7k sqft1782 Cat Square Rd, Vale, NC 28168For SaleMLS ID #4396046, Lena Lawing, Century 21 Town & Country Rlty. Canopy MLS as distributed by MLS GRID
- $320,0003 bd3 ba2.1k sqft2661 Tiffany St, Conover, NC 28613For SaleMLS ID #4414689, Sarah Watson, Harper Realty. Canopy MLS as distributed by MLS GRID
- $260,0003 bd2 ba1.7k sqft19 Pj McRee Rd, Maiden, NC 28650For SaleMLS ID #4414681, Tami Fox, True North Realty. Canopy MLS as distributed by MLS GRID
- $359,9003 bd2 ba1.9k sqft2639 Mount Olive Church Rd, Newton, NC 28658For SaleMLS ID #4420840, Andi Jack, RE/MAX A-Team. Canopy MLS as distributed by MLS GRID
- $330,0003 bd3 ba2.5k sqft310 Roy Eaker Rd, Cherryville, NC 28021For SaleMLS ID #4391935, Shannel Woodruff, Redfin Corporation. Canopy MLS as distributed by MLS GRID
