1009 Stuart Road in Denton, Texas is a quaint 3 bedroom, two bathroom home offering plenty of space for its next homeowners. Current owners have recently painted, replaced flooring, updated the front yard fence, and enclosed the garage. The converted garage provides versatile extra space for a bonus room, game room, workshop, or creative studio—ready to fit your needs. Very near Texas Women’s University and not far from UNT, this charming home on a half acre lot, nestled in the mature area of central Denton, offers a wonderful opportunity to make this house your home!
For sale
$350,000
1009 Stuart Rd, Denton, TX 76209
3beds
1,779sqft
Single Family Residence
Built in 2008
0.49 Acres Lot
$341,800 Zestimate®
$197/sqft
$-- HOA
What's special
Half acre lotRecently paintedReplaced flooring
- 1 day
- 85
- 2
Likely to sell faster than
Zillow last checked:
Listing updated:
Listed by:
Jessica Rana 0682664 972-966-6683,
Repeat Realty, LLC 972-966-6683
Source: NTREIS,MLS#: 21418308
Facts & features
Interior
Bedrooms & bathrooms
- Bedrooms: 3
- Bathrooms: 2
- Full bathrooms: 2
Primary bedroom
- Features: Ceiling Fan(s), Dual Sinks, Walk-In Closet(s)
- Level: First
- Dimensions: 14 x 14
Bedroom
- Level: First
- Dimensions: 13 x 11
Bedroom
- Level: First
- Dimensions: 11 x 12
Dining room
- Features: Ceiling Fan(s)
- Level: First
- Dimensions: 20 x 11
Kitchen
- Features: Breakfast Bar, Built-in Features, Ceiling Fan(s), Pantry
- Level: First
- Dimensions: 12 x 12
Living room
- Features: Ceiling Fan(s)
- Level: First
- Dimensions: 13 x 11
Heating
- Central, Electric
Cooling
- Central Air, Ceiling Fan(s), Electric, Window Unit(s)
Appliances
- Included: Dishwasher, Electric Oven, Electric Range, Disposal
- Laundry: Washer Hookup, Dryer Hookup, ElectricDryer Hookup
Features
- High Speed Internet, Open Floorplan, Pantry, Cable TV, Vaulted Ceiling(s)
- Flooring: Laminate, Tile
- Has basement: No
- Has fireplace: No
Interior area
- Total interior livable area: 1,779 sqft
Video & virtual tour
Property
Parking
- Parking features: Converted Garage, Concrete, No Garage, Shared Driveway
Features
- Levels: One
- Stories: 1
- Patio & porch: Covered
- Pool features: None
- Fencing: Fenced,Front Yard,Wood
Lot
- Size: 0.49 Acres
- Features: Back Yard, Interior Lot, Lawn, Landscaped, Few Trees
Details
- Additional structures: Gazebo
- Parcel number: R303054
Construction
Type & style
- Home type: SingleFamily
- Architectural style: Traditional,Detached
- Property subtype: Single Family Residence
Materials
- Vinyl Siding
- Foundation: Slab
- Roof: Composition
Condition
- Year built: 2008
Utilities & green energy
- Sewer: Public Sewer
- Water: Public
- Utilities for property: Sewer Available, Water Available, Cable Available
Community & HOA
Community
- Subdivision: Deweerd Addition
HOA
- Has HOA: No
Location
- Region: Denton
Financial & listing details
- Price per square foot: $197/sqft
- Tax assessed value: $276,000
- Annual tax amount: $3,592
- Date on market: 10/23/2026
- Listing terms: Cash,Conventional,FHA,VA Loan
- Exclusions: Mounted TVs and built in shelves
Estimated market value
$341,800
$325,000 - $359,000
$2,034/mo
Price history
| Date | Event | Price |
|---|---|---|
| 10/23/2026 | Listed for sale | $350,000+169.2%$197/sqft |
Source: NTREIS #21418308 Report a problem | ||
| 9/29/2012 | Listing removed | $130,000$73/sqft |
Source: Sondra & Company #11815974 Report a problem | ||
| 8/31/2012 | Price change | $130,000-3.7%$73/sqft |
Source: Sondra & Company #11815974 Report a problem | ||
| 8/4/2012 | Listed for sale | $135,000$76/sqft |
Source: Sondra & Company #11815974 Report a problem | ||
Public tax history
| Year | Property taxes | Tax assessment |
|---|---|---|
| 2025 | $3,299 +1.8% | $252,890 +10% |
| 2024 | $3,242 +16% | $229,900 +10% |
| 2023 | $2,794 -19.2% | $209,000 +10% |
| 2022 | $3,457 -3.3% | $190,000 -3% |
| 2021 | $3,574 +0.3% | $195,800 +10% |
| 2020 | $3,564 -4.1% | $178,000 -1.1% |
| 2019 | $3,717 -1.1% | $180,000 +2.9% |
| 2018 | $3,760 +13.4% | $175,000 +5.3% |
| 2017 | $3,316 | $166,224 +10% |
| 2016 | $3,316 +2% | $151,113 +10% |
| 2015 | $3,251 | $137,375 -2.3% |
| 2014 | $3,251 | $140,544 +8.6% |
| 2013 | $3,251 | $129,358 +0.8% |
| 2012 | -- | $128,353 -6.7% |
| 2011 | -- | $137,500 +10% |
| 2010 | -- | $125,000 -11.4% |
| 2009 | -- | $141,093 |
Find assessor info on the county website
Monthly payment
Est. payment
Payment breakdown
Explore the cost of this home by adjusting the details. Changes won't be saved.Climate risks
Neighborhood: 76209
Nearby schools
Schools provided by the listing agent
- Elementary: Nette Shultz
- Middle: Strickland
- High: Denton
- District: Denton ISD
Source: NTREIS. This data may not be complete. We recommend contacting the local school district to confirm school assignments for this home.

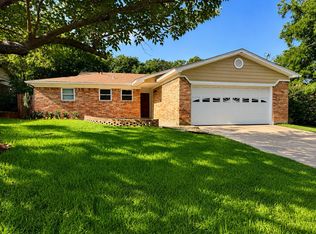
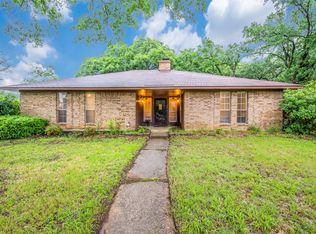
Similar homes
- $349,0003 bd2 ba2k sqft3906 Canton Ct, Denton, TX 76208For Sale
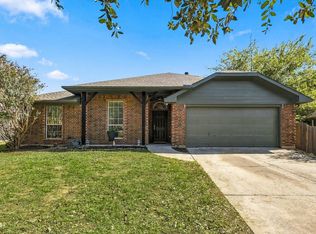 MLS ID #21412070, MYRA OLIVER. NTREIS
- $354,0003 bd2 ba1.9k sqft2615 Glenwood Ln, Denton, TX 76209For Sale
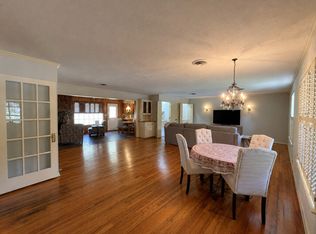 MLS ID #21283766, Marla Carrico. NTREIS
- $317,0003 bd2 ba1.5k sqft3713 Pheasant Holw, Denton, TX 76207For Sale
 MLS ID #21414908, Stacey Scoggins. NTREIS
- $395,0003 bd2 ba2k sqft3616 Meadowtrail Ln, Denton, TX 76207For Sale
 MLS ID #21379028, Laura Mauelshagen. NTREIS
