Welcome to a truly one of a kind home tucked away on 20.2 wooded acres with road frontage! This 2 bedroom, 2 bath custom built home is special from the moment you arrive not simply because it was custom designed, but because the sellers built the home themselves, adding personal touches & craftsmanship throughout. Step inside to a warm, inviting interior filled with character. The beautiful kitchen adds a touch of country charm while overlooking the peaceful woods out back, where deer are frequent visitors. The living area has a gorgeous fireplace & stone chimney featuring hand-selected stones including one uniquely shaped like an arrowhead, just one example of the thoughtful details incorporated into the home. Outside, enjoy covered porches wrapping three sides of the home, giving you plenty of places to sit back, relax, & take in the quiet wooded surroundings. The property also features a rustic workshop with a look & feel that perfectly complements the home, along with a beautiful outdoor fireplace area made for gathering with family & friends. This isn’t a cookie-cutter home—it’s a property that was built with intention, enjoyed with love, & is ready for its next chapter!
For sale
Price cut: $25K (10/8)
$399,900
10090 Barn Rd, Fortuna, MO 65034
2beds
1,100sqft
Single Family Residence
Built in 2007
20.2 Acres Lot
$383,500 Zestimate®
$364/sqft
$-- HOA
What's special
Quiet wooded surroundings
- 31 days
- 852
- 61
Zillow last checked:
Listing updated:
Listed by:
Tessa Murray 573-569-4388,
RE/MAX Lifestyles
Source: LOBR,MLS#: 3590426 Originating MLS: Lake of the Ozarks Board of Realtors
Facts & features
Interior
Bedrooms & bathrooms
- Bedrooms: 2
- Bathrooms: 2
- Full bathrooms: 2
Primary bedroom
- Features: Bath in Primary Bedroom
- Level: Upper
Bedroom
- Level: Main
Bathroom
- Level: Main
Bonus room
- Level: Main
Den
- Level: Main
Dining room
- Level: Main
Kitchen
- Level: Main
Laundry
- Level: Main
Living room
- Level: Main
Heating
- Electric, Forced Air, Propane, Wall Furnace
Cooling
- Central Air
Appliances
- Included: Microwave, Range, Refrigerator, Stove
Features
- Ceiling Fan(s), Vaulted Ceiling(s), Walk-In Shower
- Flooring: Hardwood
- Doors: Storm Door(s)
- Windows: Storm Window(s)
- Basement: Crawl Space
- Has fireplace: Yes
- Fireplace features: Wood Burning
Interior area
- Total structure area: 1,100
- Total interior livable area: 1,100 sqft
Video & virtual tour
Property
Parking
- Parking features: Workshop in Garage
- Has carport: Yes
Accessibility
- Accessibility features: Low Threshold Shower
Features
- Levels: One and One Half
- Patio & porch: Covered, Deck, Patio
- Exterior features: Covered Patio, Deck, Gravel Driveway, Storage
Lot
- Size: 20.2 Acres
- Features: Acreage, Gentle Sloping, Level, Outside City Limits, Stream/Creek, Wooded
Details
- Additional structures: Shed(s)
- Parcel number: 047026000000002000
- Zoning description: None
Construction
Type & style
- Home type: SingleFamily
- Architectural style: One and One Half Story
- Property subtype: Single Family Residence
Materials
- Log
- Foundation: Crawlspace
Condition
- Year built: 2007
Utilities & green energy
- Sewer: Septic Tank
- Water: Private, Well
Community & HOA
Community
- Features: None
- Subdivision: None
HOA
- Services included: None
Location
- Region: Fortuna
Financial & listing details
- Price per square foot: $364/sqft
- Tax assessed value: $151,600
- Annual tax amount: $995
- Date on market: 9/27/2026
- Cumulative days on market: 32 days
- Inclusions: Stove, refrigerator, microwave, wood stove, & water softener
- Exclusions: washer/dryer & tools in workshop
- Ownership: Fee Simple,
- Road surface type: Gravel
Estimated market value
$383,500
$364,000 - $403,000
$1,149/mo
Price history
| Date | Event | Price |
|---|---|---|
| 10/8/2026 | Price change | $399,900-5.9%$364/sqft |
Source:  LOBR #3590426 Report a problem | ||
| 9/28/2026 | Listed for sale | $424,900-7.4%$386/sqft |
Source: LOBR #3590426 Report a problem | ||
| 2/11/2025 | Listing removed | $459,000$417/sqft |
Source: LOBR #3569143 Report a problem | ||
| 9/13/2024 | Listed for sale | $459,000$417/sqft |
Source: LOBR #3569143 Report a problem | ||
Public tax history
| Year | Property taxes | Tax assessment |
|---|---|---|
| 2025 | $995 +7.1% | $27,370 +10.3% |
| 2024 | $930 -1.7% | $24,810 |
| 2023 | $945 -0.3% | $24,810 |
| 2022 | $948 +0.2% | $24,810 |
| 2021 | $946 +3.2% | $24,810 +6.2% |
| 2018 | $916 | $23,360 |
| 2017 | $916 | $23,360 +0.8% |
| 2016 | $916 +11% | $23,170 |
| 2015 | $826 | $23,170 +0.6% |
| 2013 | $826 | $23,040 |
Find assessor info on the county website
Monthly payment
Est. payment
Payment breakdown
Explore the cost of this home by adjusting the details. Changes won't be saved.Climate risks
Neighborhood: 65034
Nearby schools
Schools provided by the listing agent
- District: Versailles
Source: LOBR. This data may not be complete. We recommend contacting the local school district to confirm school assignments for this home.
Similar homes
- $352,0003 bd2 ba1.3k sqft22962 Highway Tt, Versailles, MO 65084For Sale
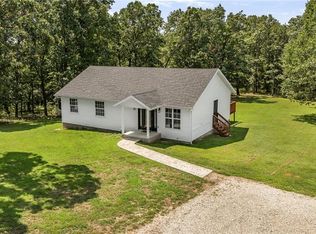 MLS ID #2636596, Mark Akin, Diamond A Real Estate, LLC. Heartland MLS as distributed by MLS GRID
- $352,0003 bd2 ba1.3k sqft22962 State Highway Tt, Versailles, MO 65084Active

 MLS ID #60331354, Mark A Akin, Diamond A Real Estate, LLC. SOMOMLS as distributed by MLS GRID
- $249,9002 bd2 ba1.2k sqft21868 Rosewood Dr, Versailles, MO 65084For Sale
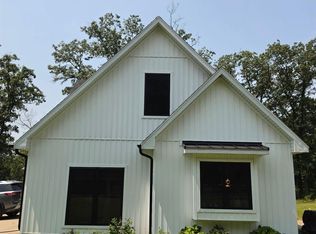
 MLS ID #104141, Katherine A Nickel, Sedalia Realty. WCAR MO
- $339,0003 bd2 ba1.3k sqft25438 Poplar Dr, Barnett, MO 65011For Sale
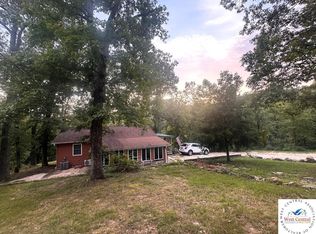 MLS ID #103916, ANGIE C SEATON, INTEGRITY HOME TEAM. WCAR MO
- $235,0004 bd2 ba1.6k sqft20632 Seals Rd, Versailles, MO 65084For SaleMLS ID #103558, Jill Embry-Tobin, EXP Realty LLC - Pivotal Real Estate. WCAR MO
- $237,5003 bd2 ba1.3k sqft34405 Ratcliff Rd, California, MO 65018For SaleMLS ID #104120, Angela F Rambo, EXP Realty LLC. WCAR MO
- $280,0003 bd2 ba1.6k sqft100 E Clay St, Smithton, MO 65350For SaleMLS ID #104127, Katherine A Nickel, Sedalia Realty. WCAR MO
