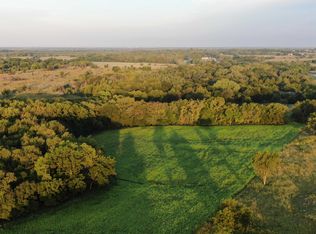
Welcome to your dream retreat at 10091 SW 180th, Douglass, Kansas— a stunning 39.7-acre estate where modern luxury meets serene country living, nestled amidst mature trees, a dry creek bed, and abundant wildlife, with the charming bob-white calls of quail filling the air and trophy deer grazing just beyond the back deck, offering a breathtaking spectacle as you enjoy vibrant Kansas sunsets. This meticulously designed 5-bedroom, 3-full-bath, 2-half-bath residence has an oversized 3-car side-load garage, 10-foot ceilings, and 8-foot doors throughout the main level, blending sophisticated craftsmanship with functionality. The chef’s kitchen features custom Diamond Cabinetry with dovetail drawers, soft-close mechanisms, glass-fronted uppers, a herringbone subway tile backsplash, GE Café appliances (including a six-burner gas range with griddle, Wi-Fi-connected convection oven, microwave with steam-clean option, and refrigerator), built-in Fisher and Paykel espresso machine, a dishwasher with a third-tier rack, a 9x5-foot island crafted from reclaimed circular sawn wood from the original farmhouse built in 1890, a butler’s pantry, wine cellar, pot filler, and copper accent lighting, with the range hood vented externally. The living room stuns with a 16-foot vaulted ceiling, hand-distressed beams, a 10-foot bay of windows overlooking the sprawling backyard, and an industrial-sized gas fireplace with a stone surround and hand-chiseled mantle, while the open dining room offers a coffered ceiling and an 8-foot door to a vaulted composite deck, prewired for infrared heat and roughed in for an outdoor kitchen. The foyer impresses with a wood barrel ceiling and double 8-foot front doors. The main-level bedroom includes a walk-in closet and en-suite tile shower, while the master suite features an electric fireplace, accent lighting, a private deck entrance, and a spa-like bathroom with a wet room, hexagon tile flooring, a 6-foot soaker tub, rain shower, double quartz sinks, private commode, and a massive walk-in closet. Upstairs, a versatile room serves as a fifth bedroom, office, playroom, or craft room, and the walkout basement offers 9-foot ceilings, a carpeted rec room, a gaming space with concrete floors, a roughed-in wet bar, a half bath, two bedrooms with large closets, a full bath with custom shower, and a high-efficiency, zoned HVAC system with Nest thermostats. The main-level laundry includes a dog washing station, tile flooring, and built-in cabinetry, while a mudroom off the garage features a drop zone, powder bath, and a playful under-stair hiding space. Outdoor living shines with a sprawling yard, massive Kansas limestone boulders, a 12-zone sprinkler system, a private 140-foot well, and a 40x36-foot barn built into a Kansas bank with a loft, extra-large doors, and a separate 100-amp panel, complementing the main house’s 200-amp service. A gutted 1890s farmhouse offers potential as a guest house, in-law suite, or income property. A scenic 30-minute drive from downtown Wichita, this estate is a rare opportunity to own a luxurious retreat with historic charm and endless potential. As Mark Twain said, “Buy dirt—they aren’t making it anymore.” Don’t just dream it – OWN it.
Sold-co-op w/mbr
Price Unknown
10091 SW 180th Rd, Douglass, KS 67039
5beds
5,003sqft
Single Family Onsite Built
Built in 2023
39.7 Acres Lot
$1,429,200 Zestimate®
$--/sqft
$-- Estimated rent
Home value
$1,429,200
$1.11M - $1.82M
Not available
Zestimate® history
Owner options
List your home for rent
Find your next renter with Zillow Rental Manager. Plus, with online applications, you can quickly screen prospective tenants – for free.
Refinance and save
Refinancing to a lower rate could help reduce your monthly payments and save thousands over the life of the loan.
Explore your selling options
Work with a Zillow partner agent
Leverage their expertise and Zillow's premium Showcase listings to get your home seen by more buyers.
Get startedList with your own agent
Get your home in front of millions of buyers by listing it on Zillow.
Learn how to do itSell it yourself
Take full control of how buyers see your home on Zillow by listing For Sale by Owner (FSBO).
List your homeWhat's special
Zillow last checked:
Listing updated:
Listed by:
Katie Brown OFF:316-655-1818,
Own Real Estate LLC
Bought with:
Timothy Marchand, 00219866
Source: SCKMLS as distributed by MLS GRID,MLS#: 656147
Facts & features
Interior
Bedrooms & bathrooms
- Bedrooms: 5
- Bathrooms: 5
- Full bathrooms: 3
- 1/2 bathrooms: 2
Primary bedroom
- Description: Carpet
- Level: Main
- Area: 240
- Dimensions: 16 x 15
Bedroom
- Description: Carpet
- Level: Basement
- Area: 169
- Dimensions: 13 x 13
Bedroom
- Description: Carpet
- Level: Basement
- Area: 270
- Dimensions: 18 x 15
Bedroom
- Description: Carpet
- Level: Main
- Area: 154
- Dimensions: 14 x 11
Bedroom
- Description: Carpet
- Level: Upper
- Area: 380
- Dimensions: 19 x 20
Dining room
- Description: Wood
- Level: Main
- Area: 180
- Dimensions: 20 x 9
Family room
- Description: Carpet
- Level: Basement
- Area: 460
- Dimensions: 23 x 20
Kitchen
- Description: Wood
- Level: Main
- Area: 300
- Dimensions: 20 x 15
Laundry
- Description: Tile
- Level: Main
- Area: 88
- Dimensions: 11 x 8
Living room
- Description: Wood
- Level: Main
- Area: 475
- Dimensions: 19 x 25
Recreation room
- Description: Concrete
- Level: Basement
- Area: 651
- Dimensions: 31 x 21
Heating
- Forced Air
Cooling
- Central Air, Electric
Appliances
- Included: Dishwasher, Disposal, Microwave, Refrigerator, Range, Water Softener Owned, Water Purifier
- Laundry: Main Level, Laundry Room, Sink
Features
- Ceiling Fan(s), Walk-In Closet(s), Vaulted Ceiling(s)
- Flooring: Hardwood
- Basement: Finished
- Number of fireplaces: 2
- Fireplace features: Two, Living Room, Master Bedroom, Gas, Electric
Interior area
- Total interior livable area: 5,003 sqft
- Finished area above ground: 2,676
- Finished area below ground: 2,327
Property
Parking
- Total spaces: 4
- Parking features: Attached, Oversized, Side Load
- Garage spaces: 4
Features
- Levels: One
- Stories: 1
- Patio & porch: Patio, Covered, Deck
- Exterior features: Guttering - ALL, Irrigation Pump, Irrigation Well, Sprinkler System
- Waterfront features: River/Creek
Lot
- Size: 39.7 Acres
- Features: Irregular Lot, Wooded
Details
- Additional structures: Storage, Outbuilding, Above Ground Outbuilding(s)
- Parcel number: 4130600000001000
Construction
Type & style
- Home type: SingleFamily
- Architectural style: Ranch,Traditional,Other
- Property subtype: Single Family Onsite Built
Materials
- Frame w/Less than 50% Mas
- Foundation: Full, Walk Out At Grade, View Out, Concrete Perimeter
- Roof: Composition
Condition
- Year built: 2023
Utilities & green energy
- Gas: Propane
- Water: Lagoon, Private
- Utilities for property: Propane
Community & HOA
Community
- Features: Sidewalks
- Security: Security Lights, Smoke Detector(s)
- Subdivision: NONE LISTED ON TAX RECORD
HOA
- Has HOA: No
Location
- Region: Douglass
Financial & listing details
- Tax assessed value: $1,043,730
- Annual tax amount: $16,032
- Date on market: 5/29/2025
- Cumulative days on market: 16 days
- Ownership: Individual
- Road surface type: Unimproved
Price history
Price history is unavailable.
Public tax history
| Year | Property taxes | Tax assessment |
|---|---|---|
| 2025 | $16,127 +0.6% | $121,250 +1.2% |
| 2024 | $16,033 +1152.1% | $119,799 +1043.1% |
| 2023 | $1,281 +195.7% | $10,480 +210.1% |
| 2022 | $433 +11.8% | $3,380 +17.1% |
| 2021 | $387 -60.9% | $2,887 -79.5% |
| 2020 | $991 | $14,102 +15.7% |
| 2019 | -- | $12,184 +2% |
| 2018 | -- | $11,944 +7.7% |
| 2017 | -- | $11,091 |
Find assessor info on the county website
Neighborhood: 67039
Nearby homes
- $--38.9 acres18101 SW Diamond Rd, Douglass, KS 67039Off Market
- $457,9201 bd1 ba1.2k sqft18000 SW Diamond Rd, Douglass, KS 67039Off Market
- $457,9201 bd1 ba1.2k sqft18000 SW Diamond Rd, Douglass, KS 67039Off Market
- $1,116,2401 bd1 ba2.7k sqft18000 SW Diamond Rd, Douglass, KS 67039Off Market
- $106,0701 bd1 ba1.2k sqft18052 SW Diamond Rd, Douglass, KS 67039Off Market
- $2,809,6003 bd2 ba2.7k sqft10198 SW 180th St, Rose Hill, KS 67133Off Market
- $--79.8 acres18253 SW Diamond Rd, Douglass, KS 67039Sold
- $144,400-- bd-- ba150 sqft18495 SW Diamond Rd, Douglass, KS 67039Off Market
Nearby schools
GreatSchools rating
- 7/10Leonard C Seal Elementary SchoolGrades: PK-5Distance: 3.2 mi
- 5/10Marvin Sisk Middle SchoolGrades: 6-8Distance: 3.1 mi
- 4/10Douglass High SchoolGrades: 9-12Distance: 3.1 mi
Schools provided by the listing agent
- Elementary: Douglass
- Middle: Douglass
- High: Douglass
Source: SCKMLS as distributed by MLS GRID. This data may not be complete. We recommend contacting the local school district to confirm school assignments for this home.
Sell for more on Zillow
Get a Zillow Showcase℠ listing at no additional cost and you could sell for .
$1,429,200
2% more
+$28,584
With Zillow Showcase(estimated)
$1,457,784
Sell for more on Zillow
Get a Zillow Showcase℠ listing at no additional cost and you could sell for .
$1,429,200
2% more
+$28,584
With Zillow Showcase(estimated)
$1,457,784
- Kansas
- Butler County
- Douglass
- 67039
- 10091 SW 180th Rd
