AN EXCEPTIONAL 19-ACRE COUNTRY RETREAT IN EAST DAVIESS COUNTY! Discover the freedom, privacy, and possibilities that come with owning 19.05 acres of beautiful Kentucky countryside! This remarkable custom-built property offers a rare opportunity to enjoy peaceful country living with the space and versatility to create the lifestyle you’ve been dreaming about. Thoughtfully designed and meticulously cared for by its original owner, this 2-bedroom, 2.5-bath home offers approximately 1,760 sq. ft. of comfortable living space, plus an impressive 800 sq. ft. unfinished basement. The basement provides tremendous additional potential for storage, a workshop, hobby space, or the added security and peace of mind of a storm shelter. But the true WOW factor is the property itself. With 19.05 sprawling acres, the possibilities are nearly endless. Hunt on your own land, raise animals, plant expansive gardens, establish a small farm, create the homestead you’ve always envisioned, or simply enjoy the incredible privacy and tranquility that comes with having this much space around you. The property is further enhanced by a barn, stable, shed, and detached building/garage, providing outstanding space for animals, equipment, recreational vehicles, storage, hobbies, or agricultural use. This is so much more than a home—it’s an opportunity to own acreage, privacy, freedom, and a lifestyle that is becoming increasingly hard to find. If you’ve been searching for a special property where you can spread out, put down roots, and make it truly your own, this East Daviess County retreat deserves to be at the top of your list!
For sale
Price cut: $49.9K (9/15)
$430,000
10093 Lanham Rd, Philpot, KY 42366
2beds
1,760sqft
Single Family Residence, Residential
Built in 2002
19.05 Acres Lot
$-- Zestimate®
$244/sqft
$-- HOA
What's special
- 36 days
- 477
- 3
Zillow last checked:
Listing updated:
Listed by:
Taylor Hall 270-315-5943,
Supreme Dream Realty, LLC
Source: Greater Owensboro Realtor Association,MLS#: 95573
Facts & features
Interior
Bedrooms & bathrooms
- Bedrooms: 2
- Bathrooms: 3
- Full bathrooms: 2
- 1/2 bathrooms: 1
Kitchen
- Features: Eat-in Kitchen
Heating
- Forced Air, Other
Cooling
- Ceiling Fan(s), Electric
Appliances
- Included: Dishwasher, Range, Refrigerator, Electric Water Heater
- Laundry: W/D Hookup
Features
- Ceiling Fan(s), Walk-In Closet(s), Walk-in Shower
- Flooring: Carpet, Linoleum, Laminate
- Basement: Unfinished
- Attic: Access Only
- Has fireplace: No
- Fireplace features: None
Interior area
- Total structure area: 2,560
- Total interior livable area: 1,760 sqft
- Finished area above ground: 1,760
- Finished area below ground: 0
Property
Parking
- Parking features: Barn, Other, Gravel
- Has uncovered spaces: Yes
Features
- Levels: One
- Stories: 1
- Patio & porch: Rear Porch, Front Porch
- Exterior features: Scenic
Lot
- Size: 19.05 Acres
- Dimensions: 19.05 Acres
- Features: 50-75 Front, Cleared
- Residential vegetation: Partially Wooded
Details
- Additional structures: Barn/Stable, Storage
- Parcel number: 118000006405000
Construction
Type & style
- Home type: SingleFamily
- Architectural style: Traditional
- Property subtype: Single Family Residence, Residential
Materials
- Vinyl Siding
- Foundation: Basement
- Roof: Metal
Condition
- New construction: No
- Year built: 2002
Utilities & green energy
- Sewer: Septic Tank
- Water: Public
Community & HOA
Community
- Subdivision: Philpot
HOA
- Has HOA: No
Location
- Region: Philpot
Financial & listing details
- Price per square foot: $244/sqft
- Tax assessed value: $251,300
- Annual tax amount: $1,020
- Date on market: 8/24/2026
Estimated market value
Not available
Estimated sales range
Not available
Not available
Price history
| Date | Event | Price |
|---|---|---|
| 9/15/2026 | Price change | $430,000-10.4%$244/sqft |
Source:  Greater Owensboro Realtor Association #95573 Report a problem Greater Owensboro Realtor Association #95573 Report a problem | ||
| 8/27/2026 | Price change | $479,900-4%$273/sqft |
Source: Greater Owensboro Realtor Association #95573 Report a problem | ||
| 8/24/2026 | Listed for sale | $499,900+31.9%$284/sqft |
Source: Greater Owensboro Realtor Association #95573 Report a problem | ||
| 6/29/2026 | Listing removed | $379,000$215/sqft |
Source:  Metro Search Inc. LLC DBA Apex MLS #1711592 Report a problem Metro Search Inc. LLC DBA Apex MLS #1711592 Report a problem | ||
| 3/31/2026 | Contingent | $379,000$215/sqft |
Source: Metro Search Inc. LLC DBA Apex MLS #1711592 Report a problem | ||
| 3/16/2026 | Listed for sale | $379,000$215/sqft |
Source: Metro Search Inc. LLC DBA Apex MLS #1711592 Report a problem | ||
Public tax history
| Year | Property taxes | Tax assessment |
|---|---|---|
| 2025 | $1,020 -4.9% | $148,072 |
| 2024 | $1,072 | $148,072 |
| 2023 | -- | $148,072 |
| 2022 | -- | $148,072 -36.3% |
| 2021 | -- | $232,300 |
| 2020 | -- | $232,300 |
| 2019 | -- | $232,300 |
| 2018 | -- | $232,300 +93.1% |
| 2017 | $954 | $120,300 +44.2% |
| 2016 | $954 +4.8% | $83,400 -30.7% |
| 2014 | $910 | $120,300 +18.2% |
| 2010 | -- | $101,800 |
| 2009 | -- | $101,800 |
Find assessor info on the county website
Monthly payment
Est. payment
Payment breakdown
Explore the cost of this home by adjusting the details. Changes won't be saved.Climate risks
Neighborhood: 42366
Nearby schools
Schools provided by the listing agent
- Elementary: East View Elementary School
- Middle: Daviess County Middle School
- High: DAVIESS COUNTY HIGH SCHOOL
Source: Greater Owensboro Realtor Association. This data may not be complete. We recommend contacting the local school district to confirm school assignments for this home.
Similar homes

- $369,9003 bd2 ba2.3k sqft7269 Highway 405, Maceo, KY 42355For Sale
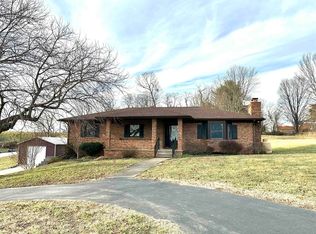
 MLS ID #95838, Charles E Walker, eXp Realty, LLC. Greater Owensboro Realtor Association
 - $429,9003 bd3 ba1.6k sqft8048 State Route 144 E, Hawesville, KY 42348For Sale
 MLS ID #95423, Justin W Nugent, RE/MAX Real Estate Executives. Greater Owensboro Realtor Association
 - $314,5003 bd2 ba1.8k sqft7559 Jack Hinton Rd, Philpot, KY 42366For Sale
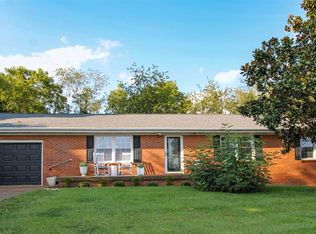 MLS ID #95641, Gail M Niehaus, Solutions Real Estate Group. Greater Owensboro Realtor Association
 - $349,9003 bd2 ba2.3k sqft8577 Haynes Station Rd, Whitesville, KY 42378For Sale
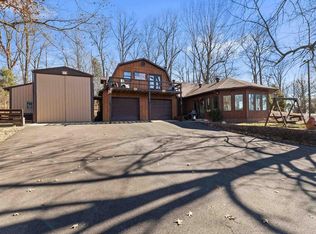 MLS ID #94170, THE BARNES REALTY GROUP, eXp Realty, LLC. Greater Owensboro Realtor Association
 - $315,0003 bd2 ba1.4k sqft6700 Luther Taylor Rd, Philpot, KY 42366For SaleMLS ID #95618, Natalie McCaslin, Real Broker, LLC. Greater Owensboro Realtor Association
- $444,9003 bd2 ba1.9k sqft1708 Hardinsburg Rd, Fordsville, KY 42343For SaleMLS ID #95629, Natalie McCaslin, Real Broker, LLC. Greater Owensboro Realtor Association
- $399,9003 bd3 ba1.9k sqft8801 Kingfisher Lake Rd, Maceo, KY 42355For SaleMLS ID #95248, THE MOOSE GROUP, Keller Williams Elite. Greater Owensboro Realtor Association
- $229,9003 bd2 ba1k sqft8592 Highway 54, Philpot, KY 42366For SaleMLS ID #95625, Rebekah Hale, Greater Owensboro Realty Co.. Greater Owensboro Realtor Association
- $339,9003 bd3 ba2.2k sqft99 Booth Field Rd, Owensboro, KY 42301For SaleMLS ID #95837, Cheryl Contratto, L. Steve Castlen, REALTORS®. Greater Owensboro Realtor Association
- $549,9003 bd2 ba1.9k sqft8700 Highway 56, Owensboro, KY 42301For SaleMLS ID #95781, Reba Besecker, RE/MAX Professional Realty Grp. Greater Owensboro Realtor Association
- $515,0003 bd2 ba1.6k sqft5798 W 5th Street Rd, Owensboro, KY 42301For SaleMLS ID #95640, Johnna Tharp, BHG Realty. Greater Owensboro Realtor Association
- $374,9003 bd3 ba2.2k sqft3431 Ashlawn Dr, Owensboro, KY 42301For SaleMLS ID #95615, THE RYAN RUTMAN GROUP, eXp Realty, LLC. Greater Owensboro Realtor Association
- $449,9004 bd3 ba2.3k sqft2421 N Stratford Dr, Owensboro, KY 42301For SaleMLS ID #95651, Charles E Walker, eXp Realty, LLC. Greater Owensboro Realtor Association
