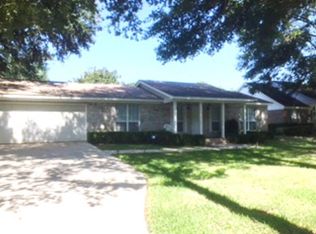
Welcome to this beautiful brick home in Foley offering space, comfort, and endless possibilities! Featuring a desirable split-bedroom floor plan, this home boasts a large and inviting primary suite designed for peace and privacy. The spacious entertaining kitchen is the heart of the home with abundant counter space, an eat-in dining area, and a large pantry perfect for storage and meal prep.Enjoy year-round relaxation in the expansive 18' x 15' all-weather sunroom overlooking the fully fenced backyard. The oversized backyard offers ample space to add a pool if desired, creating the perfect outdoor retreat. Outside, you’ll also find a pole barn with electricity, an attached workshop, and tons of additional storage space. Bring all your toys — there’s plenty of room for your RV and boat, plus RV power hookup already available.Major updates include a fortified roof installed just 6 months ago and an HVAC system only 2 years old for added peace of mind. With low insurance costs and low property taxes, this home offers exceptional value and affordability. Best of all, this property has NO HOA and is unzoned with no restrictions, giving you flexibility and freedom rarely found.Conveniently located near the OWA Parks & Resort entertainment district, shopping, and restaurants, and just minutes from the stunning white sandy beaches along the Gulf Coast, this property offers the perfect blend of location, functionality, and lifestyle. Buyer to verify all information during due diligence.
Active
$489,900
10093 Willis Rd, Foley, AL 36535
3beds
1,887sqft
Est.: Get pre-qualified
Residential
Built in 1997
0.49 Acres Lot
$-- Zestimate®
$260/sqft
$-- HOA
What's special
Fully fenced backyardPole barn with electricityEat-in dining areaSpacious entertaining kitchenAttached workshopAbundant counter spaceBeautiful brick home
- 17 days |
- 546 |
- 36 |
Likely to sell faster than
Zillow last checked:
Listing updated:
Listed by:
Lynda Brookshire PHONE:251-978-4078,
Realty Executives Gulf Coast
Source: Baldwin Realtors,MLS#: 396479
Tour with a local agent
Facts & features
Interior
Bedrooms & bathrooms
- Bedrooms: 3
- Bathrooms: 2
- Full bathrooms: 2
- Main level bedrooms: 3
Primary bedroom
- Level: Main
- Area: 196
- Dimensions: 14 x 14
Bedroom 2
- Level: Main
- Area: 143
- Dimensions: 11 x 13
Bedroom 3
- Level: Main
- Area: 121
- Dimensions: 11 x 11
Dining room
- Features: Breakfast Room, Separate Dining Room
Kitchen
- Level: Main
- Area: 176
- Dimensions: 11 x 16
Living room
- Level: Main
- Area: 300
- Dimensions: 15 x 20
Heating
- Electric, Central
Cooling
- Electric, Ceiling Fan(s)
Appliances
- Included: Dishwasher, Disposal, Dryer, Microwave, Electric Range, Refrigerator w/Ice Maker, Washer, Cooktop
Features
- Ceiling Fan(s)
- Flooring: Tile
- Windows: Double Pane Windows
- Has basement: No
- Number of fireplaces: 1
- Fireplace features: Electric, Wood Burning
Interior area
- Total structure area: 1,887
- Total interior livable area: 1,887 sqft
Property
Parking
- Total spaces: 2
- Parking features: Garage, Garage Door Opener
- Has garage: Yes
- Covered spaces: 2
Features
- Levels: One
- Stories: 1
- Fencing: Fenced
- Has view: Yes
- View description: None
Lot
- Size: 0.49 Acres
- Dimensions: 90' x 234'
- Features: Less than 1 acre
Details
- Additional structures: Barn(s), Storage
- Parcel number: 6101020000105.004
Construction
Type & style
- Home type: SingleFamily
- Architectural style: Ranch
- Property subtype: Residential
Materials
- Brick, Vinyl Siding, Frame
- Foundation: Slab
- Roof: Composition,Ridge Vent,Fortified Roof
Condition
- Resale
- New construction: No
- Year built: 1997
Utilities & green energy
- Electric: Baldwin EMC
- Sewer: Baldwin Co Sewer Service
- Utilities for property: Riviera Utilities
Community & HOA
Community
- Features: None
- Security: Smoke Detector(s)
- Subdivision: Twin Bridge Estates
HOA
- Has HOA: No
Location
- Region: Foley
Financial & listing details
- Price per square foot: $260/sqft
- Tax assessed value: $320,400
- Annual tax amount: $885
- Price range: $489.9K - $489.9K
- Date on market: 5/13/2026
- Ownership: Whole/Full
Estimated market value
Not available
Estimated sales range
Not available
Not available
Price history
| Date | Event | Price |
|---|---|---|
| 5/13/2026 | Listed for sale | $489,900+163.4%$260/sqft |
Source: | ||
| 9/15/2017 | Sold | $186,000-1.1%$99/sqft |
Source: | ||
| 7/19/2017 | Price change | $188,000-6%$100/sqft |
Source: Daphne/Fairhope #255326 Report a problem | ||
| 6/27/2017 | Listed for sale | $199,999+9.7%$106/sqft |
Source: Keller Williams AGC Realty - Orange Beach #255326 Report a problem | ||
| 8/2/2016 | Listing removed | $182,300$97/sqft |
Source: Bellator Real Estate & Dev Gulf Shores #239924 Report a problem | ||
| 5/18/2016 | Price change | $182,300+0.9%$97/sqft |
Source: Bellator Real Estate & Dev Gulf Shores #239924 Report a problem | ||
| 3/7/2016 | Price change | $180,595-2.8%$96/sqft |
Source: Owner Report a problem | ||
| 12/10/2015 | Listed for sale | $185,795+92.3%$98/sqft |
Source: Owner Report a problem | ||
| 5/20/2011 | Sold | $96,600+13.8%$51/sqft |
Source: | ||
| 4/8/2011 | Listed for sale | $84,900-43.4%$45/sqft |
Source: Middle Bay Realty, LLC #174485 Report a problem | ||
| 1/23/2011 | Listing removed | $149,900$79/sqft |
Source: RE/MAX of Orange Beach #170557 Report a problem | ||
| 12/26/2010 | Listed for sale | $149,900$79/sqft |
Source: RE/MAX of Orange Beach #170557 Report a problem | ||
Public tax history
| Year | Property taxes | Tax assessment |
|---|---|---|
| 2025 | $853 | $32,060 +1.3% |
| 2024 | -- | $31,640 -2.2% |
| 2023 | $906 | $32,360 +20.7% |
| 2022 | -- | $26,820 +17.4% |
| 2021 | -- | $22,840 +10.2% |
| 2020 | -- | $20,720 -0.1% |
| 2019 | $581 +5.3% | $20,740 -47.4% |
| 2018 | $552 +20.3% | $39,400 +119.1% |
| 2017 | $458 | $17,980 +3.1% |
| 2016 | $458 +3.4% | $17,440 +3.3% |
| 2015 | $443 +18.6% | $16,880 +12.8% |
| 2014 | $374 | $14,960 +4.8% |
| 2013 | $374 | $14,280 -15.3% |
| 2011 | -- | $16,860 -2.3% |
| 2010 | -- | $17,260 -18.3% |
| 2009 | $546 | $21,120 |
| 2008 | $546 -19.6% | $21,120 -12.9% |
| 2007 | $679 +78.9% | $24,260 +30.9% |
| 2006 | $380 +12.1% | $18,540 +11.4% |
| 2005 | $339 | $16,640 +12.7% |
| 2004 | -- | $14,760 |
| 2003 | $298 +3% | $14,760 +2.8% |
| 2002 | $290 +12.5% | $14,360 +9.5% |
| 2001 | $258 | $13,120 |
| 2000 | $258 | $13,120 |
Find assessor info on the county website
Monthly payment
Est. payment$--/mo
Payment breakdown
Explore the cost of this home by adjusting the details. Changes won't be saved.
All calculations are estimates and provided by Zillow, Inc. for informational purposes only. Actual amounts may vary.
HOA fees may include property taxes on listings classified as Co-Ops. Contact the listing agent and/or owner for fee details.
Mortgage interest rates are dependent on a number of factors, including credit score, down payment, and repayment length. Interest rate data provided by Zillow Group Marketplace, Inc. as of 1/1/1970 from various mortgage lenders with which we have lead or other similar arrangements; the Estimated Payment is an average of those rates.
See how much you could borrow to make a competitive offer.
Climate risks
Neighborhood: 36535
Nearby schools
GreatSchools rating
- 3/10Florence B Mathis ElementaryGrades: PK-6Distance: 3.3 mi
- 4/10Foley Middle SchoolGrades: 7-8Distance: 3.7 mi
- 7/10Foley High SchoolGrades: 9-12Distance: 2.9 mi
Schools provided by the listing agent
- Elementary: Foley Elementary
- Middle: Foley Middle
- High: Foley High
Source: Baldwin Realtors. This data may not be complete. We recommend contacting the local school district to confirm school assignments for this home.
A local agent can set up tours, give advice and negotiate with sellers.
- Alabama
- Baldwin County
- Foley
- 36535
- 10093 Willis Rd