SELLER OFFERING CLOSING CLOSING COSTS!!! STILL TIME TO PICK YOU OWN COLORS! Welcome to 100B Rockingham Road in Seneca, where comfortable living meets an incredible location just minutes from Clemson University! The MacKenzie floor plan offers 1,615 square feet of thoughtfully designed living space with 3 bedrooms, 2 full bathrooms, 1 half bath and a spacious 2-car garage. You'll love the convenience of the main-level primary suite, complete with a private bathroom, along with an open living area that flows into the kitchen and dining space, making everyday living and entertaining a breeze. A dedicated laundry room and an additional half bathroom complete the main level. Upstairs, you'll find two generously sized bedrooms and a second full bathroom, offering plenty of flexibility for family, guests, or a home office. The covered front porch is the perfect spot to relax and enjoy a little fresh air. Conveniently located near Clemson University, Clemson Boulevard, shopping, dining, and Lake Hartwell, this home offers a wonderful combination of space, functionality, and location. Whether you're looking for your primary residence, a Clemson-area getaway, or an investment opportunity, the MacKenzie plan is definitely worth a look! Don't miss your opportunity to make this one yours!
New construction
$375,000
100B Rockingham Rd, Seneca, SC 29672
3beds
1,615sqft
Single Family Residence, Residential
Built in 2026
0.94 Acres Lot
$-- Zestimate®
$232/sqft
$-- HOA
What's special
- 4 days
- 73
- 3
Zillow last checked:
Listing updated:
Listed by:
Tracy Roberts 864-412-6225,
LPT Realty, LLC.,
Tracy Roberts,
LPT Realty, LLC.
Source: Greater Greenville AOR,MLS#: 1607003
Facts & features
Interior
Bedrooms & bathrooms
- Bedrooms: 3
- Bathrooms: 3
- Full bathrooms: 2
- 1/2 bathrooms: 1
- Main level bathrooms: 2
- Main level bedrooms: 3
Rooms
- Room types: Laundry
Primary bedroom
- Area: 156
- Dimensions: 12 x 13
Bedroom 2
- Area: 165
- Dimensions: 15 x 11
Bedroom 3
- Area: 132
- Dimensions: 12 x 11
Primary bathroom
- Features: Double Sink, Full Bath, Shower-Separate, Tub-Separate, Walk-In Closet(s)
- Level: Main
Dining room
- Area: 99
- Dimensions: 9 x 11
Kitchen
- Area: 132
- Dimensions: 12 x 11
Living room
- Area: 340
- Dimensions: 20 x 17
Heating
- Electric, Forced Air, Heat Pump
Cooling
- Central Air, Electric
Appliances
- Included: Dishwasher, Disposal, Range, Microwave, Electric Water Heater
- Laundry: 1st Floor, Walk-in, Electric Dryer Hookup, Stackable Accommodating, Laundry Room
Features
- Ceiling Fan(s), Ceiling Smooth, Granite Counters, Open Floorplan, Soaking Tub, Walk-In Closet(s), Pantry
- Flooring: Carpet, Luxury Vinyl
- Windows: Storm Window(s), Tilt Out Windows, Vinyl/Aluminum Trim
- Basement: None
- Has fireplace: No
- Fireplace features: None
Interior area
- Total interior livable area: 1,615 sqft
Property
Parking
- Total spaces: 2
- Parking features: Attached, Garage Door Opener, Driveway, Concrete
- Attached garage spaces: 2
- Has uncovered spaces: Yes
Features
- Levels: Two
- Stories: 2
- Patio & porch: Deck, Front Porch
Lot
- Size: 0.94 Acres
- Features: Sloped, Few Trees, 1/2 - Acre
- Topography: Steep
Details
- Parcel number: 2110803013 lot 2
Construction
Type & style
- Home type: SingleFamily
- Architectural style: Contemporary
- Property subtype: Single Family Residence, Residential
Materials
- Vinyl Siding
- Foundation: Crawl Space
- Roof: Architectural
Condition
- Under Construction
- New construction: Yes
- Year built: 2026
Details
- Builder name: Grace Homebuilders
Utilities & green energy
- Sewer: Septic Tank
- Water: Public
- Utilities for property: Cable Available
Community & HOA
Community
- Features: None
- Security: Smoke Detector(s)
- Subdivision: Other
HOA
- Has HOA: No
- Services included: None
Location
- Region: Seneca
Financial & listing details
- Price per square foot: $232/sqft
- Date on market: 10/18/2026
- Listing terms: USDA Loan
Estimated market value
Not available
Estimated sales range
Not available
Not available
Price history
| Date | Event | Price |
|---|---|---|
| 10/18/2026 | Listed for sale | $375,000$232/sqft |
Source:  Greater Greenville AOR #1607003 Report a problem | ||
Public tax history
Tax history is unavailable.
Monthly payment
Est. payment
Payment breakdown
Explore the cost of this home by adjusting the details. Changes won't be saved.Climate risks
Neighborhood: 29672
Nearby schools
Schools provided by the listing agent
- Elementary: Ravenel
- Middle: Seneca
- High: Seneca
Source: Greater Greenville AOR. This data may not be complete. We recommend contacting the local school district to confirm school assignments for this home.
Similar homes
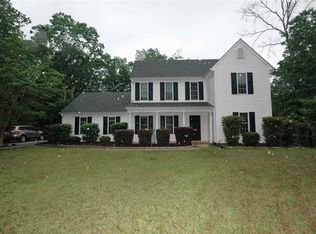
- $365,0003 bd2 ba1.5k sqft100 Rockingham Rd, Seneca, SC 29672New Construction
 MLS ID #1606998, Tracy Roberts, LPT Realty, LLC.. Greater Greenville AOR
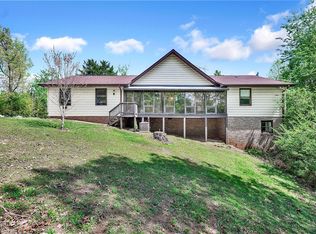
- $449,9003 bd3 ba2.3k sqft235 Stonehaven Way, Seneca, SC 29672For Sale
 MLS ID #20304073, Sylvia Pintado, BuyHartwellLake, LLC. WUMLS
- $339,9004 bd2 ba1.4k sqft14059 E Camelia Ln, Seneca, SC 29678For Sale
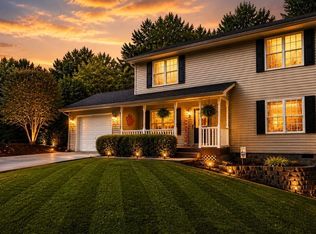 MLS ID #1604974, James Lunsford, North Group Real Estate LLC. Greater Greenville AOR
- $271,8503 bd2 ba1.5k sqft1603 Cherokee Dr, Seneca, SC 29672For Sale
 MLS ID #20305614, Nancy King, Jason Mitchell Real Estate. WUMLS
