Perched on a private, picturesque lot in Waban, this classic colonial with a 3-car garage showcases timeless elegance & craftsmanship. Extensive millwork, curved archways, oversized windows, and 2 fireplaces add warmth & character, while formal living & dining spaces invite intimate gatherings. A gracious foyer and sweeping staircase welcome guests to a French-inspired interior. At the heart of the home is a kitchen anchored by a striking La Cornue range, with custom cabinetry, butler’s pantry, and dedicated coffee station. Upstairs, the primary suite features a grand walk-in closet with island, oversized double shower, and soaking tub alcove. A large & bright laundry room and 4 add’l en-suite bedrooms complete the 2nd floor. The lower level offers a glass-enclosed gym, media room ideal for theater or golf simulator, family room with wet bar, powder room, and en-suite guest bedroom. Surrounded by mature trees, the flat backyard offers room for a pool and create a private outdoor oasis.
For sale
Price cut: $255K (9/30)
$6,995,000
101 Alban Rd, Newton, MA 02468
6beds
7,981sqft
Single Family Residence
Built in 2026
0.45 Acres Lot
$6,669,200 Zestimate®
$876/sqft
$-- HOA
What's special
Room for a poolOversized double showerFlat backyardGlass-enclosed gymPrivate picturesque lotCurved archwaysDedicated coffee station
- 35 days
- 1,761
- 98
Zillow last checked:
Listing updated:
Listed by:
Ilene Solomon 617-702-6050,
Coldwell Banker Realty - Newton 617-969-2447,
Lilya Sorkin 617-792-6254
Source: MLS PIN,MLS#: 73575775
Facts & features
Interior
Bedrooms & bathrooms
- Bedrooms: 6
- Bathrooms: 8
- Full bathrooms: 6
- 1/2 bathrooms: 2
- Main level bathrooms: 1
Primary bedroom
- Features: Walk-In Closet(s), Flooring - Hardwood, Recessed Lighting
- Level: Second
- Area: 304
- Dimensions: 19 x 16
Bedroom 2
- Features: Bathroom - Full, Walk-In Closet(s), Flooring - Hardwood, Recessed Lighting
- Level: Second
- Area: 245
- Dimensions: 14 x 17.5
Bedroom 3
- Features: Bathroom - Full, Walk-In Closet(s), Flooring - Hardwood, Recessed Lighting, Closet - Double
- Level: Second
- Area: 288
- Dimensions: 16 x 18
Bedroom 4
- Features: Bathroom - Full, Walk-In Closet(s), Flooring - Hardwood, Recessed Lighting
- Level: Second
- Area: 294
- Dimensions: 14 x 21
Bedroom 5
- Features: Bathroom - Full, Walk-In Closet(s), Flooring - Hardwood, Recessed Lighting
- Level: Basement
- Area: 238
- Dimensions: 17 x 14
Primary bathroom
- Features: Yes
Bathroom 1
- Features: Bathroom - Half, Flooring - Stone/Ceramic Tile, Countertops - Stone/Granite/Solid, Recessed Lighting, Lighting - Sconce, Decorative Molding
- Level: Main,First
- Area: 45
- Dimensions: 6 x 7.5
Bathroom 2
- Features: Bathroom - Full, Bathroom - Tiled With Shower Stall, Flooring - Stone/Ceramic Tile, Countertops - Stone/Granite/Solid, Recessed Lighting, Soaking Tub
- Level: Second
- Area: 342
- Dimensions: 19 x 18
Bathroom 3
- Features: Bathroom - Full, Bathroom - Tiled With Shower Stall, Countertops - Stone/Granite/Solid, Recessed Lighting
- Level: Second
- Area: 152
- Dimensions: 16 x 9.5
Dining room
- Features: Closet/Cabinets - Custom Built, Flooring - Hardwood, Lighting - Overhead, Tray Ceiling(s)
- Level: First
- Area: 252
- Dimensions: 14 x 18
Family room
- Features: Flooring - Hardwood, Open Floorplan, Recessed Lighting, Tray Ceiling(s)
- Level: Main,First
- Area: 409.5
- Dimensions: 19.5 x 21
Kitchen
- Features: Flooring - Hardwood, Dining Area, Pantry, Countertops - Stone/Granite/Solid, Kitchen Island, Wet Bar, Open Floorplan, Recessed Lighting, Second Dishwasher, Pot Filler Faucet, Wine Chiller, Lighting - Sconce, Lighting - Overhead
- Level: Main,First
- Area: 1165.5
- Dimensions: 31.5 x 37
Living room
- Features: Closet/Cabinets - Custom Built, Flooring - Hardwood, Recessed Lighting, Tray Ceiling(s)
- Level: First
- Area: 165
- Dimensions: 11 x 15
Heating
- Central, Forced Air, Heat Pump
Cooling
- Central Air, Heat Pump
Appliances
- Included: Range, Dishwasher, Disposal, Microwave, Refrigerator, Freezer, Washer, Dryer, Wine Refrigerator, Range Hood, Plumbed For Ice Maker
- Laundry: Closet/Cabinets - Custom Built, Flooring - Stone/Ceramic Tile, Stone/Granite/Solid Countertops, Attic Access, Electric Dryer Hookup, Recessed Lighting, Washer Hookup, Sink, Second Floor
Features
- Bathroom - Full, Walk-In Closet(s), Recessed Lighting, Lighting - Overhead, Bedroom, Exercise Room, Media Room, Foyer, Wired for Sound, High Speed Internet
- Flooring: Tile, Marble, Hardwood, Flooring - Hardwood, Flooring - Wall to Wall Carpet
- Doors: French Doors, Insulated Doors
- Windows: Insulated Windows
- Basement: Full
- Number of fireplaces: 2
- Fireplace features: Family Room, Living Room
Interior area
- Total structure area: 7,981
- Total interior livable area: 7,981 sqft
- Finished area above ground: 5,654
- Finished area below ground: 2,327
Property
Parking
- Total spaces: 7
- Parking features: Attached, Garage Door Opener, Insulated, Off Street, Paved
- Attached garage spaces: 3
- Uncovered spaces: 4
Features
- Patio & porch: Patio
- Exterior features: Patio, Rain Gutters, Sprinkler System, Fenced Yard, Garden
- Fencing: Fenced
- Has view: Yes
- View description: Scenic View(s)
Lot
- Size: 0.45 Acres
- Features: Wooded
Details
- Parcel number: S:55 B:024 L:0001,697313
- Zoning: SR2
Construction
Type & style
- Home type: SingleFamily
- Architectural style: Colonial
- Property subtype: Single Family Residence
Materials
- Foundation: Concrete Perimeter
- Roof: Shingle
Condition
- Year built: 2026
Utilities & green energy
- Electric: Circuit Breakers, Ready for Renewables
- Sewer: Public Sewer
- Water: Public
- Utilities for property: for Electric Range, for Electric Dryer, Washer Hookup, Icemaker Connection
Green energy
- Energy efficient items: Thermostat
Community & HOA
Community
- Features: Public Transportation, Shopping, Park, Walk/Jog Trails, Golf, Medical Facility, Conservation Area, Highway Access, Public School
HOA
- Has HOA: No
Location
- Region: Newton
Financial & listing details
- Price per square foot: $876/sqft
- Tax assessed value: $1,704,200
- Annual tax amount: $16,514
- Date on market: 9/10/2026
- Road surface type: Paved
Estimated market value
$6,669,200
$6.34M - $7.00M
Not available
Price history
| Date | Event | Price |
|---|---|---|
| 9/30/2026 | Price change | $6,995,000-3.5%$876/sqft |
Source: MLS PIN #73575775 Report a problem | ||
| 9/11/2026 | Listed for sale | $7,250,000$908/sqft |
Source: MLS PIN #73575775 Report a problem | ||
| 9/10/2026 | Listing removed | $7,250,000$908/sqft |
Source: MLS PIN #73525298 Report a problem | ||
| 5/27/2026 | Listed for sale | $7,250,000$908/sqft |
Source: MLS PIN #73525298 Report a problem | ||
| 11/17/2025 | Listing removed | $7,250,000$908/sqft |
Source: MLS PIN #73440133 Report a problem | ||
| 10/6/2025 | Listed for sale | $7,250,000+308.5%$908/sqft |
Source: MLS PIN #73440133 Report a problem | ||
| 8/16/2024 | Sold | $1,775,000+11%$222/sqft |
Source: MLS PIN #73245055 Report a problem | ||
| 6/7/2024 | Contingent | $1,599,000$200/sqft |
Source: MLS PIN #73245055 Report a problem | ||
| 5/30/2024 | Listed for sale | $1,599,000$200/sqft |
Source: MLS PIN #73245055 Report a problem | ||
Public tax history
| Year | Property taxes | Tax assessment |
|---|---|---|
| 2025 | $13,498 +3.4% | $1,377,300 +3% |
| 2024 | $13,051 +5.2% | $1,337,200 +9.8% |
| 2023 | $12,402 +4.5% | $1,218,300 +8% |
| 2022 | $11,868 +3.6% | $1,128,100 +6% |
| 2021 | $11,451 +3.1% | $1,064,200 |
| 2020 | $11,110 +2.9% | $1,064,200 +3% |
| 2019 | $10,797 +3.4% | $1,033,200 +7.1% |
| 2018 | $10,437 +3.1% | $964,600 +6% |
| 2017 | $10,119 +4.5% | $910,000 +7% |
| 2016 | $9,679 +4.9% | $850,500 +7% |
| 2015 | $9,229 -0.8% | $794,900 +3.6% |
| 2014 | $9,302 +5.5% | $767,500 |
| 2013 | $8,819 +2.9% | $767,500 |
| 2012 | $8,573 +3.5% | $767,500 +1% |
| 2011 | $8,281 +2.6% | $759,700 -2% |
| 2010 | $8,070 -0.4% | $775,200 -4.7% |
| 2009 | $8,104 +2.7% | $813,700 |
| 2008 | $7,893 -1.6% | $813,700 -5.4% |
| 2007 | $8,025 +2.7% | $860,100 +3% |
| 2006 | $7,816 +3.7% | $835,000 +5% |
| 2005 | $7,538 +4.8% | $795,200 +12.8% |
| 2004 | $7,191 +4.6% | $705,000 +12% |
| 2003 | $6,874 +9.9% | $629,500 |
| 2002 | $6,257 +4.1% | $629,500 +26.3% |
| 2000 | $6,012 +4.8% | $498,500 +9.9% |
| 1999 | $5,738 | $453,600 |
Find assessor info on the county website
Monthly payment
Est. payment
Payment breakdown
Explore the cost of this home by adjusting the details. Changes won't be saved.Climate risks
Neighborhood: Waban
Nearby schools
Schools provided by the listing agent
- Elementary: Angier
- Middle: Brown
- High: Newton South
Source: MLS PIN. This data may not be complete. We recommend contacting the local school district to confirm school assignments for this home.
Similar homes
- $7,895,0006 bd7 ba8.3k sqft63 Bigelow Rd, Newton, MA 02465For Sale
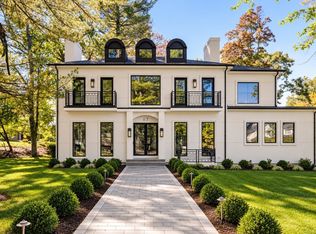 MLS ID #73580804, The Sarkis Team, Douglas Elliman Real Estate - The Sarkis Team. MLS PIN
 - $6,195,0007 bd7 ba8.9k sqft95 Temple St, Newton, MA 02465For Sale
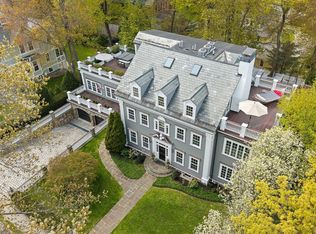 MLS ID #73578111, The Drucker Group, Compass. MLS PIN
 - $6,188,0006 bd7 ba7.4k sqft308 Prince St, Newton, MA 02465For Sale
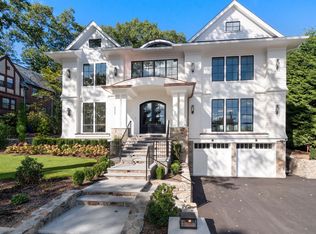 MLS ID #73582569, The Jeff Groper Group, Coldwell Banker Realty - Newton. MLS PIN
 - $4,988,0007 bd9 ba7.9k sqft125 Allen Ave, Newton, MA 02468For Sale
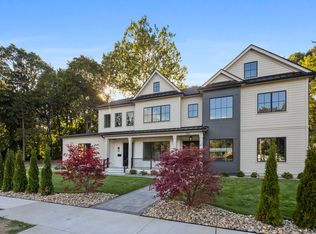 MLS ID #73572673, Yari Korchnoy, New England Premier Properties. MLS PIN
