
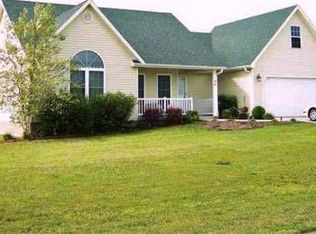
HARD--TO-FIND SET-UP! Main home & bonus home! BONUS APARTMENT (room for family/college age student), WORKSHOP AREA, RV Parking/Extra Driveway Parking, and 5 CAR GARAGE total! Detached 3-car garage approx 1400sqft, features an upstairs living quarters approx 1000sqft w/2 bedrooms, full bath w/walk-in shower, kitchen w/appliances, dining area & living room! Below is room for 3 vehicles or your toys, large workshop/storage area & bonus room! Main home is truly a custom home with lots of extras! Split-floorplan approx 2400sqft, 2 spacious guest bedrooms and full bath to the left while the private primary suite w/ensuite bathroom is to the far back right of the home. Primary suite boasts a spacious bedroom w/crown moulding, large walk-in closet, relaxing ensuite bath w/soaking tub & walk-in shower. Kitchen is fully applianced w/gas range, nice island w/space for 4 chairs, breakfast area & lovely formal dining room. Living room features a cathedral ceiling, a gas log fireplace w/fan, large windows & backporch door allow lots of natural lighting! Large 15x22 bonus room/4th bedroom above the attached garage has private stairs beside the laundry room. The covered front and back porch are waiting for your entertainment purposes! Sit on the front porch drinking your morning coffee with a views of the knobs. Relax in the evenings on the backporch or the custom built gazebo or firepit! You MUST come-see for yourself just how beautiful the yard and landscaping are around this property! Things worth mentioning is the RV/multi-purpose parking area, spacious driveway for ample parking, attached two car garage, interior of detached 3 car garage has gas wall heaters, several TV's w/mounts convey! Deer Meadows is a beautiful country subdivision located just minutes South of Danville on HWY 127. (Sqft mentioned is estimated & not a guarantee, buyers to measure & satisfy prior to offer)
For sale
Price cut: $9.1K (8/5)
$539,900
101 Ash Rd, Hustonville, KY 40437
4beds
2,400sqft
Single Family Residence
Built in 2005
0.74 Acres Lot
$521,000 Zestimate®
$225/sqft
$-- HOA
What's special
Custom built gazeboLarge walk-in closetBreakfast areaAttached two car garageLovely formal dining room
- 85 days
- 266
- 17
Zillow last checked:
Listing updated:
Listed by:
Misty E McCoy 859-319-6765,
Team Realtors
Source: Imagine MLS,MLS#: 26014930
Facts & features
Interior
Bedrooms & bathrooms
- Bedrooms: 4
- Bathrooms: 2
- Full bathrooms: 2
Primary bedroom
- Level: First
Kitchen
- Level: First
Heating
- Electric, Heat Pump, Natural Gas, Space Heater
Cooling
- Ceiling Fan(s), Electric, Heat Pump
Appliances
- Included: Dishwasher, Gas Range, Microwave, Refrigerator, Oven
- Laundry: Electric Dryer Hookup, Main Level, Washer Hookup
Features
- Eat-in Kitchen, In-Law Floorplan, Walk-In Closet(s), Ceiling Fan(s)
- Flooring: Carpet, Hardwood, Laminate, Tile
- Doors: Storm Door(s)
- Windows: Insulated Windows, Window Treatments, Screens
- Basement: Crawl Space
- Number of fireplaces: 1
- Fireplace features: Blower Fan, Gas Log
Interior area
- Total structure area: 2,400
- Total interior livable area: 2,400 sqft
- Finished area above ground: 2,400
- Finished area below ground: 0
Property
Parking
- Total spaces: 5
- Parking features: Attached Garage, Detached Garage, Driveway, Garage Door Opener, Garage Faces Side
- Garage spaces: 5
- Has uncovered spaces: Yes
Features
- Levels: One and One Half
- Exterior features: Fire Pit
- Fencing: Invisible,Partial
Lot
- Size: 0.74 Acres
- Features: Landscaped, Few Trees
Details
- Additional structures: Guest House
- Parcel number: 0090206005.00
Construction
Type & style
- Home type: SingleFamily
- Property subtype: Single Family Residence
Materials
- Brick Veneer, Vinyl Siding
- Foundation: Block
- Roof: Dimensional Style
Condition
- Year built: 2005
Utilities & green energy
- Sewer: Septic Tank
- Water: Public
- Utilities for property: Electricity Connected, Natural Gas Connected, Sewer Available, Underground Utilities, Water Connected
Community & HOA
Community
- Subdivision: Rural
HOA
- Has HOA: No
Location
- Region: Hustonville
Financial & listing details
- Price per square foot: $225/sqft
- Tax assessed value: $328,000
- Annual tax amount: $3,365
- Date on market: 6/25/2026
Estimated market value
$521,000
$495,000 - $547,000
$1,928/mo
Price history
| Date | Event | Price |
|---|---|---|
| 8/5/2026 | Price change | $539,900-1.7%$225/sqft |
Source: | ||
| 6/25/2026 | Listed for sale | $549,000+181.5%$229/sqft |
Source: | ||
| 5/17/2017 | Sold | $195,000-17.7%$81/sqft |
Source: Public Record Report a problem | ||
| 7/9/2009 | Sold | $237,000+1534.5%$99/sqft |
Source: Public Record Report a problem | ||
| 1/17/2006 | Sold | $14,500$6/sqft |
Source: Public Record Report a problem | ||
Public tax history
| Year | Property taxes | Tax assessment |
|---|---|---|
| 2025 | $3,365 | $328,000 |
| 2024 | $3,365 | $328,000 |
| 2023 | -- | $328,000 |
| 2022 | -- | $328,000 +68.2% |
| 2021 | -- | $195,000 |
| 2020 | $2,120 -1% | $195,000 |
| 2019 | $2,142 +1% | $195,000 |
| 2018 | $2,120 | $195,000 |
| 2017 | $2,120 +25.5% | $195,000 |
| 2016 | $1,689 | $195,000 |
| 2015 | $1,689 | $195,000 -17.7% |
| 2012 | -- | $237,000 |
| 2010 | -- | $237,000 |
Find assessor info on the county website
Monthly payment
Est. payment
Payment breakdown
Explore the cost of this home by adjusting the details. Changes won't be saved.Climate risks
Neighborhood: 40437
Nearby schools
Schools provided by the listing agent
- Elementary: Hustonville
- Middle: Lincoln Co
- High: Lincoln Co
Source: Imagine MLS. This data may not be complete. We recommend contacting the local school district to confirm school assignments for this home.