Skip main navigation
Closed
  • Listed by: RE/MAX Synergy • Rebecca Curran • 603-472-3900
    Bought with: REAL Broker NH, LLC
    $615,000

    101 Black Brook Road, Goffstown, NH 03045

    4beds
    3,534sqft
    Single Family Residence
    Built in 1986
    2.9 Acres Lot
    $585,100 Zestimate®
    $174/sqft
    $4,737 Estimated rent

    Home value

    $585,100

    $556,000 - $614,000

    $4,737/mo

    Zestimate® history
    Loading
    Loading...

    Owner options

    List your home for rent

    $4,737/mo

    Rent Zestimate®

    Find your next renter with Zillow Rental Manager. Plus, with online applications, you can quickly screen prospective tenants – for free.

    Learn more

    $4,737/mo

    Rent Zestimate®

    Refinance and save

    $4,214/mo

    Est. payment

    Refinancing to a lower rate could help reduce your monthly payments and save thousands over the life of the loan.

    See today's rates

    $4,214/mo

    Est. payment

    Explore your selling options

    Work with a Zillow partner agent

    Leverage their expertise and Zillow's premium Showcase listings to get your home seen by more buyers.

    Get started

    List with your own agent

    Get your home in front of millions of buyers by listing it on Zillow.

    Learn how to do it

    Sell it yourself

    Take full control of how buyers see your home on Zillow by listing For Sale by Owner (FSBO).

    List your home

    What's special

    First-floor laundryFour spacious bedroomsLarge contemporary additionIncredible outdoor amenitiesHeated in-ground poolExpansive yardUpdated kitchen
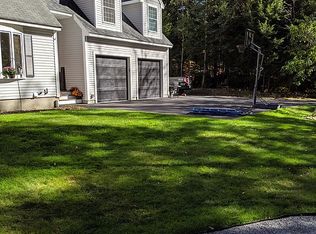
    Tired of the same cookie-cutter houses? This one-of-a-kind home is anything but ordinary and truly must be seen to be appreciated. Originally built as an earth-sheltered home in 1979, it was transformed in 1987 with a large contemporary addition, creating a distinctive property filled with character, space, and versatility. The original portion benefits from the natural insulation of the surrounding earth, helping regulate temperatures and reduce heating and cooling costs. Inside, the updated kitchen offers generous cabinetry, a huge pantry, and plenty of space for cooking and gathering. The versatile floor plan features four spacious bedrooms plus two additional rooms ideal for home offices, guest rooms, nursery space, or whatever best fits your needs. First-floor laundry adds convenience, while the huge bonus family room above the two-car garage provides even more space to entertain, relax, or create the ultimate game or media room. Outside is just as impressive! Set well back from the road on nearly 3 private, wooded acres, this property feels like your own retreat. Spend summer days by the heated in-ground pool, create your dream garden, pick fresh apples from mature apple trees, or head to your private pond for fishing in warmer months and ice skating in winter. The expansive yard and peaceful wooded setting offer something to enjoy in every season. With unforgettable architecture, abundant living space, incredible outdoor amenities, and privacy, this home offers something you simply won’t find in a typical property. Conveniently located with easy access to highways, shopping, Boston, and area hospitals. Schedule your private showing and experience this truly unique home! OFFER DEADLINE 10/13/26 at 8 am

    Zillow last checked:

    Listing updated:

    Listed by:

    Rebecca Curran,

    RE/MAX Synergy Cell:603-867-1470

    Bought with:

    Janelle Bohan

    REAL Broker NH, LLC

    Source: PrimeMLS,MLS#: 5107124MLS Logo

    Facts & features

    Interior

    Bedrooms & bathrooms
    • Bedrooms: 4
    • Bathrooms: 3
    • Full bathrooms: 2
    • 1/2 bathrooms: 1
    Heating
    • Geothermal, Mini Split
    Cooling
    • Mini Split
    Appliances
    • Included: Dishwasher, Freezer, Microwave, Double Oven, Refrigerator, Gas Stove, All-in-one Washer/Dryer
    Features
    • Cathedral Ceiling(s), Ceiling Fan(s), Natural Light, Walk-In Closet(s)
    • Flooring: Carpet, Vinyl
    • Windows: Blinds
    • Has basement: No
    Interior area
    • Total structure area: 3,534
    • Total interior livable area: 3,534 sqft
    • Finished area above ground: 3,534
    • Finished area below ground: 0

    Property

    Parking
    • Total spaces: 2
    • Parking features: Paved
    • Garage spaces: 2
    Features
    • Levels: Two
    • Stories: 2
    • Exterior features: Deck, Shed, Poultry Coop
    • Has private pool: Yes
    • Pool features: In Ground
    • Fencing: Partial
    Lot
    • Size: 2.9 Acres
    • Features: Country Setting, Landscaped, Secluded, Sloped, Wooded
    Details
    • Additional structures: Outbuilding
    • Parcel number: GOFFM9B6L1
    • Zoning description: A
    • Special conditions: Standard
    • Other equipment: Radon Mitigation

    Construction

    Type & style
    • Home type: SingleFamily
    • Architectural style: Contemporary,Modern Architecture,Other
    • Property subtype: Single Family Residence
    Materials
    • Earth Berm, Masonry, Clapboard Exterior, Wood Siding
    • Foundation: Concrete Slab
    • Roof: Other,Shingle,Vegetated
    Condition
    • New construction: No
    • Year built: 1986

    Utilities & green energy

    • Electric: Circuit Breakers
    • Sewer: Private Sewer
    • Utilities for property: Cable at Site

    Community & HOA

    Location
    • Region: Goffstown

    Financial & listing details

    • Price per square foot: $174/sqft
    • Tax assessed value: $518,000
    • Annual tax amount: $10,816
    • Date on market: 8/28/2026
    • Cumulative days on market: 48 days
    • Listing agreement: Exclusive Agency

    Price history

    DateEventPrice
    11/6/2026Sold$615,000+2.7%$174/sqft
    Source: PrimeMLS #5107124 Report a problem
    10/7/2026Price change$599,000-14.4%$169/sqft
    Source: PrimeMLS #5107124 Report a problem
    9/19/2026Price change$699,900-6.7%$198/sqft
    Source: PrimeMLS #5107124 Report a problem
    8/28/2026Listed for sale$749,900+94.8%$212/sqft
    Source: PrimeMLS #5107124 Report a problem
    11/19/2019Sold$385,000-3.5%$109/sqft
    Source: PrimeMLS #4770675 Report a problem
    9/28/2019Price change$399,000-5%$113/sqft
    Source: RE/MAX Synergy #4770675 Report a problem
    9/4/2019Price change$419,900-2.3%$119/sqft
    Source: RE/MAX Synergy #4770675 Report a problem
    8/14/2019Listed for sale$430,000+13.2%$122/sqft
    Source: RE/MAX Synergy #4770675 Report a problem
    8/24/2016Sold$380,000$108/sqft
    Source: Public Record Report a problem

    Public tax history

    YearProperty taxesTax assessment
    2024$10,588 +8.4%$518,000
    2023$9,769 +8.2%$518,000 +50.9%
    2022$9,032 +6.6%$343,300 +0.5%
    2021$8,476 $341,500
    2020$8,476 +1%$341,500
    2019$8,394 +32.1%$341,500
    2018$6,352 -19.9%$341,500 +18.1%
    2017$7,927 +3.7%$289,100
    2016$7,641 -7.2%$289,100 -1.1%
    2015$8,234 +4.3%$292,400
    2014$7,895 +0.4%$292,400 -10.1%
    2011$7,863 $325,300
    Find assessor info on the county website

    Neighborhood: 03045

    Nearby schools

    GreatSchools rating
    Schools provided by the listing agent
    • Elementary: Maple Avenue Elementary School
    • Middle: Mountain View Middle School
    • High: Goffstown High School
    • District: Goffstown Sch Dsct SAU #19

    Source: PrimeMLS. This data may not be complete. We recommend contacting the local school district to confirm school assignments for this home.

    Get a cash offer in 3 minutes
    Find out how much your home could sell for in as little as 3 minutes with a no-obligation cash offer.
    Estimated market value

    $585,100

    Get a cash offer in 3 minutes
    Find out how much your home could sell for in as little as 3 minutes with a no-obligation cash offer.
    Estimated market value

    $585,100