Welcome to 101 Blithe Court! This truly move-in ready, 2-bedroom, 2-bath Birnam Wood end-unit townhome is the low-maintenance retreat you have been waiting for. Step inside to an open, airy floor plan that lives incredibly large. The stunning 2021 kitchen remodel is a true showstopper, featuring removed walls for seamless flow, premium quartz countertops, and a massive center island perfect for entertaining. With updated flooring, fresh paint, and beautifully renovated baths, every inch of this home feels modern and requires zero work. Major updates bring total peace of mind, including a new furnace and AC (2025) and a convenient 1-car garage. Tucked away on a quiet cul-de-sac, your private outdoor oasis awaits. The fully fenced backyard backs to serene woods, boasting a new deck (2026) and a lovely patio (2024) for perfect outdoor living. Enjoy easy living with an HOA that covers lawn care, exterior maintenance, roof, siding and trash pickup. Perfectly located just minutes from UVA, Stonefield, and Barracks Road shopping, you get the ultimate blend of wooded privacy and Charlottesville convenience. Do not miss this gem!
Pending
$350,000
101 Blithe Ct, Charlottesville, VA 22901
2beds
1,137sqft
:
Get pre-qualified$2,361/mo
Townhouse
Built in 1983
-- sqft lot
$354,400 Zestimate®
$308/sqft
$179/mo HOA
What's special
Private outdoor oasisOpen airy floor planQuiet cul-de-sacBeautifully renovated bathsFresh paintUpdated flooringPremium quartz countertops
- 11 days |
- 636 |
- 55 |
Likely to sell faster than
Zillow last checked:
Listing updated:
Listed by:
MARJORIE ADAM 434-882-0983,
BETTER HOMES & GARDENS R.E.-PATHWAYS 434-370-9500
Source: CAAR,MLS#: 679589 Originating MLS: Charlottesville Area Association of Realtors
Originating MLS: Charlottesville Area Association of RealtorsFacts & features
Interior
Bedrooms & bathrooms
- Bedrooms: 2
- Bathrooms: 2
- Full bathrooms: 2
- Main level bathrooms: 1
- Main level bedrooms: 1
Rooms
- Room types: Bathroom, Bedroom, Full Bath, Foyer, Kitchen, Laundry, Living Room
Primary bedroom
- Level: Second
Bedroom
- Level: First
Primary bathroom
- Level: Second
Bathroom
- Level: First
Foyer
- Level: First
Kitchen
- Level: Second
Laundry
- Level: Second
Living room
- Level: Second
Heating
- Heat Pump
Cooling
- Central Air, Heat Pump
Appliances
- Included: Dishwasher, Electric Range, Disposal, Microwave, Refrigerator, Wine Cooler, Dryer, Washer
Features
- Remodeled, Breakfast Bar, Entrance Foyer, Eat-in Kitchen, Kitchen Island, Recessed Lighting, Vaulted Ceiling(s)
- Flooring: Carpet, Luxury Vinyl Plank
- Has basement: No
- Number of fireplaces: 1
- Fireplace features: One, Wood Burning
- Common walls with other units/homes: End Unit
Interior area
- Total structure area: 1,411
- Total interior livable area: 1,137 sqft
- Finished area above ground: 1,137
- Finished area below ground: 0
Video & virtual tour
Property
Parking
- Total spaces: 1
- Parking features: Asphalt, Attached, Garage Faces Front, Garage, Garage Door Opener, Off Street
- Attached garage spaces: 1
Features
- Levels: One and One Half
- Stories: 1.5
- Patio & porch: Deck, Patio, Porch, Side Porch
- Exterior features: Fully Fenced, Mature Trees/Landscape
- Pool features: None
- Fencing: Picket,Privacy,Fenced,Full
- Has view: Yes
- View description: Residential, Trees/Woods
Lot
- Features: Landscaped, Level, Private
Details
- Parcel number: 061W2010N00500
- Zoning description: R-10 Mulifamily Residential
Construction
Type & style
- Home type: Townhouse
- Architectural style: Contemporary
- Property subtype: Townhouse
- Attached to another structure: Yes
Materials
- Cedar, Stick Built
- Foundation: Block
- Roof: Architectural
Condition
- Updated/Remodeled
- New construction: No
- Year built: 1983
Utilities & green energy
- Sewer: Public Sewer
- Water: Public
- Utilities for property: Cable Available, High Speed Internet Available, None
Community & HOA
Community
- Features: None
- Security: Dead Bolt(s), Smoke Detector(s), Surveillance System
- Subdivision: BIRNAM WOOD
HOA
- Has HOA: Yes
- Amenities included: None
- Services included: Association Management, Common Area Maintenance, Insurance, Maintenance Grounds, Maintenance Structure, Snow Removal, Trash
- HOA fee: $537 quarterly
Location
- Region: Charlottesville
Financial & listing details
- Price per square foot: $308/sqft
- Tax assessed value: $325,700
- Annual tax amount: $2,877
- Date on market: 7/16/2026
- Cumulative days on market: 11 days
Estimated market value
$354,400
$337,000 - $372,000
$2,128/mo
Price history
| Date | Event | Price |
|---|---|---|
| 7/19/2026 | Pending sale | $350,000$308/sqft |
Source:  CAAR #679589 Report a problem CAAR #679589 Report a problem | ||
| 7/16/2026 | Listed for sale | $350,000+79.6%$308/sqft |
Source: CAAR #679589 Report a problem | ||
| 1/20/2017 | Listing removed | $194,900$171/sqft |
Source: Keller Williams - Charlottesville #553356 Report a problem | ||
| 12/10/2016 | Pending sale | $194,900$171/sqft |
Source: Keller Williams - Charlottesville #553356 Report a problem | ||
| 12/10/2016 | Listed for sale | $194,900-2.5%$171/sqft |
Source: Keller Williams - Charlottesville #553356 Report a problem | ||
| 12/2/2016 | Sold | $200,000+2.6%$176/sqft |
Source: Public Record Report a problem | ||
| 10/13/2016 | Price change | $194,900+1.1%$171/sqft |
Source: Keller Williams - Charlottesville #553356 Report a problem | ||
| 8/8/2016 | Listed for sale | $192,700-1.2%$169/sqft |
Source: KELLER WILLIAMS REALTY - CHARLOTTESVILLE #550942 Report a problem | ||
| 11/30/2010 | Sold | $195,000-2.5%$172/sqft |
Source: Public Record Report a problem | ||
| 9/14/2010 | Listed for sale | $199,900$176/sqft |
Source: Re/Max Assured Properties #481139 Report a problem | ||
Public tax history
| Year | Property taxes | Tax assessment |
|---|---|---|
| 2025 | $2,912 +20.1% | $325,700 +14.7% |
| 2024 | $2,425 -4.9% | $284,000 -4.9% |
| 2023 | $2,550 +22.3% | $298,600 +22.3% |
| 2022 | $2,085 +16.5% | $244,200 +16.5% |
| 2021 | $1,791 -3.3% | $209,700 -3.3% |
| 2020 | $1,852 +9.4% | $216,900 +9.4% |
| 2019 | $1,693 +12.3% | $198,300 +10.3% |
| 2018 | $1,509 +115.5% | $179,800 +7.7% |
| 2017 | $700 -52.8% | $166,900 -5.5% |
| 2016 | $1,483 +115.6% | $176,700 +5.2% |
| 2015 | $688 | $167,900 +1% |
| 2014 | -- | $166,300 -1% |
| 2013 | -- | $167,900 -0.8% |
| 2012 | -- | $169,300 -0.9% |
| 2011 | -- | $170,900 -0.8% |
| 2010 | -- | $172,300 -3.9% |
| 2009 | -- | $179,200 -11.4% |
| 2008 | -- | $202,200 +1.4% |
| 2007 | -- | $199,500 +14.3% |
| 2006 | -- | $174,500 |
| 2005 | -- | $174,500 +29.3% |
| 2004 | -- | $135,000 |
| 2003 | -- | $135,000 +23.4% |
| 2002 | -- | $109,400 |
| 2001 | -- | $109,400 |
Find assessor info on the county website
Monthly payment
Est. payment
Payment breakdown
Explore the cost of this home by adjusting the details. Changes won't be saved.Climate risks
Neighborhood: 22901
Nearby schools
GreatSchools rating
- 2/10Mary Carr Greer Elementary SchoolGrades: PK-5Distance: 0.6 mi
- 2/10Jack Jouett Middle SchoolGrades: 6-8Distance: 0.7 mi
- 5/10Albemarle High SchoolGrades: 9-12Distance: 0.4 mi
Schools provided by the listing agent
- Elementary: Greer
- Middle: Journey
- High: Albemarle
Source: CAAR. This data may not be complete. We recommend contacting the local school district to confirm school assignments for this home.
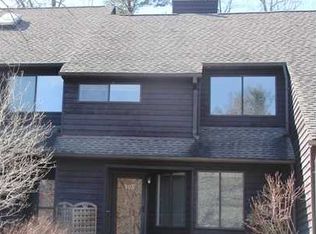
- $312,0002 bd3 ba1.3k sqft103 Blithe Ct, Charlottesville, VA 22901Off Market
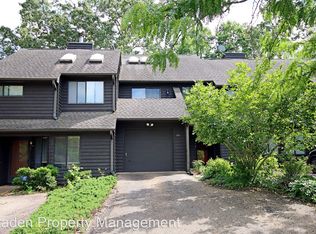
- $350,8002 bd2 ba1.4k sqft105 Blithe Ct, Charlottesville, VA 22901Off Market
- $585,7004 bd2 ba2.3k sqft100 Blithe Ct, Charlottesville, VA 22901Off Market
- $341,5002 bd3 ba1.5k sqft107 Blithe Ct, Charlottesville, VA 22901Off Market
- $435,0003 bd3 ba1.7k sqft102 Blithe Ct, Charlottesville, VA 22901Sold
- $327,7002 bd2 ba1.3k sqft109 Blithe Ct, Charlottesville, VA 22901Off Market
- $446,5003 bd3 ba1.7k sqft104 Blithe Ct, Charlottesville, VA 22901Sold
- $472,3003 bd3 ba1.7k sqft113 Blithe Ct, Charlottesville, VA 22901Sold
A local agent can set up tours, give advice and negotiate with sellers.
A local lender can help you make sure your offer is ready when you are.
Similar homes
- $329,9003 bd3 ba1.3k sqft1625 Cool Spring Rd, Charlottesville, VA 22901For Sale

 MLS ID #679340, GARY PALMER, TOWN REALTY. CAAR
 - $299,5002 bd3 ba1.1k sqft1554 Garden Ct, Charlottesville, VA 22901For Sale
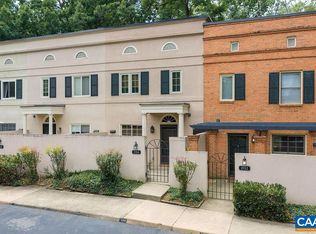 MLS ID #678793, THE BECKHAM TEAM, KELLER WILLIAMS ALLIANCE - CHARLOTTESVILLE. CAAR
 - $299,9003 bd3 ba1.3k sqft1594 Cool Spring Rd, Charlottesville, VA 22901For Sale
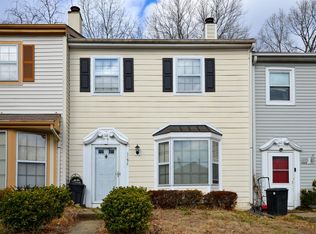 MLS ID #673940, CRAIG SPICER, KELLER WILLIAMS ALLIANCE - CHARLOTTESVILLE. CAAR
 - $345,0002 bd2 ba1.1k sqft598 Pebblecreek Ct, Charlottesville, VA 22901For Sale
 MLS ID #678850, GERRI RUSSELL, HOWARD HANNA ROY WHEELER REALTY CO.- CHARLOTTESVILLE. CAAR
 - $299,0003 bd2 ba1.2k sqft1602 Townwood Ct, Charlottesville, VA 22901For SaleMLS ID #675140, BRITTNEY WILLS, LORING WOODRIFF REAL ESTATE ASSOCIATES. CAAR
- $367,0003 bd3 ba1.4k sqft1408 Glenside Grn, Charlottesville, VA 22901For SaleMLS ID #678202, SONJA CASERO, MCLEAN FAULCONER INC., REALTOR. CAAR
- $254,9002 bd2 ba1.1k sqft128 Turtle Creek Rd APT 6, Charlottesville, VA 22901For SaleMLS ID #679881, SHANN WHITED, COMPASS-Avenue. CAAR
- $285,0003 bd2 ba1.4k sqft133 Woodlake Dr, Charlottesville, VA 22901For Sale
 MLS ID #VAAB2001252, Anita Hartke-Hoban, National Realty, LLC. Bright MLS
 - $369,0002 bd3 ba1.3k sqft1335 Wimbledon Way, Charlottesville, VA 22901For SaleMLS ID #678644, ANITA DUNBAR, MONTAGUE, MILLER & CO. - WESTFIELD. CAAR
- $349,0003 bd3 ba1.5k sqft1051 Glenwood Station Ln Unit 304, Charlottesville, VA 22901For SaleMLS ID #677179, IVY HAINES, NEST REALTY GROUP. CAAR
- $289,9002 bd3 ba1.1k sqft1209 Chatham Rdg, Charlottesville, VA 22901For SaleMLS ID #673514, JEFFREY BLOXSOM, BLUESKY PM, LLC. CAAR
- $215,0002 bd2 ba973 sqft103 Turtle Creek Rd APT 1, Charlottesville, VA 22901For SaleMLS ID #676227, SASHA TRIPP, STORY HOUSE REAL ESTATE. CAAR
- $354,0002 bd3 ba1.3k sqft996 River Run Dr, Charlottesville, VA 22901For SaleMLS ID #678062, ANNE L. LOHR, REAL ESTATE III, INC.. CAAR
- $260,0002 bd2 ba973 sqft103 Turtle Creek Rd APT 8, Charlottesville, VA 22901For SaleMLS ID #676851, YVETTE OKROS, LAUREL OAK PROPERTY MANAGEMENT, LLC. CAAR
- $350,0002 bd3 ba1.3k sqft1121 Somer Chase Ct, Charlottesville, VA 22911For SaleMLS ID #679281, DENISE RAMEY TEAM, LONG & FOSTER - CHARLOTTESVILLE WEST. CAAR
- $275,0002 bd2 ba1k sqft718 Exton Ct, Charlottesville, VA 22901For SaleMLS ID #676378, SONJA CASERO, MCLEAN FAULCONER INC., REALTOR. CAAR
- $320,0003 bd3 ba1.4k sqft949 Glenwood Station Ln Unit 201, Charlottesville, VA 22901For SaleMLS ID #677972, TRISH OWENS, MONTAGUE, MILLER & CO. - WESTFIELD. CAAR
- $309,0003 bd2 ba1.2k sqft113 Waterbury Ct, Charlottesville, VA 22902For SaleMLS ID #679720, AARON MANIS, SLOAN MANIS REAL ESTATE. CAAR
- $239,5001 bd1 ba749 sqft138 Green Turtle Ln APT 12, Charlottesville, VA 22901For SaleMLS ID #679135, JEFF GAFFNEY, REAL ESTATE III, INC.. CAAR
- $262,0002 bd2 ba973 sqft114 Turtle Creek Rd APT 1, Charlottesville, VA 22901For SaleMLS ID #675561, CAROL DAVIS, LONG & FOSTER - CHARLOTTESVILLE. CAAR
