Welcome to this beautifully maintained cedar sided retreat offering a comfortable floor plan, inviting living spaces, and a peaceful wooded setting with convenient access to the Shenandoah River and area recreation. The main level features a spacious great room with soaring cathedral ceilings, hardwood flooring, and impressive floor-to-ceiling windows that fill the home with natural light. A striking double sided fireplace serves as a warm focal point between the great room and dining area, creating an inviting space for both everyday living and entertaining. The desirable split bedroom floor plan provides added privacy, with the primary suite situated separately from the secondary bedrooms. The kitchen has been updated with all new appliances in 2025, offering a fresh and move-in-ready space for the next owners. Additional improvements include a new roof in 2022, heat pump and central air unit replaced in 2022, carpet replaced in 2020, and recently replaced front and rear decks. A new awning provides added shade and comfort, creating an ideal spot to relax and enjoy the surrounding property. The finished lower level expands the home's living space and includes an additional bedroom and full bathroom. This versatile area is well suited for guests, a home office, recreation room, or extended living needs. A two car garage provides convenient access and additional storage. Outside, the level yard and wooded surroundings offer a peaceful setting to enjoy from the newly replaced decks. Access to the Shenandoah River adds to the property's recreational appeal, while nearby outdoor activities and convenient access to I-66 make this home well suited for both relaxation and commuting. Well cared for and thoughtfully updated, this cedar sided retreat is ready to welcome its next owners. Adjoining 0.69 acre lot to be included in sale.
Under contract
$470,000
101 Blue Valley Rd, Linden, VA 22642
4beds
2,241sqft
Single Family Residence
Built in 2006
0.68 Acres Lot
$470,800 Zestimate®
$210/sqft
$31/mo HOA
What's special
Peaceful wooded settingComfortable floor planInviting living spacesSpacious great roomSoaring cathedral ceilingsImpressive floor-to-ceiling windowsStriking double sided fireplace
- 22 days
- 600
- 68
Zillow last checked:
Listing updated:
Listed by:
Becky Espeland 304-582-8018,
Realty FC, LLC (304) 940-5125
Source: Bright MLS,MLS#: VAWR2015570
Facts & features
Interior
Bedrooms & bathrooms
- Bedrooms: 4
- Bathrooms: 3
- Full bathrooms: 3
- Main level bathrooms: 2
- Main level bedrooms: 3
Rooms
- Room types: Bedroom 2, Bedroom 3, Bedroom 1, Bathroom 1, Bathroom 2
Bedroom 1
- Level: Main
Bedroom 1
- Level: Lower
Bedroom 2
- Level: Main
Bedroom 3
- Level: Main
Bathroom 1
- Level: Main
Bathroom 1
- Level: Lower
Bathroom 2
- Level: Main
Heating
- Central, Electric, Oil
Cooling
- Central Air, Electric
Appliances
- Included: Microwave, Dishwasher, Oven, Refrigerator, Electric Water Heater
- Laundry: In Basement
Features
- Ceiling Fan(s), Dining Area, Open Floorplan, Kitchen Island, Kitchen - Table Space
- Flooring: Wood
- Basement: Finished,Improved
- Number of fireplaces: 1
- Fireplace features: Double Sided
Interior area
- Total structure area: 2,241
- Total interior livable area: 2,241 sqft
- Finished area above ground: 1,408
- Finished area below ground: 833
Property
Parking
- Total spaces: 2
- Parking features: Basement, Asphalt, Attached, Driveway
- Attached garage spaces: 2
- Has uncovered spaces: Yes
Accessibility
- Accessibility features: None
Features
- Levels: Two
- Stories: 2
- Exterior features: Awning(s)
- Pool features: None
- Fencing: Wood
Lot
- Size: 0.68 Acres
- Features: Additional Lot(s)
Details
- Additional structures: Above Grade, Below Grade, Outbuilding
- Parcel number: 23C62A5
- Zoning: RESIDENTIAL ONE
- Special conditions: Standard
Construction
Type & style
- Home type: SingleFamily
- Architectural style: Craftsman,Cabin/Lodge,Contemporary
- Property subtype: Single Family Residence
Materials
- Asphalt, Concrete, Wood Siding
- Foundation: Concrete Perimeter
Condition
- Excellent
- New construction: No
- Year built: 2006
Utilities & green energy
- Sewer: Other
- Water: Well
Community & HOA
Community
- Subdivision: Linden Heights
HOA
- Has HOA: Yes
- HOA fee: $375 annually
- HOA name: LINDEN HEIGHTS SANITARY DISTRICT
Location
- Region: Linden
Financial & listing details
- Price per square foot: $210/sqft
- Tax assessed value: $417,200
- Annual tax amount: $1,186
- Date on market: 9/16/2026
- Listing agreement: Exclusive Agency
- Listing terms: Cash,Conventional,VA Loan
- Ownership: Fee Simple
Estimated market value
$470,800
$447,000 - $494,000
$2,853/mo
Price history
| Date | Event | Price |
|---|---|---|
| 9/22/2026 | Contingent | $470,000$210/sqft |
Source:  Bright MLS #VAWR2015570 Report a problem Bright MLS #VAWR2015570 Report a problem | ||
| 9/16/2026 | Listed for sale | $470,000$210/sqft |
Source: Bright MLS #VAWR2015570 Report a problem | ||
Public tax history
Tax history is unavailable.
Monthly payment
Est. payment
Payment breakdown
Explore the cost of this home by adjusting the details. Changes won't be saved.Climate risks
Neighborhood: 22642
Nearby schools
Schools provided by the listing agent
- District: Warren County Public Schools
Source: Bright MLS. This data may not be complete. We recommend contacting the local school district to confirm school assignments for this home.
Similar homes
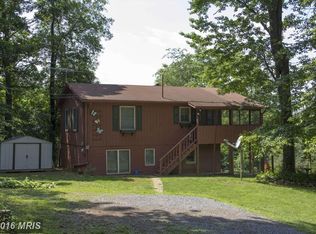
- $440,0004 bd3 ba2.4k sqft318 Ulysses Way, Linden, VA 22642For Sale

 MLS ID #VAWR2014634, Beth Waller, Keller Williams Realty/Lee Beaver & Assoc.. Bright MLS
 - $449,9003 bd2 ba1.5k sqft54 Memory Ln, Linden, VA 22642For Sale
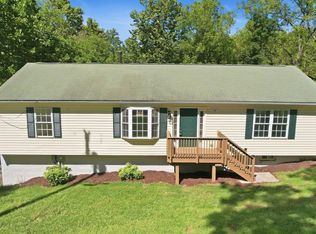 MLS ID #VAWR2014922, Jim Downs, MYVAHOME.COM LLC. Bright MLS
 - $419,9994 bd3 ba2k sqft186 Apple Orchard Dr, Linden, VA 22642For Sale
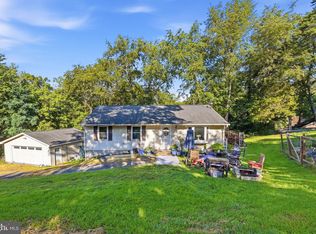 MLS ID #VAWR2015320, Kelly Cook, Century 21 Redwood Realty. Bright MLS
 - $485,0003 bd2 ba1.5k sqft1336 Granny Smith Rd, Linden, VA 22642For Sale
 MLS ID #VAWR2015358, Leslie O Carter, Carter Real Estate, Inc.. Bright MLS
 - $450,0003 bd2 ba1.2k sqft1099 High Top Rd, Linden, VA 22642For SaleMLS ID #VAWR2014618, Beth Waller, Keller Williams Realty/Lee Beaver & Assoc.. Bright MLS
- $375,0003 bd2 ba1.2k sqft368 Freeze Rd, Linden, VA 22642For SaleMLS ID #VAWR2014954, Saurabh Prakash, Samson Properties. Bright MLS
- $549,9003 bd2 ba1.6k sqft128 Orchard Lagoon Dr, Linden, VA 22642For SaleMLS ID #VAWR2015244, Wanda Himes, Keller Williams Realty/Lee Beaver & Assoc.. Bright MLS
- $399,9003 bd3 ba1.7k sqft461 Rome Beauty Dr, Linden, VA 22642For SaleMLS ID #VAWR2014902, Mary Cox, Berkshire Hathaway HomeServices PenFed Realty. Bright MLS
- $599,0003 bd3 ba2.3k sqft189 Hobbs Knob Rd, Front Royal, VA 22630For SaleMLS ID #VAWR2015656, Nikki Burn, Real Broker, LLC. Bright MLS
- $419,9003 bd3 ba1.9k sqft219 Woodpecker Way, Front Royal, VA 22630For SaleMLS ID #VAWR2014856, Jenn Scheulen, Weichert Realtors - Blue Ribbon. Bright MLS
- $430,0003 bd3 ba2k sqft40 Cindys Way, Front Royal, VA 22630For SaleMLS ID #VAWR2015268, Kris Riley, Century 21 Redwood Realty. Bright MLS
- $449,0003 bd2 ba1.9k sqft3153 Howellsville Rd, Front Royal, VA 22630For SaleMLS ID #VAWR2015538, Ralph Monaco, RE/MAX Gateway. Bright MLS
- $550,0004 bd4 ba3.1k sqft11530 John Marshall Hwy, Markham, VA 22643For SaleMLS ID #VAFQ2024130, Shamein Qadri, Serhant. Bright MLS
- $474,9004 bd3 ba1.9k sqft100 Vale Ct, Winchester, VA 22602For SaleMLS ID #VAFV2045222, John Scully, Colony Realty. Bright MLS
- $679,9993 bd3 ba2.6k sqft160 Camp David Ct, Linden, VA 22642For SaleMLS ID #VAWR2015654, Amanda Slate, Keller Williams Realty. Bright MLS
- $449,9004 bd4 ba2.5k sqft107 Oak Ridge Ln, Winchester, VA 22602For SaleMLS ID #VAFV2045182, Pam Foltz, Realty ONE Group Old Towne. Bright MLS
- $439,9004 bd3 ba1.9k sqft1154 Kesler Rd, Front Royal, VA 22630For SaleMLS ID #VAWR2015636, Layne Jensen, Ross Real Estate. Bright MLS
- $420,0003 bd2 ba2.2k sqft102 Bens Ct, Front Royal, VA 22630For SaleMLS ID #VAWR2014968, Britta Neel, Keller Williams Realty. Bright MLS
- $399,0004 bd4 ba2.4k sqft68 View Dr, Front Royal, VA 22630For SaleMLS ID #VAWR2014582, Lenora Zaccur, Coldwell Banker Realty. Bright MLS
- $480,0003 bd3 ba1.9k sqft88 Juniper Dr, Front Royal, VA 22630For SaleMLS ID #VAWR2015082, Sharon L Daniels, Coldwell Banker Premier. Bright MLS
