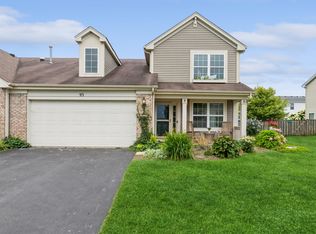
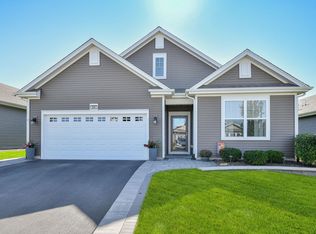
Gorgeous Brick exterior 1/2 duplex situated on a newly landscaped corner lot. 3 Bedrooms 2.5 bathrooms. 2 Car attached garage. Community includes parks, ponds, walking paths, clubhouse with pool. Come take a look at all this home has to offer.Beautiful, sun-filled 1/2 duplex in sought-after Cambridge Lakes! This 3-bedroom, 2.1-bath home features a bright living room with soaring ceilings, a well-appointed kitchen with prep island and separate eating area, and generously sized bedrooms. Enjoy a fully fenced backyard for added privacy and a convenient 2-car garage. A wonderful combination of space, comfort, and functionality! All mechanicals are backed up by maintenence arrangement .
Active
$365,000
101 Boathouse Rd, Hampshire, IL 60140
3beds
1,798sqft
Duplex, Single Family Residence
Built in 2009
-- sqft lot
$361,000 Zestimate®
$203/sqft
$83/mo HOA
What's special
Brick exteriorGenerously sized bedroomsSeparate eating areaNewly landscaped corner lot
- 15 days
- 723
- 52
Likely to sell faster than
Zillow last checked:
Listing updated:
Listed by:
Betty Ebert-Rylko, ABR,CRS,GRI 630-669-5295,
Baird & Warner Fox Valley-Geneva
Source: MRED as distributed by MLS GRID,MLS#: 12747289
Facts & features
Interior
Bedrooms & bathrooms
- Bedrooms: 3
- Bathrooms: 3
- Full bathrooms: 2
- 1/2 bathrooms: 1
Rooms
- Room types: No additional rooms
Primary bedroom
- Features: Flooring (Carpet), Bathroom (Full)
- Area: 204 Square Feet
- Dimensions: 17X12
Bedroom 2
- Features: Flooring (Carpet)
- Area: 121 Square Feet
- Dimensions: 11X11
Bedroom 3
- Features: Flooring (Carpet)
- Area: 140 Square Feet
- Dimensions: 14X10
Dining room
- Area: 130 Square Feet
- Dimensions: 13X10
Family room
- Features: Flooring (Vinyl)
- Area: 204 Square Feet
- Dimensions: 17X12
Kitchen
- Features: Flooring (Vinyl)
- Area: 143 Square Feet
- Dimensions: 13X11
Laundry
- Features: Flooring (Vinyl)
- Area: 66 Square Feet
- Dimensions: 11X6
Living room
- Features: Flooring (Vinyl)
- Area: 154 Square Feet
- Dimensions: 14X11
Heating
- Has Heating (Unspecified Type)
Cooling
- Central Air
Features
- Basement: None
Interior area
- Total structure area: 0
- Total interior livable area: 1,798 sqft
Property
Parking
- Total spaces: 2
- Parking features: Yes, Attached, Garage
- Attached garage spaces: 2
Accessibility
- Accessibility features: No Disability Access
Lot
- Dimensions: 64x106x68x110
Details
- Parcel number: 0234152010
- Special conditions: None
Construction
Type & style
- Home type: MultiFamily
- Property subtype: Duplex, Single Family Residence
Materials
- Brick
Condition
- New construction: No
- Year built: 2009
Details
- Builder model: MARIGOLD
Utilities & green energy
- Sewer: Storm Sewer
- Water: Public
Community & HOA
Community
- Subdivision: Cambridge Lakes
HOA
- Has HOA: Yes
- Services included: Clubhouse, Exercise Facilities, Pool
- HOA fee: $83 monthly
Location
- Region: Hampshire
Financial & listing details
- Price per square foot: $203/sqft
- Tax assessed value: $314,877
- Annual tax amount: $7,214
- Date on market: 10/11/2026
- Ownership: Fee Simple w/ HO Assn.
Estimated market value
$361,000
$343,000 - $379,000
$2,497/mo
Price history
| Date | Event | Price |
|---|---|---|
| 10/11/2026 | Listed for sale | $365,000+4.3%$203/sqft |
Source: MRED as distributed by MLS GRID #12747289 Report a problem | ||
| 6/23/2025 | Sold | $350,000+2.9%$195/sqft |
Source:  MRED as distributed by MLS GRID #12359380 Report a problem | ||
| 5/16/2025 | Contingent | $340,000$189/sqft |
Source: MRED as distributed by MLS GRID #12359380 Report a problem | ||
| 5/8/2025 | Listed for sale | $340,000+75.3%$189/sqft |
Source: MRED as distributed by MLS GRID #12359380 Report a problem | ||
| 10/23/2009 | Sold | $194,000$108/sqft |
Source: Public Record Report a problem | ||
Public tax history
| Year | Property taxes | Tax assessment |
|---|---|---|
| 2025 | $7,215 +3.4% | $104,959 +8.4% |
| 2024 | $6,976 +3.1% | $96,799 +10.6% |
| 2023 | $6,769 +2.9% | $87,538 +8.5% |
| 2022 | $6,576 +2.7% | $80,710 +6.3% |
| 2021 | $6,404 +25.6% | $75,912 +2.6% |
| 2020 | $5,098 +2.3% | $73,974 +4.2% |
| 2019 | $4,982 -5.6% | $71,000 +22.8% |
| 2018 | $5,277 +31.8% | $57,795 +5% |
| 2017 | $4,004 -10.9% | $55,037 +5% |
| 2016 | $4,496 | $52,396 +5.9% |
| 2015 | -- | $49,486 +0.3% |
| 2014 | -- | $49,339 -1.8% |
| 2013 | -- | $50,244 -9% |
| 2012 | -- | $55,189 -2.6% |
| 2011 | -- | $56,669 -7.3% |
| 2010 | -- | $61,105 +21.1% |
| 2009 | -- | $50,438 +3592.4% |
| 2008 | -- | $1,366 |
Find assessor info on the county website
Monthly payment
Est. payment
Payment breakdown
Explore the cost of this home by adjusting the details. Changes won't be saved.Climate risks
Neighborhood: 60140
Nearby schools
Schools provided by the listing agent
- Elementary: Big Timber Elementary School
- High: Hampshire High School
- District: 300
Source: MRED as distributed by MLS GRID. This data may not be complete. We recommend contacting the local school district to confirm school assignments for this home.
Similar homes
- $424,9004 bd3 ba2.4k sqft919 Valley Stream Dr, Hampshire, IL 60140New
 MLS ID #12790804, Adriana Cuellar, Cagan's Realty, Inc.. MRED as distributed by MLS GRID
- $--3 bd3 ba1.4k sqft2600 Hearthstone Dr, Hampshire, IL 60140Auction
 Auction.com 2
- $300,0003 bd2 ba1.6k sqft1608 Windward Dr #1608, Hampshire, IL 60140Active
 MLS ID #12757882, Chrissy Newbold, RE/MAX Connections II. MRED as distributed by MLS GRID
- $499,0003 bd3 ba2.5k sqft999 Crestview Ln, Hampshire, IL 60140Active
 MLS ID #12768754, Joyce Courtney, ABR,CRS,GRI,SRES, The HomeCourt Real Estate. MRED as distributed by MLS GRID
