Located in the beautiful and prestigious Green Island Hills community, this spacious and well-appointed home offers an exceptional combination of generous living spaces, flexible functionality, and a backyard designed for entertaining and relaxation. VA ASSUMABLE LOAN AT 2.99%!! Qualified buyers may have the opportunity to assume the seller's existing VA mortgage at an attractive 2.99% interest rate, subject to lender/servicer requirements. buyer to verify loan balance, payment, terms, eligibility, and assumption requirements. The upper level features four bedrooms and two full bathrooms, including a spacious primary suite with dual closets and a jetted tub. All three upstairs bedrooms are generously sized, offering plenty of room and oversized windows providing an abundance of natural sunlight. The lower level provides even more versatility with an additional bedroom and full bathroom, making it ideal for guests. The downstairs bedroom leads directly into the sunroom, creating an easy connection to this right and flexible living space. The sunroom offers its own PTAC unit for added comfort. The main living area features a wood-burning fireplace with a gas starter that has been recently cleaned and is ready for cozy evenings. The dining area includes a built-in bar with sink and cabinetry, while the kitchen offers abundant cabinet storage, a wine cooler, and a stainless steel refrigerator. The washer and dryer, extra refrigerator in the laundry room and small TV in the kitchen remain with the home. There is an additional flex space that has flexibility to be used as a formal dining room or a home office. The home offers plenty of storage throughout, including a large storage area in the garage and a newer shed outdoors. A recently serviced tankless water heater provides efficient hot water, while the laundry room includes a convenient wash sink. Step outside to your own private backyard retreat featuring a chlorine swimming pool with a newer motor and recently replaced sand. The property features an extensive security system with sensors around the home including alerts for activity along the driveway and rear fence, as well as a 360-degree camera overlooking the pool for added peace of mind. With its spacious floor plan, 4 bedrooms, three full bathrooms, private pool, extensive storage, flexible living spaces and coveted Green Island hills location, 101 Cascade offers the space and amenities buyers are looking for in one of Columbus's most established and desirable neighborhoods.
Pending
Price cut: $11K (9/17)
$498,900
101 Cascade Rd, Columbus, GA 31904
5beds
3,852sqft
Single Family Residence
Built in 1985
0.5 Acres Lot
$491,200 Zestimate®
$130/sqft
$-- HOA
What's special
Private poolGenerous living spacesPrivate backyard retreatSpacious floor planStainless steel refrigeratorWine coolerJetted tub
- 56 days
- 608
- 36
Zillow last checked:
Listing updated:
Listed by:
Eleana Hickey 334-540-4126,
Coldwell Banker Kennon & Parker,
Norman Hardman 706-405-8357,
Coldwell Banker Kennon & Parker
Source: GAMLS,MLS#: 10832592
Facts & features
Interior
Bedrooms & bathrooms
- Bedrooms: 5
- Bathrooms: 3
- Full bathrooms: 3
- Main level bathrooms: 1
- Main level bedrooms: 1
Rooms
- Room types: Great Room, Office, Sun Room
Heating
- Forced Air
Cooling
- Central Air
Appliances
- Included: Dishwasher, Microwave, Oven/Range (Combo), Stainless Steel Appliance(s), Tankless Water Heater
- Laundry: In Hall
Features
- Double Vanity, Separate Shower
- Flooring: Carpet, Hardwood, Tile
- Basement: None
- Number of fireplaces: 1
Interior area
- Total structure area: 3,852
- Total interior livable area: 3,852 sqft
- Finished area above ground: 3,852
- Finished area below ground: 0
Property
Parking
- Parking features: Attached, Garage
- Has attached garage: Yes
Features
- Levels: Two
- Stories: 2
- Has private pool: Yes
- Pool features: In Ground
- Fencing: Fenced
Lot
- Size: 0.5 Acres
- Features: Level, Private
Details
- Parcel number: 182 001 009B
Construction
Type & style
- Home type: SingleFamily
- Architectural style: Traditional
- Property subtype: Single Family Residence
Materials
- Brick, Wood Siding
- Roof: Composition
Condition
- Resale
- New construction: No
- Year built: 1985
Utilities & green energy
- Sewer: Public Sewer
- Water: Public
- Utilities for property: Other
Community & HOA
Community
- Features: None
- Subdivision: Green Island Hills
HOA
- Has HOA: No
- Services included: None
Location
- Region: Columbus
Financial & listing details
- Price per square foot: $130/sqft
- Tax assessed value: $525,260
- Annual tax amount: $8,224
- Date on market: 8/25/2026
- Cumulative days on market: 56 days
- Listing agreement: Exclusive Right To Sell
Estimated market value
$491,200
$467,000 - $516,000
$3,178/mo
Price history
| Date | Event | Price |
|---|---|---|
| 10/10/2026 | Pending sale | $498,900$130/sqft |
Source:  CBORGA #233783 Report a problem CBORGA #233783 Report a problem | ||
| 9/17/2026 | Price change | $498,900-2.2%$130/sqft |
Source: CBORGA #233783 Report a problem | ||
| 8/25/2026 | Listed for sale | $509,900-7.1%$132/sqft |
Source: CBORGA #233783 Report a problem | ||
| 7/22/2026 | Listing removed | $548,900$142/sqft |
Source:  GAMLS #10784262 Report a problem GAMLS #10784262 Report a problem | ||
| 6/19/2026 | Price change | $548,900-5.3%$142/sqft |
Source: GAMLS #10784262 Report a problem | ||
| 6/12/2026 | Listed for sale | $579,900+41.3%$151/sqft |
Source: GAMLS #10784262 Report a problem | ||
| 1/21/2022 | Sold | $410,500+2.9%$107/sqft |
Source: Public Record Report a problem | ||
| 12/3/2021 | Pending sale | $399,000$104/sqft |
Source: CBORGA #185078 Report a problem | ||
| 9/29/2021 | Price change | $399,000-5.9%$104/sqft |
Source: CBORGA #185078 Report a problem | ||
| 8/16/2021 | Listed for sale | $424,000-5.6%$110/sqft |
Source: CBORGA #185078 Report a problem | ||
| 7/26/2021 | Listing removed | -- |
Source: CBORGA #185078 Report a problem | ||
| 6/22/2021 | Price change | $449,000-3.4%$117/sqft |
Source: CBORGA #185078 Report a problem | ||
| 5/26/2021 | Price change | $465,000-4.1%$121/sqft |
Source: CBORGA #185078 Report a problem | ||
| 4/26/2021 | Listed for sale | $485,000$126/sqft |
Source: CBORGA #185078 Report a problem | ||
Public tax history
| Year | Property taxes | Tax assessment |
|---|---|---|
| 2025 | $1,659 -10.2% | $210,104 |
| 2024 | $1,847 +28.1% | $210,104 +28% |
| 2023 | $1,441 -78.8% | $164,200 -1.4% |
| 2022 | $6,803 +265.9% | $166,604 +8.6% |
| 2021 | $1,859 0% | $153,444 |
| 2020 | $1,860 -0.4% | $153,444 |
| 2019 | $1,867 | $153,444 |
| 2018 | $1,867 | $153,444 |
| 2017 | $1,867 +147.9% | $153,444 +115.9% |
| 2016 | $753 | $71,079 |
| 2015 | $753 -0.2% | $71,079 |
| 2014 | $755 -0.2% | $71,079 |
| 2013 | $756 -60.2% | $71,079 |
| 2012 | $1,900 -0.2% | $71,079 |
| 2011 | $1,904 +20.8% | $71,079 |
| 2010 | $1,576 -17.4% | $71,079 +20.6% |
| 2009 | $1,907 +20.2% | $58,920 |
| 2008 | $1,586 | $58,920 |
| 2007 | $1,586 | $58,920 |
| 2006 | $1,586 | $58,920 |
| 2005 | $1,586 | $58,920 -17.1% |
| 2004 | $1,586 | $71,079 |
| 2003 | -- | $71,079 |
| 2002 | -- | $71,079 |
| 2001 | -- | $71,079 |
| 2000 | -- | $71,079 |
Find assessor info on the county website
Monthly payment
Est. payment
Payment breakdown
Explore the cost of this home by adjusting the details. Changes won't be saved.Climate risks
Neighborhood: 31904
Nearby schools
Schools provided by the listing agent
- Elementary: River Road
- Middle: Double Churches
- High: Northside
Source: GAMLS. This data may not be complete. We recommend contacting the local school district to confirm school assignments for this home.
Similar homes
- $499,0004 bd4 ba3.3k sqft7140 Leighton Rd, Columbus, GA 31904For Sale
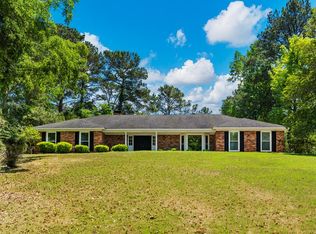
 MLS ID #232574, Adrienne Long, Coldwell Banker / Kennon, Parker, Duncan & Davis. CBORGA
 - $499,9003 bd3 ba3.4k sqft7172 Standing Boy Rd, Columbus, GA 31904For Sale
 MLS ID #225312, Alexander Wood, Durham Sears Real Estate. CBORGA
 - $534,0005 bd4 ba3.6k sqft7014 Bridgemill Dr, Columbus, GA 31904Active
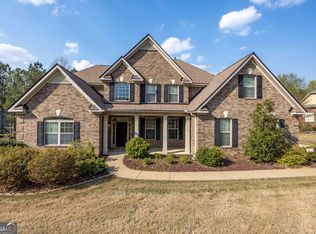
 MLS ID #10726207, Gerald Saunders, Set Fee Realty. GAMLS
 - $364,9994 bd3 ba2.1k sqft9 Bridgecreek Ct, Columbus, GA 31904For Sale
 MLS ID #234215, Anthony Montgomery, Coldwell Banker / Kennon, Parker, Duncan & Davis. CBORGA
 - $449,9004 bd4 ba3k sqft7349 Lullwater Rd, Columbus, GA 31904ActiveMLS ID #10699208, David Hickox, Keller Williams River Cities. GAMLS
- $409,9004 bd3 ba1.9k sqft1008 Timber Creek Way, Columbus, GA 31904ActiveMLS ID #10870167, Melissa Jones, Keller Williams River Cities. GAMLS
- $418,0003 bd2 ba2.2k sqft6811 Mobley Rd, Columbus, GA 31904ActiveMLS ID #10833683, Tiffiney Graham, Keller Williams River Cities. GAMLS
- $524,9995 bd4 ba3.5k sqft337 Walker Dairy Rd, Smiths Station, AL 36877For SaleMLS ID #234017, Cal Knecht, Berkshire Hathaway HS First Magnolia Realty. CBORGA
- $465,0004 bd3 ba2.7k sqft6901 Riverbrook Trce, Columbus, GA 31904For SaleMLS ID #233209, B. Durham, K. Durham & S. Sears Team, Durham Sears Real Estate. CBORGA
- $638,0004 bd5 ba3.7k sqft8846 Greenleaf Dr, Columbus, GA 31904For SaleMLS ID #234552, John Daniel Ii, Broadmoor Realty Company. CBORGA
- $489,9004 bd2 ba2.8k sqft4916 Turnberry Ln, Columbus, GA 31909For SaleMLS ID #234202, Brad Baker, Coldwell Banker / Kennon, Parker, Duncan & Davis. CBORGA
- $509,9906 bd4 ba3.3k sqft2008 Hereford Ln, Columbus, GA 31904For SaleMLS ID #231427, Tranisha Reid, Keller Williams Realty River Cities. CBORGA
- $475,0004 bd3 ba3k sqft415 Grey Smoke Loop, Cataula, GA 31804For SaleMLS ID #234613, Pryor And Snow Team, Coldwell Banker / Kennon, Parker, Duncan & Davis. CBORGA
- $699,9004 bd3 ba3.3k sqft7126 Lullwater Rd, Columbus, GA 31904For SaleMLS ID #232131, Lisa Pound, Keller Williams Realty River Cities. CBORGA
- $530,0003 bd3 ba2.7k sqft4886 Turnberry Ln, Columbus, GA 31909For SaleMLS ID #233859, Chester Randolph, Keller Williams Realty River Cities. CBORGA
- $439,5005 bd3 ba3.1k sqft17 Moses Pl, Phenix City, AL 36869For SaleMLS ID #234039, Kari Mcwhorter, Coldwell Banker / Kennon, Parker, Duncan & Davis. CBORGA
- $565,0004 bd5 ba4.3k sqft1019 Bent Pine Ct, Columbus, GA 31909For SaleMLS ID #232854, Gerald Saunders, Set Fee Realty LLC. CBORGA
- $409,0003 bd3 ba2.7k sqft6036 Canterbury Dr, Columbus, GA 31909For SaleMLS ID #233750, Scott Singletary, Real Broker, LLC. CBORGA
- $344,9003 bd2 ba2k sqft913 Lismore Dr, Columbus, GA 31904For SaleMLS ID #233002, Jackson Wells, Coldwell Banker / Kennon, Parker, Duncan & Davis. CBORGA
