Charming Victorian in Historic Easton! This unique single-family home offers the perfect blend of modern style and classic early-1900s character. Featuring 4 bedrooms and 2 fully renovated full baths, this multi-level home showcases timeless architectural details including two fireplaces, a welcoming large front porch, and original/rebuilt single-pane wood windows across the front that preserve its historic charm. Inside, enjoy an open-concept layout with a spacious living room, dining room, and kitchen—ideal for entertaining. Step right out from the dining area onto a huge rear deck, perfect for outdoor gatherings and relaxing evenings. While the home offers a modern feel with historic touches, it does require additional work and will not qualify for standard financing. Ideal opportunity for an investor or buyer looking to restore and build equity in one of Easton’s most desirable historic areas on Maryland’s Eastern Shore.
Foreclosure
$389,900
101 Chapel Rd, Easton, MD 21601
4beds
2,664sqft
Single Family Residence
Built in 1920
0.33 Acres Lot
$386,600 Zestimate®
$146/sqft
$-- HOA
What's special
Two fireplacesTimeless architectural detailsDining roomWelcoming large front porchOpen-concept layout
- 241 days
- 419
- 31
Zillow last checked:
Listing updated:
Listed by:
Deric Beckett 443-864-2799,
Berkshire Hathaway HomeServices PenFed Realty 443-627-2900
Source: Bright MLS,MLS#: MDTA2012852
Facts & features
Interior
Bedrooms & bathrooms
- Bedrooms: 4
- Bathrooms: 3
- Full bathrooms: 2
- 1/2 bathrooms: 1
- Main level bathrooms: 1
- Main level bedrooms: 1
Rooms
- Room types: Living Room, Dining Room, Primary Bedroom, Bedroom 2, Bedroom 3, Bedroom 4, Kitchen, Den, Other
Primary bedroom
- Level: Upper
- Area: 325 Square Feet
- Dimensions: 13 X 25
Bedroom 2
- Level: Upper
- Area: 170 Square Feet
- Dimensions: 10 X 17
Bedroom 3
- Level: Upper
- Area: 210 Square Feet
- Dimensions: 14 X 15
Bedroom 4
- Level: Main
- Area: 168 Square Feet
- Dimensions: 12 X 14
Den
- Level: Unspecified
- Area: 170 Square Feet
- Dimensions: 10 X 17
Dining room
- Features: Fireplace - Wood Burning
- Level: Unspecified
- Area: 210 Square Feet
- Dimensions: 15 X 14
Kitchen
- Level: Unspecified
- Area: 255 Square Feet
- Dimensions: 15 X 17
Living room
- Features: Fireplace - Wood Burning
- Level: Unspecified
- Area: 210 Square Feet
- Dimensions: 15 X 14
Other
- Level: Unspecified
Heating
- Radiator, Electric
Cooling
- Heat Pump, Electric
Appliances
- Included: Dishwasher, Dryer, Oven/Range - Gas, Washer, Electric Water Heater
Features
- Kitchen - Country, Kitchen Island, Dining Area
- Flooring: Wood
- Basement: Exterior Entry,Other
- Number of fireplaces: 2
- Fireplace features: Decorative
Interior area
- Total structure area: 2,664
- Total interior livable area: 2,664 sqft
- Finished area above ground: 2,664
- Finished area below ground: 0
Property
Parking
- Parking features: Off Street
Accessibility
- Accessibility features: None
Features
- Levels: Two
- Stories: 2
- Pool features: None
Lot
- Size: 0.33 Acres
Details
- Additional structures: Above Grade, Below Grade
- Parcel number: 2101058045
- Zoning: RESIDENTIAL
- Special conditions: Real Estate Owned
Construction
Type & style
- Home type: SingleFamily
- Architectural style: Victorian
- Property subtype: Single Family Residence
Materials
- Frame
- Foundation: Block
Condition
- Average
- New construction: No
- Year built: 1920
Utilities & green energy
- Sewer: Public Sewer
- Water: Public
Community & HOA
Community
- Subdivision: Easton
HOA
- Has HOA: No
Location
- Region: Easton
- Municipality: Easton
Financial & listing details
- Price per square foot: $146/sqft
- Tax assessed value: $223,600
- Annual tax amount: $2,912
- Date on market: 2/15/2026
- Listing agreement: Exclusive Right To Sell
- Listing terms: Conventional,FHA 203(k),Cash
- Ownership: Fee Simple
Foreclosure details
Estimated market value
$386,600
$367,000 - $406,000
$3,122/mo
Price history
| Date | Event | Price |
|---|---|---|
| 7/18/2026 | Listing removed | $459,900$173/sqft |
Source: BHHS broker feed #MDTA2012852 Report a problem | ||
| 7/15/2026 | Listed for sale | $459,900-2.1%$173/sqft |
Source: BHHS broker feed #MDTA2012852 Report a problem | ||
| 8/26/2025 | Sold | $469,833+193.6%$176/sqft |
Source: Public Record Report a problem | ||
| 5/13/2024 | Listing removed | -- |
Source: Bright MLS #MDTA2006670 Report a problem | ||
| 3/20/2024 | Listed for rent | $3,500$1/sqft |
Source: Bright MLS #MDTA2006670 Report a problem | ||
| 3/8/2024 | Listing removed | -- |
Source: Bright MLS #MDTA2006670 Report a problem | ||
| 12/2/2023 | Listed for rent | $3,500$1/sqft |
Source: Bright MLS #MDTA2006670 Report a problem | ||
| 12/8/2005 | Sold | $160,000+14.3%$60/sqft |
Source: Public Record Report a problem | ||
| 3/29/2005 | Sold | $140,000$53/sqft |
Source: Public Record Report a problem | ||
Public tax history
| Year | Property taxes | Tax assessment |
|---|---|---|
| 2025 | $1,749 -33.4% | $223,600 +9.9% |
| 2024 | $2,625 +8.1% | $203,500 +4.2% |
| 2023 | $2,427 +9.8% | $195,367 -4% |
| 2022 | $2,211 +8.7% | $203,500 +13.6% |
| 2021 | $2,035 +2.7% | $179,100 +2.7% |
| 2020 | $1,982 +2.7% | $174,433 -2.6% |
| 2019 | $1,929 +5.7% | $179,100 +8.5% |
| 2018 | $1,825 +4.7% | $165,100 +1.3% |
| 2017 | $1,743 +167.3% | $162,967 +1.3% |
| 2016 | $652 | $160,833 +1.3% |
| 2015 | $652 +10.5% | $158,700 |
| 2014 | $590 | $158,700 |
| 2013 | -- | $158,700 -22.4% |
| 2012 | -- | $204,600 +6.3% |
| 2011 | -- | $192,423 +6.8% |
| 2010 | -- | $180,246 +7.2% |
| 2009 | -- | $168,070 +10.8% |
| 2008 | -- | $151,682 +12.1% |
| 2007 | -- | $135,296 +13.8% |
| 2006 | -- | $118,910 +8.8% |
| 2005 | -- | $109,326 +9.6% |
| 2004 | -- | $99,743 +10.6% |
| 2003 | -- | $90,160 |
| 2002 | -- | $90,160 |
| 2001 | -- | $90,160 |
Find assessor info on the county website
Monthly payment
Climate risks
Neighborhood: 21601
Nearby schools
Schools provided by the listing agent
- District: Talbot County Public Schools
Source: Bright MLS. This data may not be complete. We recommend contacting the local school district to confirm school assignments for this home.
Similar homes
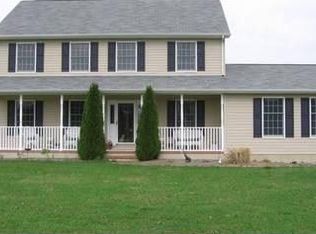
- $350,0004 bd2 ba1.9k sqft10225 Ocean Gtwy, Easton, MD 21601For Sale
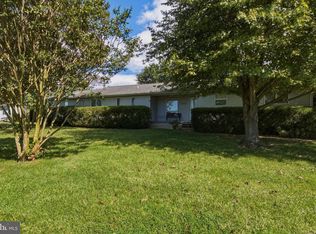
 MLS ID #MDTA2015260, Tammy Durbin, Long & Foster Real Estate, Inc.. Bright MLS
 - $489,9004 bd3 ba2k sqft8862 Roundhouse Cir, Easton, MD 21601For Sale
 MLS ID #MDTA2015324, Juliet Wells, Coldwell Banker Chesapeake Real Estate Company. Bright MLS
 - $399,0003 bd3 ba1.6k sqft331 Hollis Cir, Easton, MD 21601For Sale
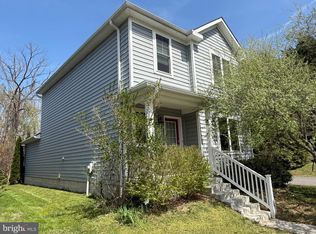 MLS ID #MDTA2013306, Wes Russum, Coldwell Banker Chesapeake Real Estate Company. Bright MLS
 - $435,0003 bd2 ba1.9k sqft29770 Captain Adamouski St, Easton, MD 21601For Sale
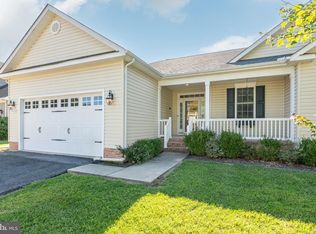 MLS ID #MDTA2015198, Robert Lacaze, TTR Sotheby's International Realty. Bright MLS
 - $419,0003 bd2 ba2k sqft29739 Penny Ln, Easton, MD 21601For SaleMLS ID #MDTA2013950, Henry Gibbons-Neff, Meredith Fine Properties. Bright MLS
- $449,0003 bd2 ba2.6k sqft7364 Ocean Gtwy, Easton, MD 21601For SaleMLS ID #MDTA2012618, Stacie Luhrman, Benson & Mangold, LLC. Bright MLS
- $498,9004 bd3 ba2.2k sqft10490 Longwoods Rd, Easton, MD 21601For SaleMLS ID #MDTA2013434, Brian Gearhart, Benson & Mangold, LLC. Bright MLS
- $445,0003 bd3 ba1.8k sqft29191 Pin Oak Way, Easton, MD 21601For SaleMLS ID #MDTA2014710, Andrew Meikle, Doug Ashley Realtors, LLC. Bright MLS
- $374,9003 bd4 ba2.2k sqft28461 Pinehurst Cir, Easton, MD 21601For SaleMLS ID #MDTA2014806, Judy Germain, Benson & Mangold, LLC. Bright MLS
- $355,0003 bd2 ba1.5k sqft28475 Pinehurst Cir, Easton, MD 21601For SaleMLS ID #MDTA2015182, Judy Germain, Benson & Mangold, LLC. Bright MLS
- $569,0003 bd3 ba1.9k sqft11 Londonderry Dr, Easton, MD 21601For SaleMLS ID #MDTA2014554, Debbie Mangold Lipscomb, Benson & Mangold, LLC. Bright MLS
- $299,0003 bd2 ba1.5k sqft313 Linden Ave, Easton, MD 21601For SaleMLS ID #MDTA2014942, Kimberly Crouch, Benson & Mangold, LLC. Bright MLS
- $384,9003 bd2 ba1.8k sqft11502 Greensboro Rd, Greensboro, MD 21639For SaleMLS ID #MDCM2007974, Dawn Kane, Redfin Corp. Bright MLS
- $395,0005 bd3 ba2.9k sqft1311 Race St, Cambridge, MD 21613For SaleMLS ID #MDDO2012168, Linda Perry, Long & Foster Real Estate, Inc.. Bright MLS
- $374,9904 bd2 ba1.8k sqft23116 Gilpin Point Rd, Preston, MD 21655For SaleMLS ID #MDCM2007400, Angela Demattia, Berkshire Hathaway HomeServices PenFed Realty. Bright MLS
- $419,0003 bd3 ba1.9k sqft13415 Wye Landing Ln, Wye Mills, MD 21679AuctionMLS ID #MDTA2013886, Antoine Johnson, Powerhouse Realty, LLC.. Bright MLS
- $379,0005 bd4 ba2.7k sqft16 Buena Vista Ave, Cambridge, MD 21613For SaleMLS ID #MDDO2013016, LEO KUNEMAN, Meredith Fine Properties. Bright MLS
- $359,0004 bd2 ba2.8k sqft112 S 5th Ave, Denton, MD 21629For SaleMLS ID #MDCM2006876, Kat Thompson, Benson & Mangold, LLC.. Bright MLS
- $414,4996 bd3 ba2.9k sqft304 Tidewater Cir, Preston, MD 21655For SaleMLS ID #MDCM2007694, Judah Fashe, Samson Properties. Bright MLS
- $369,9004 bd3 ba3.1k sqft25331 Adams Landing Rd, Denton, MD 21629For SaleMLS ID #MDCM2006918, Lisa Whited, Keller Williams Realty. Bright MLS
