***1 BED/ 1 BATH CASITA INCLUDED***Welcome to this charming piece of Terrell Hills with character you simply cannot find in newer construction. Situated on a spacious 0.312-acre corner lot in the reputable Terrell Hills Area 1, this home offers a rare combination of character, location, and opportunity at an unbeatable price. Inside, you'll find original hardwood floors, abundant natural light, granite countertops, a gas-burning stove, and a timeless layout. The detached garage has been converted into a spacious casita, offering flexibility for guests, a home office, studio, or potential passive income. Just minutes from the San Antonio Country Club and with easy access to New Braunfels Avenue, you're close to some of San Antonio's most desirable neighborhoods, dining, and shopping. With one of the larger lots on the street and one of the most accessible price points in Terrell Hills Area 1, this is a rare opportunity to own a piece of San Antonio's true character and make it your own.
For sale
Price cut: $6K (9/15)
$539,000
101 Charles Rd, Terrell Hills, TX 78209
3beds
1,483sqft
Single Family Residence
Built in 1935
0.31 Acres Lot
$517,800 Zestimate®
$363/sqft
$-- HOA
What's special
Timeless layoutGas-burning stoveAbundant natural lightOriginal hardwood floorsGranite countertops
- 70 days
- 754
- 88
Zillow last checked:
Listing updated:
Listed by:
Scott Malouff TREC #658231 (210) 365-6192,
Keller Williams Heritage
Source: LERA MLS,MLS#: 2007844
Facts & features
Interior
Bedrooms & bathrooms
- Bedrooms: 3
- Bathrooms: 2
- Full bathrooms: 2
Primary bedroom
- Features: Outside Access, Walk-In Closet(s), Multi-Closets, Ceiling Fan(s), Full Bath
- Area: 196
- Dimensions: 14 x 14
Bedroom 2
- Area: 90
- Dimensions: 9 x 10
Bedroom 3
- Area: 208
- Dimensions: 16 x 13
Primary bathroom
- Features: Shower Only, Single Vanity
- Area: 45
- Dimensions: 5 x 9
Dining room
- Area: 81
- Dimensions: 9 x 9
Kitchen
- Area: 60
- Dimensions: 12 x 5
Living room
- Area: 110
- Dimensions: 10 x 11
Heating
- 1 Unit, Electric, Natural Gas
Cooling
- Central Air
Appliances
- Laundry: Washer Hookup, Dryer Connection
Features
- Liv/Din Combo, Breakfast Bar, 1st Floor Lvl/No Steps
- Flooring: Ceramic Tile, Wood
- Has fireplace: No
- Fireplace features: Not Applicable
Interior area
- Total interior livable area: 1,483 sqft
Property
Parking
- Parking features: None, Utility Area in Garage, Converted Garage
Features
- Levels: One
- Stories: 1
- Pool features: None
Lot
- Size: 0.31 Acres
Details
- Parcel number: 055530030490
Construction
Type & style
- Home type: SingleFamily
- Property subtype: Single Family Residence
Materials
- Siding
- Roof: Composition
Condition
- Pre-Owned
- New construction: No
- Year built: 1935
Community & HOA
Community
- Features: None
- Subdivision: Terrell Hills
Location
- Region: Terrell Hills
Financial & listing details
- Price per square foot: $363/sqft
- Tax assessed value: $550,000
- Annual tax amount: $11,323
- Price range: $539K - $539K
- Date on market: 8/12/2026
- Cumulative days on market: 71 days
- Listing terms: Conventional,FHA,VA Loan,Cash
Estimated market value
$517,800
$492,000 - $544,000
$2,377/mo
Price history
| Date | Event | Price |
|---|---|---|
| 9/15/2026 | Price change | $539,000-1.1%$363/sqft |
Source:  LERA MLS #2007844 Report a problem LERA MLS #2007844 Report a problem | ||
| 8/12/2026 | Listed for sale | $545,000+1.1%$367/sqft |
Source: LERA MLS #2007844 Report a problem | ||
| 8/11/2026 | Listing removed | -- |
Source: Owner Report a problem | ||
| 8/1/2026 | Listed for sale | $539,000+2.7%$363/sqft |
Source: Owner Report a problem | ||
| 2/2/2026 | Listing removed | $525,000$354/sqft |
Source: LERA MLS #1891243 Report a problem | ||
| 8/8/2025 | Listed for sale | $525,000-2.8%$354/sqft |
Source: LERA MLS #1891243 Report a problem | ||
| 2/17/2025 | Listing removed | $2,750$2/sqft |
Source: Zillow Rentals Report a problem | ||
| 2/12/2025 | Listed for rent | $2,750$2/sqft |
Source: Zillow Rentals Report a problem | ||
| 2/11/2025 | Listing removed | $2,750$2/sqft |
Source: LERA MLS #1810032 Report a problem | ||
| 1/24/2025 | Price change | $2,750-8.3%$2/sqft |
Source: LERA MLS #1810032 Report a problem | ||
| 1/20/2025 | Listing removed | $540,000$364/sqft |
Source: LERA MLS #1796302 Report a problem | ||
| 12/18/2024 | Price change | $3,000-10.4%$2/sqft |
Source: LERA MLS #1810032 Report a problem | ||
| 12/3/2024 | Price change | $3,350-4.3%$2/sqft |
Source: LERA MLS #1810032 Report a problem | ||
| 12/3/2024 | Price change | $540,000-0.9%$364/sqft |
Source: LERA MLS #1796302 Report a problem | ||
| 11/8/2024 | Price change | $3,500-6.7%$2/sqft |
Source: LERA MLS #1810032 Report a problem | ||
| 9/27/2024 | Price change | $3,750-6.3%$3/sqft |
Source: LERA MLS #1810032 Report a problem | ||
| 9/27/2024 | Price change | $545,000-0.9%$367/sqft |
Source: LERA MLS #1796302 Report a problem | ||
| 9/19/2024 | Listed for rent | $4,000+48.1%$3/sqft |
Source: LERA MLS #1810032 Report a problem | ||
| 8/8/2024 | Listed for sale | $550,000+1.9%$371/sqft |
Source: LERA MLS #1796302 Report a problem | ||
| 1/1/2023 | Listing removed | -- |
Source: LERA MLS #1617022 Report a problem | ||
| 8/17/2022 | Listed for sale | $540,000$364/sqft |
Source: LERA MLS #1617022 Report a problem | ||
| 8/15/2022 | Contingent | $540,000$364/sqft |
Source: LERA MLS #1617022 Report a problem | ||
| 8/11/2022 | Price change | $540,000-6.1%$364/sqft |
Source: LERA MLS #1617022 Report a problem | ||
| 6/23/2022 | Listed for sale | $575,000$388/sqft |
Source: LERA MLS #1617020 Report a problem | ||
| 8/10/2018 | Listing removed | $2,700$2/sqft |
Source: Owner Report a problem | ||
| 9/21/2010 | Sold | -- |
Source: Public Record Report a problem | ||
Public tax history
| Year | Property taxes | Tax assessment |
|---|---|---|
| 2025 | $9,337 +3.7% | $550,000 -12% |
| 2024 | $9,000 -15.2% | $625,190 +2.4% |
| 2023 | $10,616 -4.6% | $610,570 +12.6% |
| 2022 | $11,133 +25.7% | $542,450 +11.7% |
| 2021 | $8,859 | $485,660 +26.4% |
| 2020 | $8,859 +8.3% | $384,080 +8.2% |
| 2019 | $8,183 | $355,000 -4.1% |
| 2018 | $8,183 -3.6% | $370,000 |
| 2017 | $8,489 | $370,000 +14.6% |
| 2016 | -- | $322,860 |
Find assessor info on the county website
Monthly payment
Est. payment
Payment breakdown
Explore the cost of this home by adjusting the details. Changes won't be saved.Climate risks
Neighborhood: 78209
Nearby schools
Schools provided by the listing agent
- Elementary: Cambridge
- Middle: Alamo Heights
- High: Alamo Heights
- District: Alamo Heights I.S.D.
Source: LERA MLS. This data may not be complete. We recommend contacting the local school district to confirm school assignments for this home.
- $948,7003 bd2 ba3.2k sqft103 Charles Rd, Terrell Hills, TX 78209Off Market
- $218,0002 bd1 ba640 sqft5009 N New Braunfels Ave, San Antonio, TX 78209Off Market
- $1,057,3004 bd3 ba3.5k sqft129 Marcia Pl, Alamo Heights, TX 78209Off Market
- $2,895,0004 bd5 ba4.2k sqft107 Charles Rd, Terrell Hills, TX 78209New Construction

Similar homes
- $490,0003 bd3 ba1.6k sqft122 Davis Ct, San Antonio, TX 78209For Sale
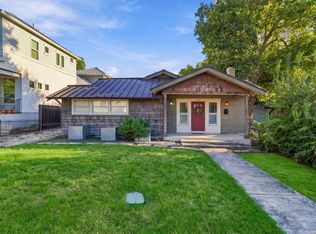
 MLS ID #2024544, Shane Neal TREC #608871, eXp Realty. LERA MLS
 - $550,0003 bd2 ba2.1k sqft252 Wyanoke Dr, San Antonio, TX 78209For Sale
 MLS ID #2000631, Megan Flores TREC #808106, Phyllis Browning Company. LERA MLS
 - $330,0003 bd2 ba1.7k sqft357 TUTTLE RD, Terrell Hills, TX 78209For Sale
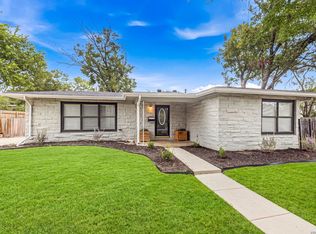 MLS ID #2024482, Cory Flores TREC #722645, LA VIE REALTY LLC. LERA MLS
 - $475,0004 bd3 ba1.5k sqft147 Larchmont Dr, San Antonio, TX 78209For Sale
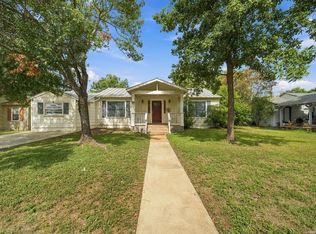 MLS ID #2023779, Isaac Torres TREC #605944, Exquisite Properties, LLC. LERA MLS
 - $695,0003 bd2 ba2.1k sqft201 CHICHESTER PL, Alamo Heights, TX 78209For SaleMLS ID #2002889, Cedric Dequin TREC #645118, Phyllis Browning Company. LERA MLS
- $635,0003 bd2 ba1.6k sqft446 QUEEN ANNE CT, San Antonio, TX 78209For SaleMLS ID #1998599, Mark Klein TREC #617145, Joyce C. Klein, REALTORS. LERA MLS
- $545,0003 bd2 ba2k sqft8811 Pineridge Rd, San Antonio, TX 78217For SaleMLS ID #2022353, Deborah Margozewitz TREC #412967, Phyllis Browning Company. LERA MLS
- $525,0003 bd2 ba1.5k sqft247 E Woodlawn Avenue, San Antonio, TX 78212For SaleMLS ID #2022292, Gina Candelario TREC #490714, Kuper Sotheby's Int'l Realty. LERA MLS
- $549,0002 bd3 ba1.8k sqft137 Saint Dennis #137, San Antonio, TX 78209For SaleMLS ID #1937049, Adrianne Frost TREC #463190, Phyllis Browning Company. LERA MLS
- $458,7503 bd2 ba1.4k sqft352 LARCHMONT DR, San Antonio, TX 78209For SaleMLS ID #1967868, Teresa Zepeda TREC #706355, Real Broker, LLC. LERA MLS
- $450,0002 bd2 ba1.5k sqft214 Ira Ave, San Antonio, TX 78209For SaleMLS ID #2017696, Caroline Decherd TREC #617257, Phyllis Browning Company. LERA MLS
- $479,8753 bd2 ba1.8k sqft714 Larkwood Drive, San Antonio, TX 78209For SaleMLS ID #2003673, Kimberly Howell TREC #446317, Keller Williams Legacy. LERA MLS
- $450,0004 bd2 ba1.8k sqft326 Burnside Dr, San Antonio, TX 78209For SaleMLS ID #2021166, Angelina Peel TREC #653933, Power & Peel Real Estate. LERA MLS
- $399,9993 bd2 ba1.2k sqft8304 Laurelhurst Dr, San Antonio, TX 78209For SaleMLS ID #2017381, Kristen Schramme TREC #568432, Keller Williams Legacy. LERA MLS
- $460,0003 bd2 ba1.6k sqft211 W NORWOOD CT, San Antonio, TX 78212For SaleMLS ID #2022326, Kayle Hutchison TREC #661122, JB Goodwin, REALTORS. LERA MLS
- $495,5002 bd2 ba1.4k sqft126 Princess Pass, San Antonio, TX 78212For SaleMLS ID #2000629, Debbie Maltz TREC #259825, Kuper Sotheby's Int'l Realty. LERA MLS
- $475,0003 bd2 ba1.6k sqft219 THORAIN BLVD, San Antonio, TX 78212For SaleMLS ID #2012187, Robert Elder TREC #436622, Phyllis Browning Company. LERA MLS
- $349,9993 bd2 ba1.3k sqft2822 Knight Robin Dr, San Antonio, TX 78209For SaleMLS ID #2005132, Michael Guerrero TREC #554483, REsource Realty. LERA MLS
- $499,9992 bd2 ba1k sqft321 E Mistletoe, San Antonio, TX 78212For SaleMLS ID #1997743, Veronica Dowd TREC #768201, South Roots Realty. LERA MLS
- $425,0003 bd2 ba1.4k sqft830 E Erie Ave, San Antonio, TX 78212For SaleMLS ID #2019156, Bruce Forey TREC #778295, Piazza Realty Group, LLC. LERA MLS
