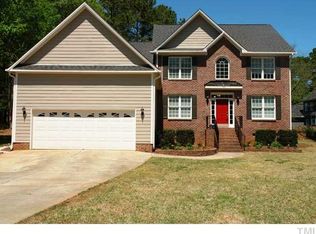
Spacious four-bedroom corner-lot home offering three-and-a-half bathrooms and exceptional flexible use space throughout. The first-floor guest suite includes a private exterior entrance and an adjoining full bathroom designed for accessibility. The main level also offers an open kitchen with a pantry and plenty of cabinets, a family room, a formal dining room or home office, a separate living room, and a half bath. Upstairs, the generously sized primary suite provides a walk-in closet and a private bathroom with dual vanities. Another upstairs bedroom has direct access to a third full bathroom. That hall bathroom also supports the third bedroom. A large bonus room gives multi-use space for recreation, work, exercise, or hobbies. The laundry area is conveniently located near the upstairs bedrooms. Permanent stairs lead from the second-floor landing to a roomy unfinished third floor, providing additional storage and future possibilities. Other features include a huge amount of natural light, a fireplace, an attached two-car garage, a covered front porch, and a big backyard deck overlooking the treed yard. No HOA fees. Ideal location: less than five minutes to Lake Benson Park, Centennial Park, groceries, restaurants, pharmacies, and other retail. Less than 10 minutes to all assigned public schools, I-40 access, and I-540 access. Wake Tech's main campus is 15 minutes away.
Pending
$450,000
101 Chillingham Rd, Garner, NC 27529
4beds
2,831sqft
Single Family Residence, Residential
Built in 1992
0.36 Acres Lot
$450,300 Zestimate®
$159/sqft
$-- HOA
What's special
Covered front porchFamily roomThree-and-a-half bathroomsAttached two-car garageSpacious four-bedroom corner-lot home
- 20 days |
- 1,557 |
- 141 |
Likely to sell faster than
Zillow last checked:
Listing updated:
Listed by:
Clay Eaton 919-901-8700,
Eaton Real Estate Services LLC
Source: Doorify MLS,MLS#: 10175143
Facts & features
Interior
Bedrooms & bathrooms
- Bedrooms: 4
- Bathrooms: 4
- Full bathrooms: 3
- 1/2 bathrooms: 1
Heating
- Electric, Heat Pump
Cooling
- Central Air, Electric
Appliances
- Included: Dishwasher, Electric Range, Electric Water Heater, Microwave, Washer/Dryer
- Laundry: Laundry Closet, Upper Level
Features
- Pantry, Second Primary Bedroom, Walk-In Closet(s)
- Flooring: Carpet, Vinyl, Wood
- Doors: Storm Door(s)
- Number of fireplaces: 1
- Fireplace features: Gas Log
- Common walls with other units/homes: No Common Walls
Interior area
- Total structure area: 2,831
- Total interior livable area: 2,831 sqft
- Finished area above ground: 2,831
- Finished area below ground: 0
Property
Parking
- Total spaces: 4
- Parking features: Attached, Garage
- Attached garage spaces: 2
- Uncovered spaces: 2
Accessibility
- Accessibility features: Accessible Full Bath
Features
- Levels: Two
- Stories: 2
- Patio & porch: Covered, Deck, Front Porch
- Exterior features: Rain Gutters
- Fencing: None
- Has view: Yes
Lot
- Size: 0.36 Acres
- Features: Corner Lot, Landscaped
Details
- Parcel number: 171018308593000 0158740
- Zoning: R2
- Special conditions: Standard
Construction
Type & style
- Home type: SingleFamily
- Architectural style: Traditional
- Property subtype: Single Family Residence, Residential
Materials
- HardiPlank Type
- Roof: Shingle
Condition
- New construction: No
- Year built: 1992
Utilities & green energy
- Sewer: Public Sewer
- Water: Public
- Utilities for property: Electricity Connected, Sewer Connected, Water Connected
Community & HOA
Community
- Features: None
- Subdivision: Scarborough Ridge
HOA
- Has HOA: Yes
- Amenities included: None
- Services included: None
Location
- Region: Garner
Financial & listing details
- Price per square foot: $159/sqft
- Tax assessed value: $458,200
- Annual tax amount: $4,771
- Date on market: 6/19/2026
- Road surface type: Paved
Estimated market value
$450,300
$428,000 - $473,000
$2,718/mo
Price history
| Date | Event | Price |
|---|---|---|
| 6/26/2026 | Pending sale | $450,000$159/sqft |
Source: | ||
| 6/19/2026 | Listed for sale | $450,000+133.2%$159/sqft |
Source: | ||
| 3/5/1998 | Sold | $193,000$68/sqft |
Source: Public Record Report a problem | ||
Public tax history
| Year | Property taxes | Tax assessment |
|---|---|---|
| 2025 | $4,772 +0.3% | $458,200 |
| 2024 | $4,756 +19.2% | $458,200 +48.2% |
| 2023 | $3,991 +9.5% | $309,272 |
| 2022 | $3,643 +5.3% | $309,272 |
| 2021 | $3,459 | $309,272 |
| 2020 | -- | $309,272 +21.1% |
| 2019 | $3,291 | $255,404 |
| 2018 | -- | $255,404 |
| 2017 | -- | $255,404 |
| 2016 | -- | $255,404 -2.4% |
| 2015 | $2,983 | $261,753 |
| 2014 | -- | $261,753 |
| 2013 | -- | $261,753 |
| 2012 | -- | $261,753 |
| 2011 | -- | $261,753 |
| 2010 | -- | $261,753 |
| 2009 | -- | $261,753 |
| 2008 | -- | -- |
| 2007 | -- | -- |
| 2006 | -- | -- |
| 2005 | -- | -- |
| 2004 | -- | -- |
| 2003 | -- | -- |
| 2002 | -- | -- |
| 2001 | -- | -- |
Find assessor info on the county website
Monthly payment
Est. payment$--/mo
Payment breakdown
Explore the cost of this home by adjusting the details. Changes won't be saved.All calculations are estimates and provided by Zillow, Inc. for informational purposes only. Actual amounts may vary.
HOA fees may include property taxes on listings classified as Co-Ops. Contact the listing agent and/or owner for fee details.
Mortgage interest rates are dependent on a number of factors, including credit score, down payment, and repayment length. Interest rate data provided by Zillow Group Marketplace, Inc. as of 1/1/1970 from various mortgage lenders with which we have lead or other similar arrangements; the Estimated Payment is an average of those rates.
See how much you could borrow to make a competitive offer.
Climate risks
Neighborhood: 27529
Nearby schools
GreatSchools rating
- 8/10Vandora Springs ElementaryGrades: PK-5Distance: 1.8 mi
- 3/10North Garner MiddleGrades: 6-8Distance: 2.9 mi
- 5/10Garner HighGrades: 9-12Distance: 2.7 mi
Schools provided by the listing agent
- Elementary: Wake - Vandora Springs Elementary
- Middle: Wake - North Garner Middle
- High: Wake - Garner High
Source: Doorify MLS. This data may not be complete. We recommend contacting the local school district to confirm school assignments for this home.
A local agent can set up tours, give advice and negotiate with sellers.
- North Carolina
- Wake County
- Garner
- 27529
- 101 Chillingham Rd