Skip main navigation
Active contingent
  • $295,000

    101 Coventry Rd, Summerville, SC 29486

    3beds
    1,191sqft
    : Get pre-qualified
    Single Family Residence
    Built in 1988
    -- sqft lot
    $291,500 Zestimate®
    $248/sqft
    $-- HOA

    What's special

    Cozy wood burning fireplaceBright walk-in pantrySpacious corner lotPrivate en suite bathNew sliding glass doorUpdated appliancesAttractive flooring
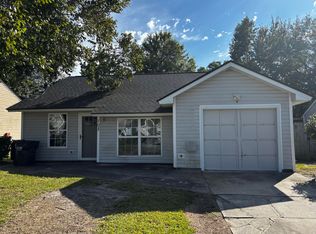
    ***Ask about the possibility of receiving 1% reduction in interest rate and free refi.*** Set on a spacious corner lot in the Victoria Place section of Sangaree, this inviting single story home combines comfort, style, and convenience in one fantastic Summerville location. From the moment you arrive, the landscaped front yard and extended driveway create a warm welcome.Inside, the home is filled with charm and natural light featuring attractive flooring, soaring vaulted ceilings, crown molding, and a layout designed for easy everyday living. The family room offers a cozy wood burning fireplace and plenty of space to gather and unwind, flowing seamlessly into the dining area with direct access to the backyard.The kitchen is both functional and stylish with abundant cabinetry, updated appliances, a bright walk-in pantry, and prep space perfect for everything from weeknight dinners to entertaining guests. The primary suite overlooks the backyard and includes a walk in closet along with a private en suite bath. Two additional bedrooms, a full bathroom, and a dedicated laundry room complete the functional interior. Step outside to enjoy the fully fenced backyard featuring a patio with pergola, ideal for relaxing or hosting friends and family, plus a convenient storage shed for all your extras. Additional updates include a new front door and new sliding glass door. Located just 1.8 miles from Nexton Square, 2 miles from I 26, and only 4.9 miles from historic downtown Summerville, this home offers the perfect balance of peaceful living and everyday convenience. With so much to love, this one is ready to welcome you home. Schedule your showing today. *Some images have been virtually enhanced.
    22 days
    |
    873
    |
    86
    |

    Likely to sell faster than

    Zillow last checked:

    Listing updated:

    Listed by:

    Matt O'Neill Real Estate

    Source: CTMLS,MLS#: 26013457MLS Logo

      Facts & features

      Interior

      Bedrooms & bathrooms
      • Bedrooms: 3
      • Bathrooms: 2
      • Full bathrooms: 2
      Rooms
      • Room types: Living/Dining Combo, Laundry
      Heating
      • Central
      Cooling
      • Central Air
      Appliances
      • Laundry: Washer Hookup, Laundry Room
      Features
      • Ceiling - Cathedral/Vaulted, Ceiling - Smooth, Walk-In Closet(s), Ceiling Fan(s)
      • Flooring: Carpet
      • Number of fireplaces: 1
      • Fireplace features: Living Room, One
      Interior area
      • Total structure area: 1,191
      • Total interior livable area: 1,191 sqft

      Property

      Parking
      • Total spaces: 1
      • Parking features: Garage, Attached
      • Attached garage spaces: 1
      Features
      • Levels: One
      • Stories: 1
      • Entry location: Ground Level
      • Patio & porch: Patio
      • Fencing: Wood
      Lot
      • Features: 0 - .5 Acre
      Details
      • Additional structures: Shed(s), Storage
      • Parcel number: 2330111030

      Construction

      Type & style
      • Home type: SingleFamily
      • Architectural style: Ranch
      • Property subtype: Single Family Residence
      Materials
      • Vinyl Siding
      • Foundation: Slab
      • Roof: Architectural
      Condition
      • New construction: No
      • Year built: 1988

      Utilities & green energy

      • Sewer: Public Sewer
      • Water: Public
      • Utilities for property: Berkeley Elect Co-Op

      Community & HOA

      Community
      • Subdivision: Sangaree
      Location
      • Region: Summerville

      Financial & listing details

      • Price per square foot: $248/sqft
      • Tax assessed value: $272,000
      • Annual tax amount: $1,631
      • Date on market: 5/9/2026
      • Listing terms: Any
      Get pre-qualifiedBe ready to make an offer.
      Connect with an agentGet info on this home, tour, and more.
      Calculate monthly paymentSee if you can afford this home.

        Estimated market value

        $291,500

        $277,000 - $306,000

        $1,960/mo

        Price history

        DateEventPrice
        5/9/2026Listed for sale$295,000+15.7%$248/sqft
        Source: CTMLS #26013457 Report a problem
        11/6/2023Sold$255,000-4.9%$214/sqft
        Source: CTMLS #23020415 Report a problem
        10/12/2023Contingent$268,000$225/sqft
        Source: CTMLS #23020415 Report a problem
        10/9/2023Listed for sale$268,000-2.5%$225/sqft
        Source: CTMLS #23020415 Report a problem
        9/28/2023Listing removed--
        Source: CTMLS #23020415 Report a problem
        9/6/2023Listed for sale$275,000+105.2%$231/sqft
        Source: CTMLS #23020415 Report a problem
        12/29/2016Sold$134,000+3.1%$113/sqft
        Source: CTMLS #16029711 Report a problem
        11/20/2016Pending sale$130,000$109/sqft
        Source: Matt O'Neill Real Estate #16029711 Report a problem
        11/18/2016Listed for sale$130,000+23.8%$109/sqft
        Source: Matt O'Neill Real Estate #16029711 Report a problem
        1/7/2010Sold$105,000$88/sqft
        Source: Public Record Report a problem

        Public tax history

        YearProperty taxesTax assessment
        2024$1,631 +141.1%$10,880 +93.6%
        2023$676 -6.2%$5,620
        2022$721 -60.4%$5,620
        2021$1,819 +146.4%$5,620
        2020$738 +7.1%$5,620 +7%
        2018$689 $5,250 +0%
        2017$689 -19.4%$5,248 -22.7%
        2016$855 $6,790
        2015$855 $6,790 +49.9%
        2014$855 $4,530 +3.9%
        2012-- $4,360 -2.5%
        2010-- $4,470 +32.6%
        2007$567 -19.9%$3,370
        2006$708 -4.4%$3,370
        2005$740 +31%$3,370 +27.7%
        2004$565 -0.4%$2,640
        2003$567 +12.8%$2,640
        2002$503 $2,640
        2001-- $2,640

        Find assessor info on the county website

        Monthly payment

        Est. payment

          Payment breakdown

          Explore the cost of this home by adjusting the details. Changes won't be saved.
          All calculations are estimates and provided by Zillow, Inc. for informational purposes only. Actual amounts may vary.
          HOA fees may include property taxes on listings classified as Co-Ops. Contact the listing agent and/or owner for fee details.
          Mortgage interest rates are dependent on a number of factors, including credit score, down payment, and repayment length. Interest rate data provided by Zillow Group Marketplace, Inc. as of 1/1/1970 from various mortgage lenders with which we have lead or other similar arrangements; the Estimated Payment is an average of those rates.
          See how much you could borrow to make a competitive offer.

          Climate risks

          Neighborhood: 29486

          Getting around

          13 / 100
          Car-Dependent
          28 / 100
          Somewhat Bikeable

          Nearby schools

          GreatSchools rating
          Schools provided by the listing agent
          • Elementary: Sangaree
          • Middle: Sangaree
          • High: Stratford

          Source: CTMLS. This data may not be complete. We recommend contacting the local school district to confirm school assignments for this home.

          A local agent can set up tours, give advice and negotiate with sellers.

          A local lender can help you make sure your offer is ready when you are.

          Browse local experts

          Similar homes

          Skip to the end of the carouselSkip to the beginning of the carousel