Tucked near the new Tyger River Elementary school and just minutes from the new Publix shopping center, Lyman amenities, and charming Downtown Greer, 101 Duncan Heights Rd is an affordable, move-in-ready ranch that delivers real value at a great price! Sitting on a level .40-acre lot, this single level home is framed by mature hardwoods and a fenced yard. Step inside and you'll find a flexible floorplan that puts the cozy Living Room, central Dining Room, and Kitchen all within easy reach of one another. The Dining Room showcases rich dark hardwood floors and an arched doorway that leads into the Kitchen, where you will find white cabinetry, an appliance package, and a sunny window above the sink. There is also a convenient covered side porch that makes grilling possible in all weather! The Primary Bedroom is styled with soft carpet and a private Bath, while two additional Bedrooms flank the Hall Bath. One of these Bedrooms connects to the Primary, creating a great opportunity for a nursery or Home Office. Out back, a covered Deck gives you a place to unwind after a long day, overlooking the level yard and shade trees. The best part… no HOA, so you can easily add an outbuilding or covered parking! Call now for all the details and to visit before it’s gone! Owner financing available! Ask listing agent for details and terms.
For sale
Price cut: $24.9K (10/1)
$195,000
101 Duncan Heights Rd, Duncan, SC 29334
3beds
1,214sqft
Single Family Residence, Residential
Built in 1950
0.4 Acres Lot
$191,700 Zestimate®
$161/sqft
$-- HOA
What's special
Fenced yardFramed by mature hardwoodsPrivate bathAppliance packageFlexible floorplanCovered side porchRich dark hardwood floors
- 84 days
- 1,294
- 172
Zillow last checked:
Listing updated:
Listed by:
Laura Szabo 864-567-3219,
Carolina Moves, LLC
Source: Greater Greenville AOR,MLS#: 1598911
Facts & features
Interior
Bedrooms & bathrooms
- Bedrooms: 3
- Bathrooms: 2
- Full bathrooms: 2
- Main level bathrooms: 2
- Main level bedrooms: 3
Rooms
- Room types: Attic
Primary bedroom
- Area: 156
- Dimensions: 13 x 12
Bedroom 2
- Area: 132
- Dimensions: 12 x 11
Bedroom 3
- Area: 121
- Dimensions: 11 x 11
Primary bathroom
- Features: Full Bath, Shower Only
- Level: Main
Dining room
- Area: 176
- Dimensions: 16 x 11
Kitchen
- Area: 154
- Dimensions: 14 x 11
Living room
- Area: 208
- Dimensions: 16 x 13
Heating
- Baseboard, Electric, Forced Air
Cooling
- Attic Fan, Central Air, Electric
Appliances
- Included: Refrigerator, Free-Standing Electric Range, Microwave, Electric Water Heater
- Laundry: 1st Floor, In Kitchen, Electric Dryer Hookup, Washer Hookup
Features
- Ceiling Fan(s), Ceiling – Dropped, Laminate Counters
- Flooring: Carpet, Wood, Laminate
- Windows: Storm Window(s)
- Basement: None
- Attic: Pull Down Stairs,Storage
- Has fireplace: No
- Fireplace features: None
Interior area
- Total interior livable area: 1,214 sqft
Property
Parking
- Parking features: See Remarks, Driveway, Gravel
- Has uncovered spaces: Yes
Features
- Levels: One
- Stories: 1
- Patio & porch: Front Porch, Rear Porch
Lot
- Size: 0.4 Acres
- Dimensions: 104 x 172 x 129 x 206
- Features: 1/2 Acre or Less
- Topography: Level
Details
- Parcel number: 5150904200
Construction
Type & style
- Home type: SingleFamily
- Architectural style: Traditional
- Property subtype: Single Family Residence, Residential
Materials
- Wood Siding
- Foundation: Crawl Space
- Roof: Composition
Condition
- Year built: 1950
Utilities & green energy
- Sewer: Septic Tank
- Water: Public
Community & HOA
Community
- Features: None
- Subdivision: None
HOA
- Has HOA: No
- Services included: None
Location
- Region: Duncan
Financial & listing details
- Price per square foot: $161/sqft
- Tax assessed value: $114,600
- Date on market: 7/27/2026
- Listing terms: Owner May Carry
Estimated market value
$191,700
$182,000 - $201,000
$1,557/mo
Price history
| Date | Event | Price |
|---|---|---|
| 10/1/2026 | Price change | $195,000-11.3%$161/sqft |
Source:  Greater Greenville AOR #1598911 Report a problem Greater Greenville AOR #1598911 Report a problem | ||
| 9/21/2026 | Price change | $219,900-4.4%$181/sqft |
Source: Greater Greenville AOR #1598911 Report a problem | ||
| 7/27/2026 | Listed for sale | $230,000-20.7%$189/sqft |
Source: Greater Greenville AOR #1598911 Report a problem | ||
| 7/15/2026 | Sold | $290,000+26.1%$239/sqft |
Source: Agent Provided Report a problem | ||
| 6/15/2026 | Listed for sale | $230,000+76.9%$189/sqft |
Source: Owner Report a problem | ||
| 2/17/2026 | Sold | $130,000+13%$107/sqft |
Source: Public Record Report a problem | ||
| 10/18/2022 | Sold | $115,000$95/sqft |
Source: Public Record Report a problem | ||
Public tax history
| Year | Property taxes | Tax assessment |
|---|---|---|
| 2025 | -- | $6,876 |
| 2024 | $2,464 -0.1% | $6,876 |
| 2023 | $2,467 | $6,876 +140.5% |
| 2022 | -- | $2,859 |
| 2021 | -- | $2,859 |
| 2020 | -- | $2,859 |
| 2019 | -- | $2,859 |
| 2018 | $181 | $2,859 +15% |
| 2017 | $181 +41.7% | $2,486 |
| 2016 | $128 +2% | $2,486 |
| 2015 | $126 +8.9% | $2,486 |
| 2014 | $115 | $2,486 |
| 2013 | -- | $2,486 |
| 2012 | -- | -- |
| 2011 | -- | $2,162 |
| 2010 | -- | $2,162 |
| 2009 | -- | $2,162 |
| 2008 | -- | $2,162 +15% |
| 2006 | $47 | $1,880 |
| 2005 | -- | $1,880 |
| 2004 | $448 +5.4% | $1,880 |
| 2003 | $425 | $1,880 +11.2% |
| 2002 | -- | $1,690 |
| 2001 | $394 +8.7% | $1,690 |
| 2000 | $362 | $1,690 |
Find assessor info on the county website
Monthly payment
Est. payment
Payment breakdown
Explore the cost of this home by adjusting the details. Changes won't be saved.Climate risks
Neighborhood: 29334
Nearby schools
Schools provided by the listing agent
- Elementary: Tyger River
- Middle: DR Hill
- High: James F. Byrnes
Source: Greater Greenville AOR. This data may not be complete. We recommend contacting the local school district to confirm school assignments for this home.
Similar homes
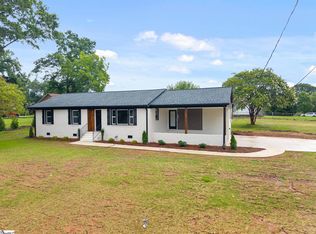
- $245,0003 bd2 ba1k sqft1 Woodstock Rd, Duncan, SC 29334For Sale
 MLS ID #339698, Allison Martin, BHHS C Dan Joyner - Sptbg. SAR as distributed by MLS GRID
 - $230,0003 bd2 ba1k sqft141 Edge St, Wellford, SC 29385For Sale
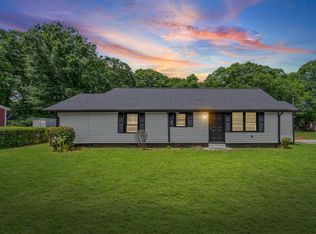 MLS ID #1592268, Laura Szabo, Carolina Moves, LLC. Greater Greenville AOR
 - $265,5003 bd3 ba1.7k sqft260 Ashley Danielle Dr, Duncan, SC 29334For Sale
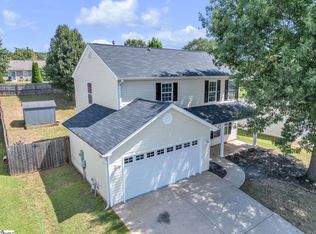 MLS ID #1603376, Joel Fickes, Carolina Foothills Real Estate. Greater Greenville AOR
 - $229,9003 bd2 ba1.3k sqft125 Cunningham St, Arcadia, SC 29320For Sale
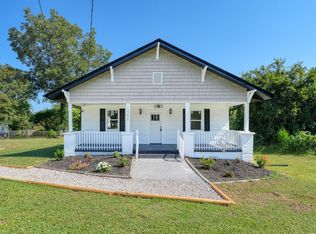 MLS ID #342758, Rupesh Patel, Exp Realty, LLC. SAR as distributed by MLS GRID
