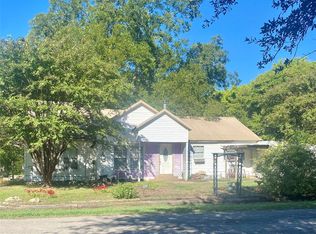
MOTIVATED SELLERS!!!! Welcome Home to this charming 1920s home nestled in the small town of Randolph, located in Fannin County! If you appreciate the character of older homes, you won't want to miss this cozy 3-bedroom, 1-bath gem. It offers a wonderful opportunity to create fantastic, lasting memories as a starter home. MASSIVE SHOP 30x60 shop – a true dream for any enthusiast – complete with electricity and a convenient restroom! Located just minutes from 121 allowing a super fast commute!!
Sold
Price Unknown
101 E Reed St, Randolph, TX 75475
3beds
1,537sqft
Single Family Residence
Built in 1920
0.29 Acres Lot
$155,600 Zestimate®
$--/sqft
$1,318 Estimated rent
Home value
$155,600
$132,000 - $179,000
$1,318/mo
Zestimate® history
Owner options
List your home for rent
$1,318/mo
Rent Zestimate®
Find your next renter with Zillow Rental Manager. Plus, with online applications, you can quickly screen prospective tenants – for free.
$1,318/mo
Rent Zestimate®
Refinance and save
Refinancing to a lower rate could help reduce your monthly payments and save thousands over the life of the loan.
Explore your selling options
Work with a Zillow partner agent
Leverage their expertise and Zillow's premium Showcase listings to get your home seen by more buyers.
Get startedList with your own agent
Get your home in front of millions of buyers by listing it on Zillow.
Learn how to do itSell it yourself
Take full control of how buyers see your home on Zillow by listing For Sale by Owner (FSBO).
List your homeWhat's special
Zillow last checked:
Listing updated:
Listed by:
Tabatha Polley 0600097 940-365-7600,
KELLER WILLIAMS REALTY 940-365-7600
Bought with:
Bree Hatten Purkey
Regal, REALTORS
Source: NTREIS,MLS#: 20918317
Facts & features
Interior
Bedrooms & bathrooms
- Bedrooms: 3
- Bathrooms: 1
- Full bathrooms: 1
Primary bedroom
- Level: First
- Dimensions: 15 x 14
Bedroom
- Level: First
- Dimensions: 15 x 13
Bedroom
- Level: First
- Dimensions: 12 x 15
Dining room
- Level: First
- Dimensions: 7 x 14
Other
- Level: First
- Dimensions: 8 x 6
Kitchen
- Features: Built-in Features, Ceiling Fan(s)
- Level: First
- Dimensions: 12 x 14
Laundry
- Level: First
- Dimensions: 7 x 12
Living room
- Features: Ceiling Fan(s), Fireplace
- Level: First
- Dimensions: 20 x 15
Heating
- Central, Propane
Cooling
- Central Air, Ceiling Fan(s)
Appliances
- Included: Dishwasher, Electric Range, Microwave, Trash Compactor
Features
- Chandelier, Decorative/Designer Lighting Fixtures, High Speed Internet, Open Floorplan, Cable TV, Wired for Data, Walk-In Closet(s)
- Flooring: Wood
- Has basement: No
- Number of fireplaces: 1
- Fireplace features: Decorative
Interior area
- Total interior livable area: 1,537 sqft
Property
Parking
- Total spaces: 4
- Parking features: Additional Parking, Assigned, Converted Garage, Covered, Direct Access, Driveway, Garage, Garage Door Opener, Garage Faces Rear, Garage Faces Side, Storage, Workshop in Garage
- Garage spaces: 4
- Has uncovered spaces: Yes
Features
- Levels: One
- Stories: 1
- Patio & porch: Covered, Deck
- Pool features: None
Lot
- Size: 0.29 Acres
Details
- Parcel number: 000000094248
Construction
Type & style
- Home type: SingleFamily
- Architectural style: Craftsman,Detached
- Property subtype: Single Family Residence
- Attached to another structure: Yes
Materials
- Wood Siding
- Foundation: Pillar/Post/Pier
- Roof: Metal
Condition
- Year built: 1920
Utilities & green energy
- Sewer: Public Sewer
- Water: Public
- Utilities for property: Sewer Available, Water Available, Cable Available
Community & HOA
Community
- Subdivision: Original Randolph Add
HOA
- Has HOA: No
Location
- Region: Randolph
Financial & listing details
- Tax assessed value: $128,820
- Annual tax amount: $1,888
- Date on market: 5/7/2025
- Cumulative days on market: 289 days
- Listing terms: Cash,Conventional,FHA
Price history
| Date | Event | Price |
|---|---|---|
| 4/3/2026 | Sold | -- |
Source: NTREIS #20918317 Report a problem | ||
| 2/26/2026 | Pending sale | $149,000$97/sqft |
Source: NTREIS #20918317 Report a problem | ||
| 2/20/2026 | Contingent | $149,000$97/sqft |
Source: NTREIS #20918317 Report a problem | ||
| 1/5/2026 | Price change | $149,000-6.9%$97/sqft |
Source: NTREIS #20918317 Report a problem | ||
| 12/9/2025 | Price change | $160,000-8.6%$104/sqft |
Source: NTREIS #20918317 Report a problem | ||
| 11/19/2025 | Price change | $175,000-4.9%$114/sqft |
Source: NTREIS #20918317 Report a problem | ||
| 10/20/2025 | Price change | $184,000-2.6%$120/sqft |
Source: NTREIS #20918317 Report a problem | ||
| 10/1/2025 | Price change | $189,000-5%$123/sqft |
Source: NTREIS #20918317 Report a problem | ||
| 8/8/2025 | Price change | $198,9990%$129/sqft |
Source: NTREIS #20918317 Report a problem | ||
| 8/4/2025 | Price change | $199,000-9.1%$129/sqft |
Source: NTREIS #20918317 Report a problem | ||
| 7/11/2025 | Price change | $219,000-18.9%$142/sqft |
Source: NTREIS #20918317 Report a problem | ||
| 5/7/2025 | Listed for sale | $270,000$176/sqft |
Source: NTREIS #20918317 Report a problem | ||
Public tax history
| Year | Property taxes | Tax assessment |
|---|---|---|
| 2025 | $451 -48.7% | $128,820 -5.2% |
| 2024 | $880 +19% | $135,890 +9.6% |
| 2023 | $739 | $123,970 +7.5% |
| 2022 | -- | $115,342 +10% |
| 2021 | $1,529 +4.5% | $104,856 +10% |
| 2020 | $1,464 +11% | $95,324 +10% |
| 2019 | $1,319 +6.8% | $86,658 +10% |
| 2018 | $1,235 | $78,780 -1.9% |
| 2017 | -- | $80,310 +0.8% |
| 2016 | -- | $79,680 +17.4% |
| 2015 | -- | $67,870 -0.3% |
| 2014 | -- | $68,080 +14.5% |
| 2012 | -- | $59,440 |
| 2011 | -- | -- |
| 2010 | -- | -- |
| 2009 | -- | -- |
| 2008 | -- | -- |
| 2007 | -- | $47,696 |
Find assessor info on the county website
Neighborhood: 75475
Nearby homes
- $143,200-- bd2 ba1.3k sqft105 E Reed St, Randolph, TX 75475Off Market
- $19,000-- bd-- ba-- sqftReed, Randolph, TX 75475Off Market
- $179,0003 bd1 ba1.4k sqft201 N Main St, Randolph, TX 75475For Sale
- $280,700-- bd2 ba1.5k sqftE Reed, Randolph, TX 75475Off Market
- $--2 bd2 ba1.2k sqft106 E Reed St, Randolph, TX 75475Sold
- $198,300-- bd2 ba1k sqft107 N Main St, Randolph, TX 75475Off Market
- $98,700-- bd1 ba786 sqft108 E Reed St, Randolph, TX 75475Off Market
- $102,800-- bd1 ba792 sqft105 N Main St, Randolph, TX 75475Off Market
Nearby schools
GreatSchools rating
- 5/10Evans Elementary SchoolGrades: 4-6Distance: 8.2 mi
- 5/10Rather L High SchoolGrades: 7-8Distance: 8.1 mi
- 3/10Bonham High SchoolGrades: 9-12Distance: 8.2 mi
Schools provided by the listing agent
- Elementary: Evans
- High: Bonham
- District: Bonham ISD
Source: NTREIS. This data may not be complete. We recommend contacting the local school district to confirm school assignments for this home.
Get a cash offer in 3 minutes
Find out how much your home could sell for in as little as 3 minutes with a no-obligation cash offer.
Estimated market value
$155,600
Get a cash offer in 3 minutes
Find out how much your home could sell for in as little as 3 minutes with a no-obligation cash offer.
Estimated market value
$155,600
- Texas
- Fannin County
- Bonham
- 75475
- 101 E Reed St
