Skip main navigation
Sold
  • Price Unknown

    101 E Ruelle Dr, Mandeville, LA 70471

    5beds
    5,378sqft
    Single Family Residence
    Built in 1986
    0.38 Acres Lot
    $929,700 Zestimate®
    $--/sqft
    $5,586 Estimated rent

    Home value

    $929,700

    $855,000 - $1.02M

    $5,586/mo

    Zestimate® history
    Loading
    Loading...

    Owner options

    List your home for rent

    $5,586/mo

    Rent Zestimate®

    Find your next renter with Zillow Rental Manager. Plus, with online applications, you can quickly screen prospective tenants – for free.

    Learn more

    $5,586/mo

    Rent Zestimate®

    Refinance and save

    $219/mo

    Est. payment

    Refinancing to a lower rate could help reduce your monthly payments and save thousands over the life of the loan.

    See today's rates

    $219/mo

    Est. payment

    Explore your selling options

    Work with a Zillow partner agent

    Leverage their expertise and Zillow's premium Showcase listings to get your home seen by more buyers.

    Get started

    List with your own agent

    Get your home in front of millions of buyers by listing it on Zillow.

    Learn how to do it

    Sell it yourself

    Take full control of how buyers see your home on Zillow by listing For Sale by Owner (FSBO).

    List your home

    What's special

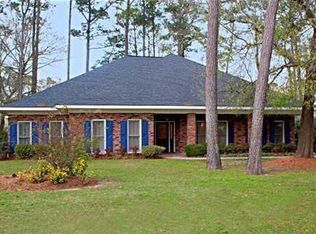
    NEW PRICE!!! Splendid, spacious, and meticulously maintained, this Georgian-Style two-story home sits on a corner lot and overlooks the 16th green of the Magnolia Course in the gated golf community of Beau Chene Country Club. Enter through the front door encased with leaded glass transoms into the inviting foyer with a stately formal dining room to the left and a study to the right. Just past the foyer is a sun-filled living room with beautiful crown molding, built-in bookshelves, and a wood-burning fireplace with a gas insert. Natural sunlight pours in from a wall of windows with doors leading out to the flagstone patio area. Enjoy the convenience of a gas hookup for a grill and relax in the evenings in the perfect spot on the golf course. The kitchen is built for a chef with two ovens, two microwaves, a gas range, quartz countertops, and a large center island. Off of the attached breakfast area is a separate keeping room, so there is ample room to gather! There is a large laundry room on first floor with a washer/dryer, sink, freezer, and a closet (all appliances included). Retire to the spacious and peaceful first floor primary bedroom with custom drapes and an ensuite with separate closets, a deep soaking tub, and separate shower. Upstairs has four bedrooms, three full baths and ample storage. There is also a bonus dance/yoga room for the aspiring dancer or athlete! The gorgeous grounds include a beautifully updated water fountain feature adjacent to the front door and the grounds have been professionally landscaped with irrigation and lighting. This exceptionally well-maintained home features a new roof (2024) with transferable warranty, updated windows throughout with plantation shutters and custom drapery included, and an oversized attached two car garage with WeatherTech flooring and plenty of storage. Home has closed culverts and no open ditches. Gas/electric average $315/ mo. With this level of pride in ownership you will be glad to call this home.

    Zillow last checked:

    Listing updated:

    Listed by:

    Louise C Brady,

    Compass Mandeville,

    Allison E Panter,

    Compass Mandeville

    Bought with:

    Garrett E Shearman, 995703073

    Berkshire Hathaway HS - Mandeville

    Source: ROAM MLS,MLS#: 2429692MLS Logo

    Facts & features

    Interior

    Bedrooms & bathrooms
    • Bedrooms: 5
    • Bathrooms: 5
    • Full bathrooms: 4
    • 1/2 bathrooms: 1
    Primary bedroom
    • Description: Lower Level, Flooring: Wood
    • Area: 340 Square Feet
    • Dimensions: 20.00 X 17.00
    Bedroom
    • Description: Upper Level, Flooring: Carpet
    • Area: 288 Square Feet
    • Dimensions: 18.00 X 16.00
    Bedroom
    • Description: Upper Level, Flooring: Carpet
    • Area: 400 Square Feet
    • Dimensions: 25.00 X 16.00
    Bedroom
    • Description: Upper Level, Flooring: Carpet
    • Area: 189.63 Square Feet
    • Dimensions: 14.70 X 12.90
    Bedroom
    • Description: Upper Level, Flooring: Carpet
    • Area: 288 Square Feet
    • Dimensions: 18.00 X 16.00
    Breakfast
    • Description: Lower Level, Flooring: Wood
    • Area: 164.16 Square Feet
    • Dimensions: 14.40 X 11.40
    Den
    • Description: Lower Level, Flooring: Wood
    • Area: 210 Square Feet
    • Dimensions: 15.00 X 14.00
    Dining room
    • Description: Lower Level, Ceiling Ht: 11, Flooring: Wood
    • Area: 252 Square Feet
    • Dimensions: 18.00 X 14.00
    Other
    • Description: Lower Level, Flooring: Wood
    • Area: 99 Square Feet
    • Dimensions: 11.00 X 9.00
    Kitchen
    • Description: Lower Level, Flooring: Wood
    • Area: 220 Square Feet
    • Dimensions: 20.00 X 11.00
    Laundry
    • Description: Lower Level, Flooring: Tile
    • Area: 144 Square Feet
    • Dimensions: 16.00 X 9.00
    Living room
    • Description: Lower Level, Flooring: Wood
    • Area: 525 Square Feet
    • Dimensions: 25.00 X 21.00
    Heating
    • Central, Multiple Units
    Cooling
    • Central Air, Ceiling Fan(s), Multi Units
    Appliances
    • Included: Dryer, Disposal, Double Oven, Dishwasher, Microwave, Refrigerator, Washer, Wine Refrigerator, Cooktop
    • Laundry: Electric Dryer Hookup, Washer Hookup
    Features
    • Central Vacuum
    • Flooring: Carpet, Tile, Wood
    • Has fireplace: Yes
    • Fireplace features: Gas, Wood Burning, Gas Starter
    Interior area
    • Total structure area: 6,010
    • Total interior livable area: 5,378 sqft

    Property

    Parking
    • Total spaces: 2
    • Parking features: Attached Garage
    • Has garage: Yes
    Features
    • Levels: Two
    • Stories: 2
    • Fencing: Other,Wrought Iron
    • Has view: Yes
    • View description: Golf Course
    Lot
    • Size: 0.38 Acres
    • Dimensions: 100 x 150 x 117.5 x 150
    • Features: Corner Lot, Rear Yard Vehicle Access
    Details
    • Parcel number: 40760

    Construction

    Type & style
    • Home type: SingleFamily
    • Architectural style: Traditional
    • Property subtype: Single Family Residence
    Materials
    • Brick
    • Foundation: Slab
    • Roof: Shingle
    Condition
    • Year built: 1986
    • Major remodel year: 1986

    Utilities & green energy

    • Sewer: Public Sewer
    • Water: Public
    • Utilities for property: Natural Gas Available

    Community & HOA

    Community
    • Features: Clubhouse, Gated
    • Security: Carbon Monoxide Detector(s), Smoke Detector(s)
    • Subdivision: Beau Chene
    HOA
    • Has HOA: Yes
    • HOA fee: $219 monthly
    • HOA name: Beau Chene
    Location
    • Region: Mandeville

    Financial & listing details

    • Date on market: 1/21/2024

    Price history

    DateEventPrice
    4/30/2024Sold--
    Source: ROAM MLS #2429692 Report a problem
    3/26/2024Pending sale$899,000$167/sqft
    Source: Latter and Blum #2429692 Report a problem
    3/26/2024Contingent$899,000$167/sqft
    Source: GSREIN #2429692 Report a problem
    3/21/2024Price change$899,000-4%$167/sqft
    Source: GSREIN #2429692 Report a problem
    1/21/2024Listed for sale$936,000$174/sqft
    Source: GSREIN #2429692 Report a problem

    Public tax history

    Tax history is unavailable.

    Neighborhood: 70471

    Nearby schools

    GreatSchools rating
    Schools provided by the listing agent
    • Elementary: www.stpsb.org
    • Middle: www.stpsb.org, www.stpsb.org
    • High: www.stpsb.org

    Source: ROAM MLS. This data may not be complete. We recommend contacting the local school district to confirm school assignments for this home.

    Get a cash offer in 3 minutes
    Find out how much your home could sell for in as little as 3 minutes with a no-obligation cash offer.
    Estimated market value

    $929,700

    Get a cash offer in 3 minutes
    Find out how much your home could sell for in as little as 3 minutes with a no-obligation cash offer.
    Estimated market value

    $929,700