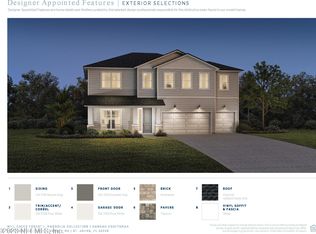
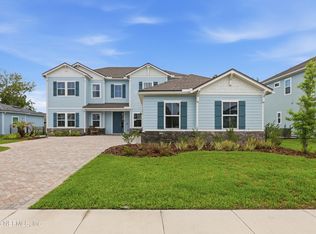
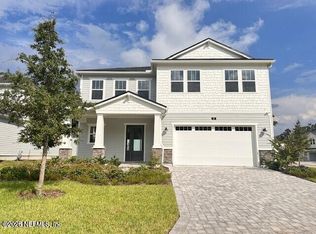
Stunning 5-bedroom masterpiece redefines upscale FL living. One of St. Johns County's most coveted communities, every detail of this home has been thoughtfully curated w/ luxury finishes and timeless elegance. High-end appointments set the tone, rich white oak flooring, designer lighting, and custom millwork display refined sophistication. Gourmet kitchen is a showstopper, outfitted with premium appliances, quartz countertops, custom cabinetry that reaches the ceiling, flowing seamlessly into the open-concept living/dining areas. Primary suite is a true retreat, featuring serene water views and a spa-inspired bathroom w/ oversized walk-in shower. Includes 4 additional bedrooms, a loft and a separate dedicated home office. Enjoy breathtaking water views, perfect for morning coffee/evening sunsets. Extras: generator, Tesla charger, electronic sprinkler, custom closets and drop zone, hanging garage shelves, upgraded lighting/fixtures, permanent ext holiday lights, water softener.
Active
$929,900
101 ELM BRANCH Road, St. Johns, FL 32259
5beds
3,848sqft
Est.:
Single Family Residence
Built in 2024
10,454.4 Square Feet Lot
$916,700 Zestimate®
$242/sqft
$146/mo HOA
What's special
- 2 days |
- 254 |
- 15 |
Likely to sell faster than
Zillow last checked:
Listing updated:
Listed by:
KENNETH HOLIFIELD 904-999-9243,
DOORVINE REALTY LLC 904-999-9243
Source: realMLS,MLS#: 2146057
Tour with a local agent
Facts & features
Interior
Bedrooms & bathrooms
- Bedrooms: 5
- Bathrooms: 4
- Full bathrooms: 4
Heating
- Central, Electric
Cooling
- Central Air, Electric
Appliances
- Included: Dishwasher, Disposal, Dryer, Electric Oven, Gas Cooktop, Microwave, Refrigerator, Tankless Water Heater, Washer, Water Softener Owned
- Laundry: Electric Dryer Hookup, Gas Dryer Hookup, In Unit, Lower Level, Sink, Washer Hookup
Features
- Built-in Features, Ceiling Fan(s), Eat-in Kitchen, Entrance Foyer, Guest Suite, His and Hers Closets, Kitchen Island, Open Floorplan, Pantry, Primary Bathroom - Shower No Tub, Master Downstairs, Smart Thermostat, Split Bedrooms, Walk-In Closet(s)
- Flooring: Carpet, Tile, Wood
Interior area
- Total interior livable area: 3,848 sqft
Property
Parking
- Total spaces: 3
- Parking features: Attached, Garage, Garage Door Opener
- Attached garage spaces: 3
Features
- Levels: Two
- Stories: 2
- Patio & porch: Covered, Front Porch, Patio, Rear Porch
- Has view: Yes
- View description: Pond, Protected Preserve, Trees/Woods, Water
- Has water view: Yes
- Water view: Pond,Water
- Waterfront features: Pond
Lot
- Size: 10,454.4 Square Feet
- Features: Cul-De-Sac, Few Trees, Sprinklers In Front, Sprinklers In Rear
Details
- Parcel number: 0013510940
Construction
Type & style
- Home type: SingleFamily
- Property subtype: Single Family Residence
- Attached to another structure: Yes
Materials
- Fiber Cement, Frame
- Roof: Shingle
Condition
- Updated/Remodeled
- New construction: No
- Year built: 2024
Utilities & green energy
- Sewer: Public Sewer
- Water: Public
- Utilities for property: Cable Available, Electricity Available, Natural Gas Available, Sewer Not Available, Water Available
Green energy
- Energy efficient items: Appliances, Thermostat, Windows
Community & HOA
Community
- Security: Security System Owned, Smoke Detector(s)
- Subdivision: Mill Creek Forest
HOA
- Has HOA: Yes
- Amenities included: Pool, Clubhouse, Fitness Center, Gated, Jogging Path, Maintenance Grounds, Park, Pickleball, Playground, Tennis Court(s)
- Services included: Maintenance Grounds, Maintenance Structure
- HOA fee: $146 monthly
Location
- Region: Saint Johns
Financial & listing details
- Price per square foot: $242/sqft
- Tax assessed value: $704,121
- Annual tax amount: $9,012
- Date on market: 5/23/2026
- Listing terms: Cash,Conventional,FHA,VA Loan
- Road surface type: Paved
Estimated market value
$916,700
$862,000 - $981,000
$3,667/mo
Price history
| Date | Event | Price |
|---|---|---|
| 5/23/2026 | Listed for sale | $929,900+3.7%$242/sqft |
Source:  realMLS #2146057 Report a problem realMLS #2146057 Report a problem | ||
| 2/1/2024 | Sold | $896,436$233/sqft |
Source: Public Record Report a problem | ||
Public tax history
| Year | Property taxes | Tax assessment |
|---|---|---|
| 2024 | $9,012 +610% | $704,121 +604.1% |
| 2023 | $1,269 | $100,000 +1900% |
| 2022 | -- | $5,000 |
Find assessor info on the county website
Monthly payment
Est. payment$--/mo
Payment breakdown
Explore the cost of this home by adjusting the details. Changes won't be saved.
All calculations are estimates and provided by Zillow, Inc. for informational purposes only. Actual amounts may vary.
HOA fees may include property taxes on listings classified as Co-Ops. Contact the listing agent and/or owner for fee details.
Mortgage interest rates are dependent on a number of factors, including credit score, down payment, and repayment length. Interest rate data provided by Zillow Group Marketplace, Inc. as of 1/1/1970 from various mortgage lenders with which we have lead or other similar arrangements; the Estimated Payment is an average of those rates.
See how much you could borrow to make a competitive offer.
Climate risks
Neighborhood: 32259
Nearby schools
GreatSchools rating
- 7/10Cunningham Creek Elementary SchoolGrades: PK-5Distance: 1.9 mi
- 7/10Bartram Trail High SchoolGrades: 8-12Distance: 1.2 mi
- 10/10Switzerland Point Middle SchoolGrades: 6-8Distance: 3.4 mi
Schools provided by the listing agent
- Elementary: Timberlin Creek
- Middle: Switzerland Point
- High: Bartram Trail
Source: realMLS. This data may not be complete. We recommend contacting the local school district to confirm school assignments for this home.
A local agent can set up tours, give advice and negotiate with sellers.
A local lender can help you make sure your offer is ready when you are.
- Florida
- Saint Johns County
- Saint Johns
- 32259
- 101 ELM BRANCH Road
Nearby cities
Nearby neighborhoods
Nearby zip codes
Other Saint Johns Topics
