Escape to your own private retreat on 2.15+/- picturesque acres featuring a seasonal creek, mature fruit trees, raised garden beds, chicken coops, and room to enjoy peaceful country living. This well-maintained 1,782+/- sq ft home offers 3 bedrooms, 2 full bathrooms, plus a versatile den/office, a spacious utility/laundry room, and inviting living, dining, and flex spaces designed for everyday comfort. Fresh interior and exterior paint, a cozy wood stove, and a generous primary suite with a walk-in closet add to the home's appeal. Enjoy the front and back decks, ideal for entertaining or relaxing while taking in the serene surroundings. Practical upgrades include new appliances as of 2026, a whole-house water filtration system, updated outlets and switches, a generator plug-in, and a 220V RV hookup. The impressive 2,160+/- sq ft two-story shop has 75% insulated walls, its own electrical panel and power meter, and two 220V plugs, making it perfect for hobbies, storage, or a home-based business. A rare opportunity to own a property that offers comfort, functionality, and the country lifestyle you've been dreaming of.
Active
Listed by: Olympic Sotheby's Int'l Realty • Anne Smeester
Price cut: $25K (7/16)
$499,000
101 Faun Rae Lane, Chehalis, WA 98532
3beds
1,782sqft
Manufactured Home, Manufactured On Land
Built in 1997
2.15 Acres Lot
$495,500 Zestimate®
$280/sqft
$-- HOA
What's special
Mature fruit treesCozy wood stoveChicken coopsRaised garden bedsSeasonal creekUpdated outlets and switchesWhole-house water filtration system
- 27 days |
- 615 |
- 46 |
Likely to sell faster than
Zillow last checked:
Listing updated:
Listed by:
Anne Smeester,
Olympic Sotheby's Int'l Realty
Source: NWMLS as distributed by MLS GRID,MLS#: 2542470
Facts & features
Interior
Bedrooms & bathrooms
- Bedrooms: 3
- Bathrooms: 2
- Full bathrooms: 2
- Main level bathrooms: 2
- Main level bedrooms: 3
Primary bedroom
- Level: Main
Bedroom
- Level: Main
Bedroom
- Level: Main
Bathroom full
- Level: Main
Bathroom full
- Level: Main
Den office
- Level: Main
Dining room
- Level: Main
Entry hall
- Level: Main
Kitchen without eating space
- Level: Main
Living room
- Level: Main
Utility room
- Level: Main
Heating
- Forced Air, Heat Pump, Electric
Cooling
- Forced Air, Heat Pump
Appliances
- Included: Dishwasher, Refrigerator, Stove(s)/Range(s), Dishwasher(s), Refrigerator(s), Water Heater: Electric, Water Heater Location: Primary Bedroom CLoset
Features
- Bath Off Primary, Ceiling Fan(s), Dining Room
- Flooring: Vinyl, Vinyl Plank, Carpet
- Doors: French Doors
- Windows: Dbl Pane/Storm Window, Skylight(s)
- Basement: None
- Has fireplace: No
- Fireplace features: Wood Burning
Interior area
- Total structure area: 1,782
- Total interior livable area: 1,782 sqft
Video & virtual tour
Property
Parking
- Total spaces: 2
- Parking features: Driveway, RV Parking
- Covered spaces: 2
Features
- Levels: One
- Stories: 1
- Entry location: Main
- Patio & porch: Bath Off Primary, Ceiling Fan(s), Dbl Pane/Storm Window, Dining Room, French Doors, Skylight(s), Vaulted Ceiling(s), Walk-In Closet(s), Water Heater, Wired for Generator
- Has view: Yes
- View description: Territorial
Lot
- Size: 2.15 Acres
- Features: Corner Lot, Dead End Street, Deck, Fenced-Fully, Outbuildings, RV Parking, Shop
- Topography: Level
- Residential vegetation: Fruit Trees, Garden Space, Pasture
Details
- Parcel number: 017006001009
- Zoning description: Jurisdiction: County
- Special conditions: Standard
- Other equipment: Leased Equipment: None, Wired for Generator
Construction
Type & style
- Home type: MobileManufactured
- Architectural style: Manuf-Double Wide
- Property subtype: Manufactured Home, Manufactured On Land
Materials
- Wood Products
- Foundation: Tie Down
- Roof: Built-Up
Condition
- Year built: 1997
Utilities & green energy
- Electric: Company: Lewis County PUD
- Sewer: Septic Tank, Company: Septic
- Water: Individual Well, Company: Private Well
- Utilities for property: Century Link
Community & HOA
Community
- Features: CCRs
- Subdivision: Chehalis
Location
- Region: Chehalis
Financial & listing details
- Price per square foot: $280/sqft
- Tax assessed value: $496,000
- Annual tax amount: $4,420
- Date on market: 6/29/2026
- Cumulative days on market: 28 days
- Listing terms: Conventional,FHA,VA Loan
- Inclusions: Dishwasher(s), Leased Equipment, Refrigerator(s), Stove(s)/Range(s)
- Road surface type: Dirt
- Body type: Double Wide
Estimated market value
$495,500
$471,000 - $520,000
$2,308/mo
Price history
| Date | Event | Price |
|---|---|---|
| 7/16/2026 | Price change | $499,000-4.8%$280/sqft |
Source:  NWMLS as distributed by MLS GRID #2542470 Report a problem NWMLS as distributed by MLS GRID #2542470 Report a problem | ||
| 6/30/2026 | Listed for sale | $524,000+94.1%$294/sqft |
Source: NWMLS as distributed by MLS GRID #2542470 Report a problem | ||
| 11/1/2019 | Sold | $270,000-1.8%$152/sqft |
Source: NWMLS as distributed by MLS GRID #1513907 Report a problem | ||
| 9/17/2019 | Price change | $275,000-3.5%$154/sqft |
Source: Realty World Cosser & Assoc. #1513907 Report a problem | ||
| 9/4/2019 | Listed for sale | $284,900+115%$160/sqft |
Source: Realty World Cosser & Assoc. #1513907 Report a problem | ||
| 3/25/2014 | Sold | $132,500-5%$74/sqft |
Source: NWMLS as distributed by MLS GRID #542599 Report a problem | ||
| 2/10/2014 | Pending sale | $139,500$78/sqft |
Source: CENTURY 21 Lund, Realtors #542599 Report a problem | ||
| 11/8/2013 | Listed for sale | $139,500$78/sqft |
Source: CENTURY 21 Lund, Realtors #542599 Report a problem | ||
| 10/13/2013 | Pending sale | $139,500$78/sqft |
Source: CENTURY 21 Lund, Realtors #542599 Report a problem | ||
| 9/16/2013 | Listed for sale | $139,500+46.8%$78/sqft |
Source: CENTURY 21 Lund, Realtors #542599 Report a problem | ||
| 3/9/2011 | Sold | $95,000+1.1%$53/sqft |
Source: NWMLS as distributed by MLS GRID #161206 Report a problem | ||
| 12/11/2010 | Listed for sale | $94,000-2.1%$53/sqft |
Source: isNowListed.com Report a problem | ||
| 10/11/2010 | Listing removed | $96,000$54/sqft |
Source: Windermere/Centralia #101088 Report a problem | ||
| 10/10/2010 | Price change | $96,000-11.1%$54/sqft |
Source: Windermere/Centralia #101088 Report a problem | ||
| 9/12/2010 | Price change | $108,000-10%$61/sqft |
Source: Windermere/Centralia #101088 Report a problem | ||
| 7/11/2010 | Listed for sale | $120,000-11.1%$67/sqft |
Source: Windermere/Centralia #101088 Report a problem | ||
| 2/1/2010 | Sold | $135,053-15.5%$76/sqft |
Source: Public Record Report a problem | ||
| 8/8/2009 | Listing removed | $159,900$90/sqft |
Source: Thurman/McCay Realty Report a problem | ||
| 6/12/2009 | Listed for sale | $159,900$90/sqft |
Source: Thurman/McCay Realty Report a problem | ||
Public tax history
| Year | Property taxes | Tax assessment |
|---|---|---|
| 2025 | $4,412 +3.8% | $496,000 +1.5% |
| 2024 | $4,252 +34.7% | $488,500 +28.7% |
| 2023 | $3,157 +11.5% | $379,700 +32.9% |
| 2021 | $2,832 +5.8% | $285,700 +16.6% |
| 2020 | $2,678 +4.4% | $245,000 +12% |
| 2019 | $2,565 +57.3% | $218,700 +44% |
| 2018 | $1,631 | $151,900 +14.1% |
| 2017 | $1,631 +6.7% | $133,100 +10.2% |
| 2016 | $1,529 +3.2% | $120,800 +3% |
| 2015 | $1,482 +15.9% | $117,300 +0.6% |
| 2013 | $1,278 | $116,550 -4.9% |
| 2011 | -- | $122,600 -34.8% |
| 2010 | -- | $188,000 |
Find assessor info on the county website
Monthly payment
Climate risks
Neighborhood: 98532
Nearby schools
GreatSchools rating
- 4/10Orin C Smith Elementary SchoolGrades: 3-5Distance: 6.1 mi
- 6/10Chehalis Middle SchoolGrades: 6-8Distance: 6.1 mi
- 8/10W F West High SchoolGrades: 9-12Distance: 6.5 mi
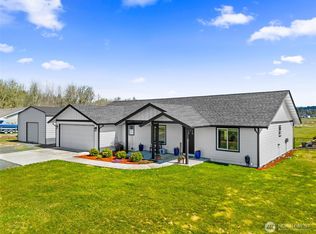
- $549,9992 bd2 ba1.6k sqft133 Faun Rae Ln, Chehalis, WA 98532For Sale

- $650,0003 bd2 ba2k sqft136 Faun Rae Ln, Chehalis, WA 98532Sold
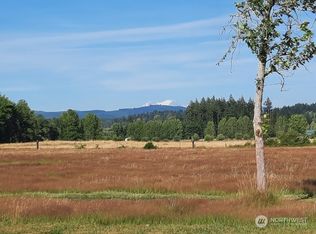
- $210,00010.79 Acres623 N Fork Rd, Chehalis, WA 98532Sold
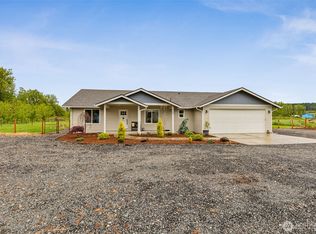
- $659,9003 bd2 ba2.3k sqft144 Faun Rae Ln, Chehalis, WA 98532Sold
- $400,0003 bd2 ba1.4k sqft503 N Fork Rd, Chehalis, WA 98532Sold
- $725,0005 bd4 ba3.1k sqft607 Tauscher Rd, Chehalis, WA 98532Sold
- $--5 Acres360-2 Hewitt Rd, Chehalis, WA 98532Off Market
- $--6.18 Acres0 Glacier Peak Ln, Chehalis, WA 98532Off Market
A local agent can set up tours, give advice and negotiate with sellers.
A local lender can help you make sure your offer is ready when you are.
Similar homes
- $519,0003 bd2 ba1.8k sqft561 Tauscher Road, Chehalis, WA 98532Contingent
 MLS ID #2540869, Jody L. Hill. NWMLS as distributed by MLS GRID
 - $549,9992 bd2 ba1.6k sqft133 Faun Rae Lane, Chehalis, WA 98532ActiveMLS ID #2546351, Tucker Stanley. NWMLS as distributed by MLS GRID
- $469,5003 bd2 ba1.7k sqft323 Twin Oaks Road, Chehalis, WA 98532Active
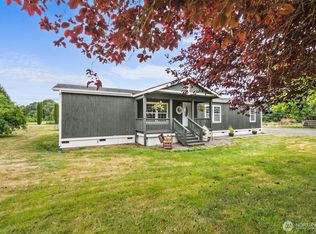 MLS ID #2546253, Kip Barker. NWMLS as distributed by MLS GRID
 - $559,9983 bd2 ba2.1k sqft120 Joy Lane, Chehalis, WA 98532Active
 MLS ID #2542504, Tucker Stanley. NWMLS as distributed by MLS GRID
 - $515,0003 bd3 ba2k sqft153 Newaukum Village Drive, Chehalis, WA 98532ActiveMLS ID #2541019, Kip Barker. NWMLS as distributed by MLS GRID
- $574,9993 bd2 ba1.7k sqft124 Brown Road E, Chehalis, WA 98532ContingentMLS ID #2529232, Anna Hubbard. NWMLS as distributed by MLS GRID
- $510,0005 bd2 ba2.3k sqft284 Lake Creek Road, Chehalis, WA 98532ActiveMLS ID #2555443, Stacee Torres. NWMLS as distributed by MLS GRID
- $574,9003 bd2 ba1.7k sqft181 John Road, Chehalis, WA 98532ActiveMLS ID #2497672, Bryan Critcher. NWMLS as distributed by MLS GRID
- $499,9004 bd3 ba2k sqft167 Goldmyer Drive, Chehalis, WA 98532ActiveMLS ID #2510341, LauraLee Zuber Titus. NWMLS as distributed by MLS GRID
- $459,9993 bd2 ba1.6k sqft126 Burchett Road, Onalaska, WA 98570ActiveMLS ID #2552822, Tucker Stanley. NWMLS as distributed by MLS GRID
- $650,0003 bd2 ba1.5k sqft3381 Jackson Highway, Chehalis, WA 98532ActiveMLS ID #2519060, Dave Cosser. NWMLS as distributed by MLS GRID
- $449,0003 bd2 ba1.8k sqft636 Highway 603 #B, Chehalis, WA 98532ActiveMLS ID #2490332, Maria Ayers. NWMLS as distributed by MLS GRID
- $535,0003 bd2 ba1.6k sqft127 Brookside Lane, Chehalis, WA 98532ActiveMLS ID #2552463, Ben Hansen. NWMLS as distributed by MLS GRID
- $429,0003 bd2 ba1.4k sqft4212 Jackson Hwy, Chehalis, WA 98532ActiveMLS ID #2514017, Maria Ayers. NWMLS as distributed by MLS GRID
- $574,9003 bd2 ba2k sqft192 Alderwood Drive, Chehalis, WA 98532ActiveMLS ID #2542127, Staci Sue Saunders. NWMLS as distributed by MLS GRID
- $500,0004 bd4 ba1.4k sqft381 S Market Boulevard, Chehalis, WA 98532ActiveMLS ID #2551714, James Nam. NWMLS as distributed by MLS GRID
- $529,9993 bd2 ba1.9k sqft240 Rakoz Road, Toledo, WA 98591ActiveMLS ID #2479858, McGuire Bull. NWMLS as distributed by MLS GRID
- $614,0003 bd3 ba2k sqft139 Kodiak Lane, Chehalis, WA 98532ActiveMLS ID #2484482, Jillian West. NWMLS as distributed by MLS GRID
- $439,0003 bd3 ba2.1k sqft234 Wind River Dr, Chehalis, WA 98532ActiveMLS ID #2500695, Maria Ayers. NWMLS as distributed by MLS GRID
- $600,0003 bd2 ba2.1k sqft113 35 Hazel Drive, Chehalis, WA 98532ActiveMLS ID #2531225, John Stormans. NWMLS as distributed by MLS GRID
