Welcome to Dean Estates, one of Cranston's most coveted neighborhoods, where this sprawling ranch, situated on a large corner lot delivers an exceptional combination of space, style, and outdoor living. Hardwood floors and an open layout create an easy, airy feel throughout, anchored by a formal living room, full dining room, and a newly renovated chefs kitchen with a stone waterfall center island, stone countertops, and stainless steel appliances. The primary suite is a true retreat, complete with a walk-in closet, a spa-inspired bath with steam shower and whirlpool tub, and a private door leading directly to the outdoor hot tub. An oversized attached two-car garage completes the main level. A few steps up, two generously sized bedrooms and a full bath offer great separation from the main living areas. The lower level features a den with wet bar, banquette seating, a half bath, and a fully equipped laundry room, with walkout access to park-like grounds anchored by a heated in-ground pool and jacuzzi and a beautifully appointed patio — an entertainers dream. A finished basement level adds even more flexibility and a playroom, gym, and TV room. Minutes to Garden City, Providence, T.F. Green Airport, and the commuter rail, this is Cranston living at its best.
For sale
Price cut: $145K (10/13)
$1,050,000
101 Glen Ridge Rd, Cranston, RI 02920
3beds
3,305sqft
Single Family Residence
Built in 1955
0.26 Acres Lot
$-- Zestimate®
$318/sqft
$-- HOA
What's special
- 20 days
- 2,519
- 64
Zillow last checked:
Listing updated:
Listed by:
Sweeney Advisory Group 401-864-8286,
Mott & Chace Sotheby's Intl.
Source: StateWide MLS RI,MLS#: 1424026
Facts & features
Interior
Bedrooms & bathrooms
- Bedrooms: 3
- Bathrooms: 4
- Full bathrooms: 3
- 1/2 bathrooms: 1
Heating
- Oil, Baseboard, Forced Water
Cooling
- Central Air
Features
- Flooring: Ceramic Tile, Hardwood, Carpet
- Basement: Full,Walk-Out Access,Finished
- Number of fireplaces: 2
- Fireplace features: Brick, Stone
Interior area
- Total structure area: 3,305
- Total interior livable area: 3,305 sqft
- Finished area above ground: 3,305
- Finished area below ground: 0
Property
Parking
- Total spaces: 4
- Parking features: Attached
- Attached garage spaces: 2
Lot
- Size: 0.26 Acres
Details
- Parcel number: CRANM116L3111U
Construction
Type & style
- Home type: SingleFamily
- Architectural style: Ranch
- Property subtype: Single Family Residence
Materials
- Vinyl Siding
- Foundation: Unknown
Condition
- New construction: No
- Year built: 1955
Utilities & green energy
- Electric: 200+ Amp Service
- Utilities for property: Sewer Connected, Water Connected
Community & HOA
Community
- Subdivision: Dean Estates
HOA
- Has HOA: No
Location
- Region: Cranston
Financial & listing details
- Price per square foot: $318/sqft
- Tax assessed value: $602,800
- Annual tax amount: $8,367
- Date on market: 9/27/2026
Estimated market value
Not available
Estimated sales range
Not available
Not available
Price history
| Date | Event | Price |
|---|---|---|
| 10/13/2026 | Price change | $1,050,000-12.1%$318/sqft |
Source:  StateWide MLS RI #1424026 Report a problem StateWide MLS RI #1424026 Report a problem | ||
| 10/1/2026 | Listed for sale | $1,195,000+53.2%$362/sqft |
Source: StateWide MLS RI #1424026 Report a problem | ||
| 5/27/2022 | Sold | $780,000+15.6%$236/sqft |
Source: StateWide MLS RI #1306798 Report a problem | ||
| 4/9/2022 | Pending sale | $675,000$204/sqft |
Source: StateWide MLS RI #1306798 Report a problem | ||
| 4/5/2022 | Listed for sale | $675,000+50.7%$204/sqft |
Source: StateWide MLS RI #1306798 Report a problem | ||
| 11/2/2009 | Sold | $448,000-6.6%$136/sqft |
Source: Public Record Report a problem | ||
| 7/16/2009 | Listed for sale | $479,900+47.7%$145/sqft |
Source: Albert Realtors/GMAC Real Estate #944697 Report a problem | ||
| 11/18/2003 | Sold | $325,000$98/sqft |
Source: Public Record Report a problem | ||
Public tax history
| Year | Property taxes | Tax assessment |
|---|---|---|
| 2025 | $8,367 +2% | $602,800 |
| 2024 | $8,204 +2% | $602,800 +41.6% |
| 2023 | $8,044 +2.7% | $425,600 +0.6% |
| 2022 | $7,832 +2.8% | $423,100 |
| 2021 | $7,616 +0% | $423,100 +6.1% |
| 2020 | $7,616 -8% | $398,700 |
| 2019 | $8,281 +2.4% | $398,700 |
| 2018 | $8,090 -3.7% | $398,700 +8.9% |
| 2017 | $8,401 +2.2% | $366,200 |
| 2016 | $8,221 | $366,200 |
| 2015 | $8,221 +2.2% | $366,200 +4% |
| 2014 | $8,044 +0% | $352,200 |
| 2013 | $8,044 +1.6% | $352,200 +1.6% |
| 2012 | $7,921 +3.4% | $346,800 -8.3% |
| 2011 | $7,662 +3.6% | $378,200 |
| 2010 | $7,398 +5.5% | $378,200 +3.1% |
| 2009 | $7,010 +15.2% | $366,800 -7.5% |
| 2008 | $6,085 | $396,700 |
| 2007 | $6,085 +5.2% | $396,700 |
| 2006 | $5,784 -1.7% | $396,700 +56.6% |
| 2004 | $5,884 +3.7% | $253,300 |
| 2003 | $5,674 | $253,300 |
Find assessor info on the county website
Monthly payment
Est. payment
Payment breakdown
Explore the cost of this home by adjusting the details. Changes won't be saved.Climate risks
Neighborhood: 02920
Similar homes
- $829,9003 bd4 ba2.9k sqft7 White Birch Rd, Cranston, RI 02920For Sale

 MLS ID #1425817, Marie Puleo Flaherty, RE/MAX ONE. StateWide MLS RI
 - $849,9004 bd4 ba1.9k sqft87 Glenmere Dr, Cranston, RI 02920New Construction
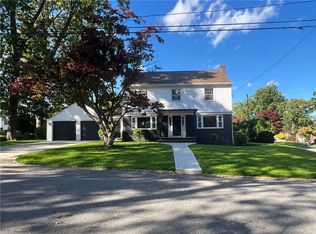 MLS ID #1425658, Ted Newcomer, Realty Quarters. StateWide MLS RI
 - $659,9005 bd3 ba3.1k sqft12 Buttonwood Dr, Cranston, RI 02920For Sale
 MLS ID #1426273, Braulio Diaz, The Network. StateWide MLS RI
 - $749,9003 bd3 ba3k sqft6 Coldbrook Ct, Cranston, RI 02920For Sale
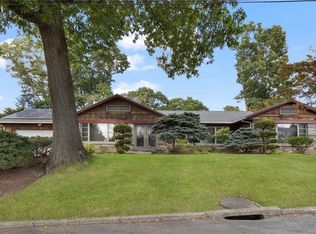 MLS ID #1424491, The Saccoccio Group, Coldwell Banker Realty. StateWide MLS RI
 - $649,0003 bd3 ba2.3k sqft136 Lawnacre Dr, Cranston, RI 02920For SaleMLS ID #1425903, Deborah Parente, Trusthill Real Estate Brkrg.. StateWide MLS RI
- $799,0004 bd3 ba4.5k sqft230 Oaklawn Ave, Cranston, RI 02920For SaleMLS ID #1423856, Elijah Riley, Smith and Oak Real Estate Co.. StateWide MLS RI
- $595,0003 bd2 ba1.8k sqft218 Oaklawn Ave, Cranston, RI 02920For SaleMLS ID #1417746, Diane Lazarus, Coldwell Banker Realty. StateWide MLS RI
- $615,9002 bd3 ba1.9k sqftCity View Place, Cranston, RI 02920For SaleMLS ID #1420199, Mike Behm, RE/MAX ONE. StateWide MLS RI
- $525,0003 bd2 ba1.7k sqft64 White Birch Rd, Cranston, RI 02920For SaleMLS ID #1418167, Smith & Oak Rhode Island Group, Smith and Oak Real Estate Co.. StateWide MLS RI
- $599,9004 bd4 ba2.5k sqft51 Cleveland Ave, Cranston, RI 02920For SaleMLS ID #1425110, Claudia Carvalho, RI Real Estate Services. StateWide MLS RI
- $609,9004 bd2 ba1.9k sqft94 Coolspring Dr, Cranston, RI 02920For SaleMLS ID #1424116, Joe Spremulli, Quality Properties. StateWide MLS RI
- $699,9995 bd2 ba2.9k sqft67 Kearney St, Cranston, RI 02920For SaleMLS ID #1422067, Sheridan Group, Abbott Properties, LLC. StateWide MLS RI
- $599,9002 bd1 ba1.6k sqft1330 Pippin Orchard Rd, Cranston, RI 02921For SaleMLS ID #1426112, Axel Correia, Century 21 Envoy. StateWide MLS RI
- $525,0003 bd2 ba2.4k sqft99 Lookout Ave, Cranston, RI 02920For SaleMLS ID #1417628, Dayro Jaramillo, Tanasio Realty Advisors. StateWide MLS RI
- $699,9003 bd3 ba2.8k sqft151 Hope Rd, Cranston, RI 02921For SaleMLS ID #1422815, Mike Pereira, Long Realty, Inc.. StateWide MLS RI
- $997,0004 bd2 ba3.8k sqft20 Bainbridge Ave, Providence, RI 02909For SaleMLS ID #1424896, John Chapski, Coldwell Banker Realty. StateWide MLS RI
- $600,0003 bd3 ba1.6k sqft20 Wheelock Ave, Cranston, RI 02920For SaleMLS ID #1423350, Roberto Mejia, Redfin Corporation. StateWide MLS RI
- $589,9004 bd3 ba3.1k sqft807 Pontiac Ave, Cranston, RI 02910For SaleMLS ID #1424740, Jaclyn Arruda, JPAR Prime Real Estate. StateWide MLS RI
- $1,194,5884 bd3 ba3k sqft8 Ashton Ct, Cranston, RI 02921New ConstructionMLS ID #1424275, Nic Reuter, PICERNE HOMES. StateWide MLS RI
- $1,300,0005 bd6 ba4k sqft32 Equestrian Way, Cranston, RI 02921For SaleMLS ID #1423800, Lorena Childress, REMAX Revolution. StateWide MLS RI
