Welcome to 101 Gold Hill, an updated end-unit townhome in the Castle Rock community of Round Hill. This 3-bedroom, 2-bath home features an updated kitchen and bathrooms, a comfortable and functional layout, covered carport, and plenty of storage. The private fenced patio with hot tub and planter beds creates a great space to relax and unwind. One of the best features is the location—walk to Safeway, restaurants, bars, Nevada Beach, Round Hill Pines Beach, and miles of nearby trails, while Heavenly Ski Resort and downtown Stateline are just a short drive away. A great opportunity to enjoy the Tahoe lifestyle with everyday conveniences close by.
Active under contract-show
$750,000
101 Gold Hill Rd, Zephyr Cove, NV 89448
3beds
1,240sqft
Townhouse
Built in 1966
871 Square Feet Lot
$746,000 Zestimate®
$605/sqft
$252/mo HOA
What's special
Covered carportPlenty of storageUpdated kitchenComfortable and functional layout
- 23 days
- 846
- 58
Likely to sell faster than
Zillow last checked:
Listing updated:
Listed by:
Jamie Baines S.28473 775-830-4708,
Sierra Sotheby's Int'l. Realty,
Kirk Baines S.195869 775-901-1203,
Sierra Sotheby's Int'l. Realty
Source: NNRMLS,MLS#: 260012575
Facts & features
Interior
Bedrooms & bathrooms
- Bedrooms: 3
- Bathrooms: 2
- Full bathrooms: 2
Heating
- Fireplace(s), Forced Air, Natural Gas
Appliances
- Included: Dishwasher, Disposal, Dryer, Gas Cooktop, Gas Range, Microwave, Refrigerator, Washer
- Laundry: In Unit, Laundry Closet, Washer Hookup
Features
- Kitchen Island, Smart Thermostat, Walk-In Closet(s)
- Flooring: Carpet, Laminate, Tile
- Windows: Double Pane Windows, Drapes, Metal Frames, Rods
- Number of fireplaces: 1
- Fireplace features: Gas, Insert
- Common walls with other units/homes: 1 Common Wall,End Unit,No One Above,No One Below
Interior area
- Total structure area: 1,240
- Total interior livable area: 1,240 sqft
Property
Parking
- Total spaces: 2
- Parking features: Attached, Carport
- Has attached garage: Yes
- Has carport: Yes
Features
- Levels: Two
- Stories: 2
- Patio & porch: Uncovered, None, Patio
- Exterior features: Balcony
- Has spa: Yes
- Spa features: Above Ground
- Fencing: Back Yard,Full
- Has view: Yes
- View description: Trees/Woods
Lot
- Size: 871 Square Feet
- Features: Corner Lot, Landscaped, Level, Sprinklers In Front, Sprinklers In Rear
Details
- Additional structures: Storage
- Parcel number: 131815714018
- Zoning: Townhouse Residential
Construction
Type & style
- Home type: Townhouse
- Property subtype: Townhouse
Materials
- Stone
- Foundation: Slab
- Roof: Asphalt,Composition,Flat
Condition
- New construction: No
- Year built: 1966
Utilities & green energy
- Sewer: Public Sewer
- Water: Public
- Utilities for property: Electricity Connected, Natural Gas Connected, Sewer Connected, Water Connected, Cellular Coverage
Community & HOA
Community
- Security: Carbon Monoxide Detector(s), Keyless Entry, Smoke Detector(s)
- Subdivision: Castle Rock Park
HOA
- Has HOA: Yes
- Amenities included: Landscaping, Pool
- Services included: Landscape Maintenance - Partial, Snow Removal
- HOA fee: $252 monthly
- HOA name: Castle Rock HOA
Location
- Region: Zephyr Cove
Financial & listing details
- Price per square foot: $605/sqft
- Tax assessed value: $81,738
- Annual tax amount: $1,236
- Date on market: 10/1/2026
- Cumulative days on market: 24 days
- Listing terms: 1031 Exchange,Cash,Conventional,FHA,Owner May Carry,VA Loan
Estimated market value
$746,000
$709,000 - $783,000
$2,415/mo
Price history
| Date | Event | Price |
|---|---|---|
| 10/6/2026 | Contingent | $750,000$605/sqft |
Source:  NNRMLS #260012575 Report a problem | ||
| 10/1/2026 | Listed for sale | $750,000+38.1%$605/sqft |
Source: NNRMLS #260012575 Report a problem | ||
| 11/4/2020 | Sold | $543,000+8.8%$438/sqft |
Source:  NNRMLS #200012803 Report a problem | ||
| 9/13/2020 | Listed for sale | $499,000+78.9%$402/sqft |
Source: Coldwell Banker Select RE ZC #200012803 Report a problem | ||
| 9/9/2014 | Sold | $279,000$225/sqft |
Source: Public Record Report a problem | ||
Public tax history
| Year | Property taxes | Tax assessment |
|---|---|---|
| 2025 | $1,168 +1.1% | $81,738 -0.2% |
| 2024 | $1,156 +5.1% | $81,928 +3.3% |
| 2023 | $1,100 +3.2% | $79,347 +17.3% |
| 2022 | $1,066 +3.1% | $67,621 +0.7% |
| 2021 | $1,034 | $67,152 +0.6% |
| 2020 | -- | $66,766 |
| 2019 | $1,005 | $66,766 +4.2% |
| 2018 | $1,005 +6.2% | $64,083 +9.5% |
| 2017 | $946 | $58,543 -0.7% |
| 2016 | $946 +2.5% | $58,982 |
| 2015 | $923 -6.8% | $58,982 +0.7% |
| 2014 | $990 | $58,564 +0.7% |
| 2013 | -- | $58,143 -0.1% |
| 2012 | -- | $58,202 -9.2% |
| 2011 | -- | $64,072 -1.5% |
| 2010 | -- | $65,075 -1% |
| 2009 | -- | $65,718 -0.1% |
| 2008 | -- | $65,815 +0.7% |
| 2007 | -- | $65,374 +0.3% |
| 2006 | -- | $65,189 +60.5% |
| 2005 | $663 +3% | $40,627 +35.1% |
| 2004 | $643 | $30,068 -0.7% |
| 2003 | -- | $30,266 |
Find assessor info on the county website
Monthly payment
Est. payment
Payment breakdown
Explore the cost of this home by adjusting the details. Changes won't be saved.Climate risks
Neighborhood: 89448
Nearby schools
Schools provided by the listing agent
- Elementary: Zephyr Cove
- Middle: Whittell High School - Grades 7 + 8
- High: Whittell - Grades 9-12
Source: NNRMLS. This data may not be complete. We recommend contacting the local school district to confirm school assignments for this home.


Similar homes
- $899,0002 bd3 ba1.2k sqft450 McFaul Way #18, Zephyr Cove, NV 89448Active

 MLS ID #260013379, Jean Merkelbach, Engel & Völkers Lake Tahoe. NNRMLS
- $648,0002 bd2 ba1.2k sqft200 Clubhouse Cir, Stateline, NV 89449Active
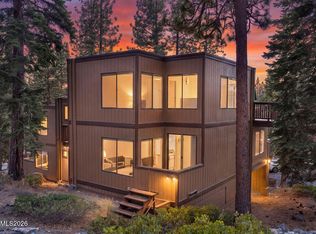 MLS ID #260013281, Craig Zager, Coldwell Banker Select ZC. NNRMLS
- $924,9003 bd2 ba1.6k sqft51 Burke Creek Cir, Zephyr Cove, NV 89448Active
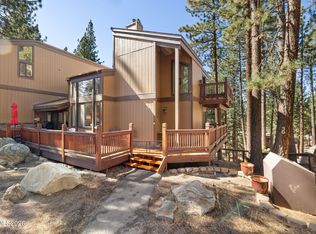 MLS ID #260012915, Scott Gold, Urban Real Estate Investments. NNRMLS
- $749,0003 bd2 ba1.2k sqft356 Quaking Aspen Ln #B, Stateline, NV 89449For Sale By Owner

- $780,0002 bd2 ba1.2k sqft166 Holly Ln, Stateline, NV 89449ActiveMLS ID #260007031, Suzanne Laviano, Engel & Völkers Lake Tahoe. NNRMLS
- $695,0003 bd2 ba1.4k sqft80 S Rubicon Cir #D, Stateline, NV 89449ActiveMLS ID #260011185, Jackie Arthur, Compass. NNRMLS
- $887,7003 bd4 ba1.7k sqft165 Holly Ln, Stateline, NV 89449ActiveMLS ID #260011435, Nancy Beaulieu, RE/MAX Realty Today. NNRMLS
- $810,0004 bd2 ba1.4k sqft495 Tramway Dr #18, Stateline, NV 89449ActiveMLS ID #260013297, Natalie Walker, RE/MAX Professionals-Dayton. NNRMLS
- $599,0003 bd3 ba1.4k sqft227 S Benjamin Dr APT B, Stateline, NV 89449ActiveMLS ID #260013136, Michelle Keck, Compass. NNRMLS
- $670,0003 bd2 ba1.2k sqft383 Tramway Dr #B, Stateline, NV 89449ActiveMLS ID #250050370, Michael Wondka, Chase International - ZC. NNRMLS
- $599,0003 bd2 ba1.2k sqft155 Tramway Dr Suite A, Minden, NV 89449ActiveMLS ID #260009404, Kimberly Valverde, Coldwell Banker Select ZC. NNRMLS
