Step inside this brand-new duplex in Emma Park and discover a thoughtfully designed layout built for modern living and investment flexibility. Each spacious 4-bedroom, 2.5-bath residence features an open-concept design highlighted by impressive ceilings, luxury vinyl plank flooring, recessed lighting, and a gourmet kitchen with granite countertops, a large island with seating, walk-in pantry, white cabinetry, subway tile backsplash, and stainless steel appliances including the refrigerator. Each unit also offers an attached 2-car garage, covered patio, private fenced yard, full irrigation, and convenient in-unit laundry connections. Energy-efficient features include Low-E double-pane windows, radiant barrier roof decking, Wi-Fi programmable thermostats, and 15.2 SEER2 HVAC systems. Unit A is vacant and ready for occupancy, while Unit B is currently leased at $1,900 per month through May 2027, offering immediate rental income. Conveniently located in Buda with access to shopping, dining, schools, and major commuter routes, 101 Gunner Rd presents an excellent opportunity for an investor or owner-occupant seeking a versatile, move-in-ready property.
Active
Price cut: $12K (9/13)
$595,500
101 Gunner Rd, Buda, TX 78610
8beds
6baths
3,352sqft
Duplex
Built in 2026
-- sqft lot
$584,200 Zestimate®
$178/sqft
$100/mo HOA
What's special
Private fenced yardRecessed lightingLuxury vinyl plank flooringGranite countertopsLow-e double-pane windowsRadiant barrier roof deckingCovered patio
- 45 days
- 125
- 8
Zillow last checked:
Listing updated:
Listed by:
Victor Nino (512) 788-9495,
Realty of America, LLC (512) 788-9495,
Diego Corzo (941) 685-5287,
Realty of America, LLC
Source: Unlock MLS,MLS#: 9288403
Facts & features
Interior
Bedrooms & bathrooms
- Bedrooms: 8
- Bathrooms: 6
Rooms
- Room types: Primary Bedroom, Bedroom, Primary Bathroom, Bathroom, Great Room, Laundry
Heating
- Central
Cooling
- Central Air
Appliances
- Included: Dishwasher, Disposal, Electric Range, Microwave, Refrigerator
Features
- Built-in Features
- Flooring: Carpet
- Windows: Double Pane Windows, Low Emissivity Windows, Vinyl Windows, Window Coverings
Interior area
- Total interior livable area: 3,352 sqft
Property
Parking
- Total spaces: 2
- Parking features: None
- Garage spaces: 2
Accessibility
- Accessibility features: Accessible Doors
Features
- Levels: Two
- Stories: 2
- Patio & porch: Covered, Patio
- Exterior features: Exterior Steps, Gutters Partial, Private Yard
- Fencing: Back Yard
- View description: None
- Waterfront features: None
Lot
- Size: 0.29 Acres
- Features: Landscaped, Level, Sprinkler - In-ground
Details
- Additional structures: None
- Parcel number: 112804000D019002
- Special conditions: Standard
Construction
Type & style
- Home type: MultiFamily
- Property subtype: Duplex
Materials
- Foundation: Slab
- Roof: Composition
Condition
- New Construction
- New construction: Yes
- Year built: 2026
Details
- Builder name: Two Ten Communities
Utilities & green energy
- Sewer: Public Sewer
- Water: Public
- Utilities for property: None
Community & HOA
Community
- Features: None
- Subdivision: Emma Park Sub Ph 2
HOA
- Has HOA: Yes
- Services included: Common Area Maintenance, Maintenance Grounds
- HOA fee: $1,200 annually
- HOA name: Emma Park HOA
Location
- Region: Buda
Financial & listing details
- Price per square foot: $178/sqft
- Tax assessed value: $70,800
- Annual tax amount: $1,315
- Date on market: 8/8/2026
- Listing terms: Cash,Conventional,FHA,VA Loan
Estimated market value
$584,200
$555,000 - $613,000
$2,293/mo
Price history
| Date | Event | Price |
|---|---|---|
| 9/13/2026 | Price change | $595,500-2%$178/sqft |
Source:  Unlock MLS #9288403 Report a problem Unlock MLS #9288403 Report a problem | ||
| 8/8/2026 | Listed for sale | $607,500$181/sqft |
Source: Unlock MLS #9288403 Report a problem | ||
Public tax history
| Year | Property taxes | Tax assessment |
|---|---|---|
| 2025 | $1,315 | $70,800 |
Find assessor info on the county website
Monthly payment
Est. payment
Payment breakdown
Explore the cost of this home by adjusting the details. Changes won't be saved.Climate risks
Neighborhood: 78610
Nearby schools
Schools provided by the listing agent
- Elementary: Ralph Pfluger
- Middle: McCormick
- High: Johnson High School
- District: HaysCONSISD
Source: Unlock MLS. This data may not be complete. We recommend contacting the local school district to confirm school assignments for this home.
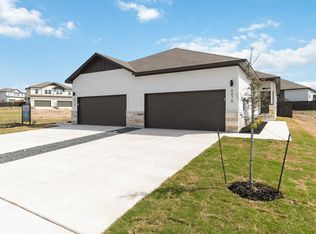
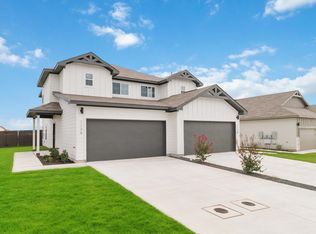
Similar homes
- $637,5008 bd6 ba3.3k sqft957 Staglin St, Buda, TX 78610Active

 MLS ID #8488167, Victor Nino, Realty of America, LLC. Unlock MLS
 - $575,9958 bd6 ba3.3k sqft1021 Staglin St, Buda, TX 78610New Construction
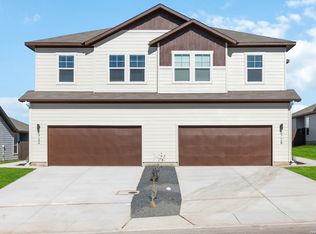
 LERA MLS
 - $637,5008 bd6 ba3.3k sqft992 Staglin St, Buda, TX 78610New ConstructionLERA MLS
- $614,9956 bd4 ba2.9k sqft1020 Staglin St, Buda, TX 78610Active
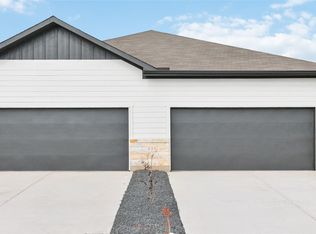 MLS ID #4296365, Victor Nino, Realty of America, LLC. Unlock MLS
 - $623,5006 bd4 ba2.9k sqft1001 Staglin St, Buda, TX 78610ActiveMLS ID #2642806, Victor Nino, Realty of America, LLC. Unlock MLS
- $623,5006 bd4 ba2.9k sqft943 Staglin St, Buda, TX 78610ActiveMLS ID #8095027, Victor Nino, Realty of America, LLC. Unlock MLS
- $607,5006 bd4 ba2.5k sqft1008 Staglin St, Buda, TX 78610ActiveMLS ID #3488069, Victor Nino, Realty of America, LLC. Unlock MLS
- $589,0005 bd4 ba4.1k sqft109 Wake Grv, Buda, TX 78610ActiveMLS ID #1912534, Michelle Adams, Inspira Property Management LL. Unlock MLS
- $575,0005 bd5 ba2.9k sqft471 Diamondleaf Dr, Buda, TX 78610ActiveMLS ID #1718242, Cody Wickham, eXp Realty, LLC. Unlock MLS
- $555,0005 bd4 ba4k sqft258 Tangerine Dr, Buda, TX 78610ActiveMLS ID #1999252, Natalie Freeman, Lighthouse Premier Realty. Unlock MLS
- $574,9005 bd5 ba4.2k sqft219 Baretta Loop, Buda, TX 78610ActiveMLS ID #5112248, Pier Physco, ListingSpark. Unlock MLS
- $623,5006 bd4 ba2.9k sqft180 Gunner Rd, Buda, TX 78610New ConstructionLERA MLS
- $597,5006 bd4 ba2.9k sqft108 Gunner Rd, Buda, TX 78610New ConstructionLERA MLS
- $607,5006 bd4 ba2.9k sqft547 Cross Barn, Buda, TX 78610New ConstructionLERA MLS
