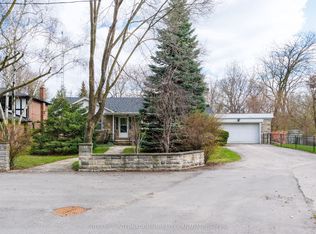
Nature Lovers, Rejoice! A Rare Opportunity in Old Millside. Available for the first time in over 50 years, this exceptional family home is nestled in a spectacular ravine setting overlooking the Humber River and Etienne Brule Park. Set on a magnificent 45 x 170 ft. lot, this lovingly maintained and thoughtfully updated home offers a truly unique cottage-in-the-city lifestyle. Built in 1937, the home blends timeless character with comfortable family living. The stunning rear addition features a Muskoka-inspired family room with soaring cathedral beamed ceilings, a massive stone wood-burning fireplace and expansive windows framing breathtaking ravine and river views. A welcoming living room with gas fireplace, updated eat-in kitchen, main floor powder room and three generous bedrooms, including a primary retreat with 4-piece ensuite, complete the principal living spaces. The basement offers excellent ceiling height and endless possibilities to create additional living space. Beautifully landscaped grounds, multiple decks and a private, peaceful backyard provide the perfect setting to relax, entertain and enjoy nature. Private drive, attached garage, irrigation system, copper plumbing, no knob-and tube wiring and well-maintained mechanicals. An extraordinary opportunity to enjoy the beauty and tranquility of riverside living in one of Toronto's most special settings.
For sale
C$2,688,000
101 Humberview Rd, Toronto, ON M6S 1W9
3beds
3baths
Single Family Residence
Built in ----
7,650 Square Feet Lot
$-- Zestimate®
C$--/sqft
C$-- HOA
What's special
Timeless characterMuskoka-inspired family roomSoaring cathedral beamed ceilingsMassive stone wood-burning fireplaceUpdated eat-in kitchenMain floor powder roomThree generous bedrooms
- 1 hour
- 4
- 0
Zillow last checked:
Listing updated:
Listed by:
ROYAL LEPAGE TERREQUITY REALTY
Source: TRREB,MLS®#: W14166414 Originating MLS®#: Toronto Regional Real Estate Board
Facts & features
Interior
Bedrooms & bathrooms
- Bedrooms: 3
- Bathrooms: 3
Heating
- Forced Air, Gas
Cooling
- Central Air
Appliances
- Included: Water Heater
Features
- Floor Drain, Water Meter
- Basement: Unfinished,Walk-Up Access
- Has fireplace: Yes
- Fireplace features: Wood Burning
Interior area
- Living area range: 1500-2000 null
Video & virtual tour
Property
Parking
- Total spaces: 4
- Parking features: Private
- Has garage: Yes
Features
- Stories: 2
- Patio & porch: Deck
- Exterior features: Landscaped, Lawn Sprinkler System, Privacy
- Pool features: None
Lot
- Size: 7,650 Square Feet
- Features: Electric Car Charger, Fenced Yard, Park, Public Transit, Ravine, River/Stream
- Topography: Wooded/Treed
Details
- Parcel number: 105260632
Construction
Type & style
- Home type: SingleFamily
- Property subtype: Single Family Residence
Materials
- Aluminum Siding, Stone
- Foundation: Concrete Block
- Roof: Asphalt Shingle
Utilities & green energy
- Sewer: Sewer
Community & HOA
Community
- Security: Alarm System, Carbon Monoxide Detector(s), Smoke Detector(s)
Location
- Region: Toronto
Financial & listing details
- Annual tax amount: C$11,817
- Date on market: 11/10/2026
Price history
Price history is unavailable.
Public tax history
Tax history is unavailable.
Climate risks
Neighborhood: Lambton Baby Point
Nearby schools
GreatSchools rating
No schools nearby
We couldn't find any schools near this home.


Similar homes
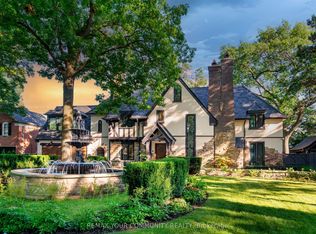
- C$2,690,0004 bd3 ba-- sqft61 Grenview Blvd N, Toronto, ON M8X 2K3For Sale
 MLS ID #W13789956, RE/MAX PROFESSIONALS INC.. TRREB
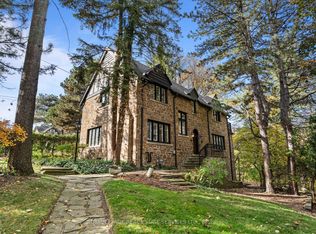
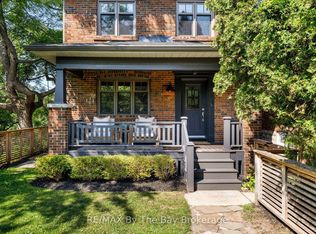
- C$2,699,0003 bd3 ba-- sqft44 Rambert Cres, Toronto, ON M6S 1E6For Sale
 MLS ID #W13600064, RE/MAX By The Bay Brokerage. TRREB
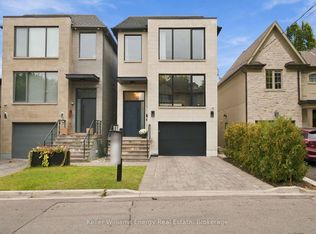
- C$2,690,0004 bd4 ba-- sqft17 Walford Rd, Toronto, ON M8X 2P2For Sale
 MLS ID #W13840786, Keller Williams Energy Real Estate. TRREB
- C$2,888,0003 bd3 ba-- sqft55 Van Dusen Blvd, Toronto, ON M8Z 3E8For Sale
 MLS ID #W13769236, SOTHEBY'S INTERNATIONAL REALTY CANADA. TRREB
