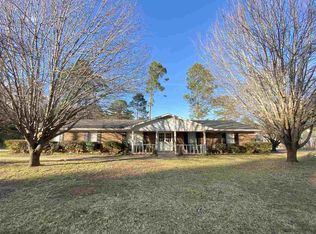
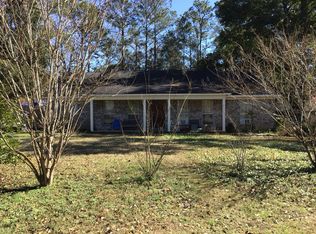
Move-in ready 4 bedroom, 2.5 bath home in the Lake Forest community. This house has been completely renovated with the following features: all new interior and exterior paint, new flooring throughout, new appliances, new countertops, new fixtures, new water heater, new landscaping, main floor primary bedroom, additional office/play area space. One of the 4 bedrooms does not have a closet but could share with the attached room. All measurements are approximate.
Active
Price cut: $25K (10/20)
$300,000
101 Lawson Rd, Daphne, AL 36526
4beds
2,230sqft
Single Family Residence, Residential
Built in 1992
7,405 Square Feet Lot
$-- Zestimate®
$135/sqft
$70/mo HOA
What's special
New fixturesNew countertopsNew appliancesNew landscapingNew flooring throughoutMain floor primary bedroom
- 153 days
- 1,301
- 210
Zillow last checked:
Listing updated:
Listed by:
Jared Giddens 251-716-6122,
Bellator Real Estate LLC Mobile
Source: GCMLS,MLS#: 7779355
Facts & features
Interior
Bedrooms & bathrooms
- Bedrooms: 4
- Bathrooms: 3
- Full bathrooms: 2
- 1/2 bathrooms: 1
Heating
- Central
Cooling
- Ceiling Fan(s), Central Air
Appliances
- Included: Dishwasher, Electric Range, Electric Water Heater, Microwave
- Laundry: Laundry Room
Features
- Double Vanity, Entrance Foyer, High Ceilings 9 ft Main
- Flooring: Ceramic Tile
- Basement: None
- Has fireplace: Yes
- Fireplace features: Family Room
Interior area
- Total structure area: 2,230
- Total interior livable area: 2,230 sqft
Video & virtual tour
Property
Parking
- Total spaces: 2
- Parking features: Attached, Garage, Garage Faces Side
- Attached garage spaces: 2
Accessibility
- Accessibility features: None
Features
- Levels: Two
- Patio & porch: None
- Exterior features: None
- Pool features: None
- Spa features: None
- Fencing: Fenced
- Has view: Yes
- Waterfront features: None
Lot
- Size: 7,405 Square Feet
- Dimensions: 125 x 60
- Features: Corner Lot
Details
- Additional structures: None
- Parcel number: 4302040009013000
Construction
Type & style
- Home type: SingleFamily
- Architectural style: Traditional
- Property subtype: Single Family Residence, Residential
Materials
- Vinyl Siding
- Foundation: Slab
- Roof: Shingle
Condition
- Year built: 1992
Utilities & green energy
- Electric: Other
- Sewer: Public Sewer
- Water: Public
- Utilities for property: Cable Available, Electricity Available, Sewer Available, Water Available
Green energy
- Energy efficient items: None
Community & HOA
Community
- Features: Clubhouse, Fitness Center, Golf, HOA, Playground, Pool, Tennis Court(s)
- Subdivision: Lake Forest
HOA
- Has HOA: Yes
- HOA fee: $70 monthly
Location
- Region: Daphne
Financial & listing details
- Price per square foot: $135/sqft
- Tax assessed value: $283,300
- Annual tax amount: $2,606
- Date on market: 5/29/2026
- Electric utility on property: Yes
- Road surface type: Asphalt
Estimated market value
Not available
Estimated sales range
Not available
Not available
Price history
| Date | Event | Price |
|---|---|---|
| 10/20/2026 | Price change | $300,000-7.7%$135/sqft |
Source:  GCMLS #7779355 Report a problem | ||
| 10/7/2026 | Listed for sale | $325,000$146/sqft |
Source: GCMLS #7779355 Report a problem | ||
| 8/24/2026 | Listing removed | $325,000$146/sqft |
Source: GCMLS #7779355 Report a problem | ||
| 8/20/2026 | Pending sale | $325,000$146/sqft |
Source: GCMLS #7779355 Report a problem | ||
| 7/8/2026 | Listed for sale | $325,000$146/sqft |
Source: GCMLS #7779355 Report a problem | ||
| 6/30/2026 | Pending sale | $325,000$146/sqft |
Source: GCMLS #7779355 Report a problem | ||
| 5/30/2026 | Listed for sale | $325,000+132.6%$146/sqft |
Source: GCMLS #7779355 Report a problem | ||
| 1/8/2019 | Listing removed | $139,721+39.7%$63/sqft |
Source: Auction.com Report a problem | ||
| 12/13/2018 | Listed for sale | -- |
Source: Auction.com Report a problem | ||
| 6/2/2012 | Listing removed | $100,000$45/sqft |
Source: Keller Williams - Daphne/Fairhope #232567 Report a problem | ||
| 3/1/2012 | Pending sale | $100,000$45/sqft |
Source: Keller Williams - Daphne/Fairhope #232567 Report a problem | ||
| 2/25/2012 | Sold | $100,000$45/sqft |
Source:  Baldwin Realtors #181304 Report a problem | ||
| 11/7/2011 | Listed for sale | $100,000-39.6%$45/sqft |
Source: Keller Williams Alabama Gulf Coast #181304 Report a problem | ||
| 9/20/2011 | Sold | $165,452+65.5%$74/sqft |
Source: Public Record Report a problem | ||
| 9/3/2011 | Price change | $100,000-19.9%$45/sqft |
Source: RE/MAX By The Bay #221660 Report a problem | ||
| 7/24/2011 | Price change | $124,900-9.1%$56/sqft |
Source: RE/MAX By The Bay #221660 Report a problem | ||
| 5/1/2011 | Price change | $137,400-1.8%$62/sqft |
Source: RE/MAX By The Bay #221660 Report a problem | ||
| 4/17/2011 | Price change | $139,900-1.8%$63/sqft |
Source: RE/MAX By The Bay #221660 Report a problem | ||
| 4/1/2011 | Price change | $142,400-1.7%$64/sqft |
Source: RE/MAX By The Bay #221660 Report a problem | ||
| 3/22/2011 | Price change | $144,900-3.3%$65/sqft |
Source: RE/MAX By The Bay #221660 Report a problem | ||
| 2/12/2011 | Listed for sale | $149,900+6%$67/sqft |
Source: RE/MAX By The Bay #221660 Report a problem | ||
| 1/28/2005 | Sold | $141,394$63/sqft |
Source: Public Record Report a problem | ||
Public tax history
| Year | Property taxes | Tax assessment |
|---|---|---|
| 2025 | $2,606 +107.2% | $56,660 +107.2% |
| 2024 | $1,258 +16.5% | $27,340 +16.5% |
| 2023 | $1,079 | $23,460 +10.1% |
| 2022 | -- | $21,300 +14.8% |
| 2021 | $848 +4.2% | $18,560 -1.9% |
| 2020 | $814 +8.1% | $18,920 +8.1% |
| 2019 | $753 +3.8% | $17,500 +3.8% |
| 2018 | $725 +5.6% | $16,860 +5.6% |
| 2017 | $686 | $15,960 +3.4% |
| 2016 | $686 | $15,440 +0.9% |
| 2015 | -- | $15,300 +1.9% |
| 2014 | -- | $15,020 -48.4% |
| 2013 | -- | $29,100 +90.7% |
| 2011 | -- | $15,260 -4.1% |
| 2010 | -- | $15,920 -12.3% |
| 2009 | $736 | $18,160 |
| 2008 | $736 -11.8% | $18,160 -11.2% |
| 2007 | $835 +42.2% | $20,460 +39.2% |
| 2006 | $587 +13.7% | $14,700 +15.2% |
| 2005 | $517 +2.6% | $12,760 |
| 2004 | $504 | $12,760 |
| 2003 | $504 +7.5% | $12,760 +6.9% |
| 2002 | $468 +1.1% | $11,940 |
| 2001 | $463 | $11,940 |
| 2000 | $463 | $11,940 |
Find assessor info on the county website
Monthly payment
Est. payment
Payment breakdown
Explore the cost of this home by adjusting the details. Changes won't be saved.Climate risks
Neighborhood: 36526
Nearby schools
Schools provided by the listing agent
- Elementary: Daphne East
- Middle: Daphne
- High: Daphne
Source: GCMLS. This data may not be complete. We recommend contacting the local school district to confirm school assignments for this home.

Similar homes
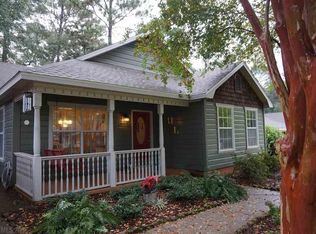
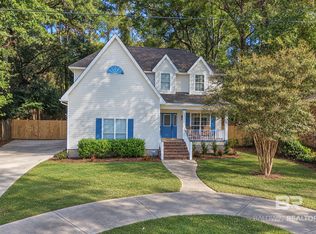
- $299,0003 bd3 ba2.1k sqft131 Kingswood Dr, Daphne, AL 36526Active Under Contract
 MLS ID #412402, Rachel M Romash Reese, Elite Real Estate Solutions, LLC. Baldwin Realtors
- $314,9004 bd3 ba2.5k sqft133 Marikesh Dr, Daphne, AL 36526Active Under Contract
 MLS ID #397216, Nickie K Olson, Coldwell Banker Reehl Properties Fairhope. Baldwin Realtors
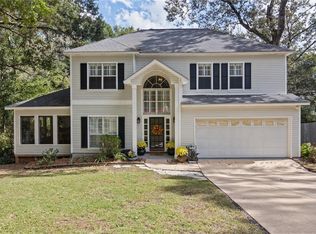
- $299,3193 bd3 ba2k sqft110 Woodside Dr, Daphne, AL 36526For Sale
 MLS ID #7860014, Marcile Sims, Keller Williams Mobile. GCMLS
- $--6 bd1 ba1.7k sqft138 Dunbar Loop, Daphne, AL 36526Auction
 Auction.com 2
