Discover the opportunity to own a two-family duplex in the desirable town of Glastonbury! Situated on 0.28 acres, this property features two spacious units, each offering 3 bedrooms and 1.5 baths. Whether you're an investor looking to expand your portfolio or an owner-occupant interested in generating rental income, this property offers flexibility and potential. Both units feature newer boilers and newer living room windows. Enjoy outdoor space and a rear deck, providing an inviting spot to relax and unwind. Located in sought-after Glastonbury, you'll appreciate the convenience of nearby shopping, restaurants, parks, recreational amenities, and the town's highly regarded public school system. With convenient access to Route 2, East Hartford, and surrounding communities, this location offers the best of suburban living with everyday conveniences close by. Don't miss this opportunity as 2 families in Glastonbury are rare!
For sale
$529,900
101 Madison Road, Glastonbury, CT 06033
6beds
2,432sqft
Multi Family
Built in 1970
-- sqft lot
$-- Zestimate®
$218/sqft
$-- HOA
What's special
Rear deckNewer boilersOutdoor space
- 10 hours
- 410
- 35
Zillow last checked:
Listing updated:
Listed by:
Tonya Beamon (860)250-6827,
S Young Realty & Associates LL 860-593-0599
Source: Smart MLS,MLS#: 24222343
Facts & features
Interior
Bedrooms & bathrooms
- Bedrooms: 6
- Bathrooms: 4
- Full bathrooms: 2
- 1/2 bathrooms: 2
Heating
- Hot Water, Natural Gas
Cooling
- None
Appliances
- Included: Gas Water Heater, Water Heater
Features
- Basement: Partial,Partially Finished
- Attic: Access Via Hatch
- Has fireplace: No
Interior area
- Total structure area: 2,432
- Total interior livable area: 2,432 sqft
- Finished area above ground: 2,432
Property
Parking
- Total spaces: 2
- Parking features: Paved, Driveway, Private
- Has uncovered spaces: Yes
Lot
- Size: 0.28 Acres
- Features: Level
Details
- Parcel number: 571517
- Zoning: A
Construction
Type & style
- Home type: MultiFamily
- Architectural style: Units are Side-by-Side
- Property subtype: Multi Family
- Attached to another structure: Yes
Materials
- Aluminum Siding
- Foundation: Concrete Perimeter
- Roof: Asphalt,Gable
Condition
- New construction: No
- Year built: 1970
Utilities & green energy
- Sewer: Public Sewer
- Water: Public
Community & HOA
HOA
- Has HOA: No
Location
- Region: Glastonbury
Financial & listing details
- Price per square foot: $218/sqft
- Tax assessed value: $268,500
- Annual tax amount: $9,057
- Date on market: 11/19/2026
Estimated market value
Not available
Estimated sales range
Not available
Not available
Price history
| Date | Event | Price |
|---|---|---|
| 11/19/2026 | Listed for sale | $529,900$218/sqft |
Source:  Smart MLS #24222343 Report a problem | ||
Public tax history
Tax history is unavailable.
Monthly payment
Est. payment
Payment breakdown
Explore the cost of this home by adjusting the details. Changes won't be saved.Climate risks
Neighborhood: 06033
Nearby schools
Schools provided by the listing agent
- High: Glastonbury
Source: Smart MLS. This data may not be complete. We recommend contacting the local school district to confirm school assignments for this home.


Similar homes
- $549,0003 bd2 ba1.6k sqft100 Prospect Street, Glastonbury, CT 06033For Sale
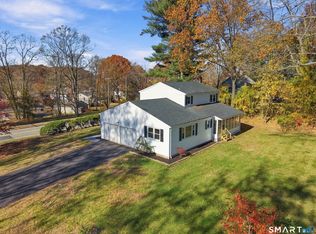
 MLS ID #24219556, Raphael Vergnaud, Coldwell Banker Realty. Smart MLS
- $599,9006 bd4 ba2.6k sqft49-51 Clinton Street, Glastonbury, CT 06033For Sale
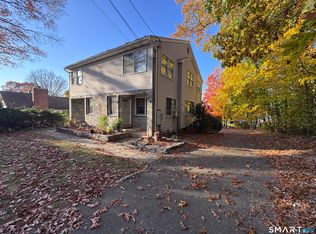 MLS ID #24217919, George Agnelli, Agnelli Real Estate. Smart MLS
- $439,9004 bd2 ba1.5k sqft111 Woodbridge Road, Glastonbury, CT 06033For Sale
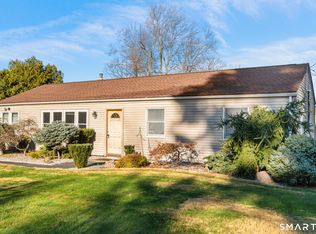 MLS ID #24221914, Sean Doran, Salzillo Realty Company. Smart MLS
- $498,9003 bd2 ba1.5k sqft42 Shelley Lane, Glastonbury, CT 06033For Sale
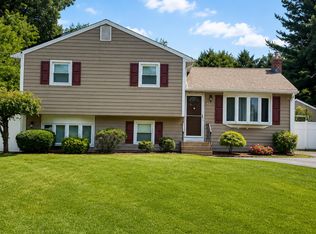 MLS ID #24201901, Yolanda Aveiga Tuarez, eXp Realty. Smart MLS
- $489,9993 bd2 ba1.5k sqft537 Naubuc Avenue, Glastonbury, CT 06033For SaleMLS ID #24149991, Jill Lundgren, CENTURY 21 Shutters & Sails. Smart MLS
- $539,9006 bd3 ba2.5k sqft176-178 Sisson Street, East Hartford, CT 06118New ConstructionMLS ID #24222006, Peter R. Graham, Graham Real Estate. Smart MLS
- $550,0004 bd3 ba2.2k sqft1360 Main Street, Glastonbury, CT 06033For SaleMLS ID #24214911, Scott C. Nardozzi, Cavanaugh & Company LLC. Smart MLS
- $499,9003 bd2 ba1.4k sqft28 Bayberry Road, Glastonbury, CT 06033For SaleMLS ID #24217167, Dawn M. Gagliardi, Serhant Connecticut, LLC. Smart MLS
- $599,9004 bd3 ba2.2k sqft285 Long Hill Drive, Glastonbury, CT 06033For SaleMLS ID #24190052, Yola Feery, Berkshire Hathaway NE Prop.. Smart MLS
- $410,0003 bd2 ba1.7k sqft30 Montclair Drive, East Hartford, CT 06118For SaleMLS ID #24221478, Felipe Segura, Coldwell Banker Realty. Smart MLS
- $499,9004 bd3 ba2k sqft726 Neipsic Road, Glastonbury, CT 06033For SaleMLS ID #24214071, Cydne Wright, William Raveis Real Estate. Smart MLS
- $499,9903 bd2 ba1.6k sqft67 Three Mile Road, Glastonbury, CT 06033For SaleMLS ID #24219159, Jonah Green, Roundtree Realty LLC. Smart MLS
- $459,9003 bd3 ba2.5k sqft550 Bush Hill Road, Manchester, CT 06040For SaleMLS ID #24222323, Peter J. Vamvilis, Coldwell Banker Realty. Smart MLS
- $424,9005 bd3 ba2.6k sqft152 Brown Street, Hartford, CT 06114For SaleMLS ID #24221978, Nermin Duric, Miki Realty, LLC. Smart MLS
- $394,5003 bd3 ba2.2k sqft105 Hills Street, East Hartford, CT 06118For SaleMLS ID #24221536, Sheila J. Young, Berkshire Hathaway NE Prop.. Smart MLS
- $399,9003 bd3 ba1.9k sqftSurrey Hill, Glastonbury, CT 06033For SaleMLS ID #24221741, Taheera Pinto, William Raveis Real Estate. Smart MLS
- $625,0004 bd4 ba2.2k sqft941 Hopewell Road, Glastonbury, CT 06073For SaleMLS ID #24217437, James P. Didato, Berkshire Hathaway NE Prop.. Smart MLS
- $549,9006 bd2 ba3.5k sqft480-482 Hartford Avenue, Wethersfield, CT 06109For SaleMLS ID #24188944, Eileen Diaz, Berkshire Hathaway NE Prop.. Smart MLS
- $399,9003 bd2 ba1.4k sqft331 Griswold Street, Glastonbury, CT 06033For SaleMLS ID #24209937, David Senna, Senna Realty Group, LLC. Smart MLS
- $500,0006 bd2 ba3.1k sqft125 Newbury Street, Hartford, CT 06114For SaleMLS ID #24217124, Ava Mercurius-Warren, AVMER II LLC. Smart MLS
