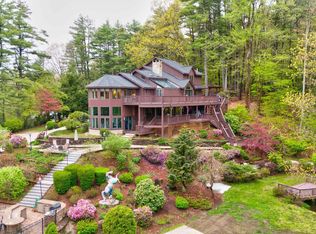
Welcome to a home where every day feels like a getaway. Tucked away on 7.44 private acres in one of Dunbarton’s most sought after communities, 101 Mansion Road offers the perfect balance of luxury, comfort, and breathtaking natural beauty. From the moment you arrive, you’ll be captivated by the peaceful setting and panoramic views that stretch for miles. Inside, you’ll discover three spacious bedrooms, thoughtfully designed living spaces, and a spectacular great room that’s sure to impress. Whether you’re hosting holiday gatherings, celebrating life’s milestones, or simply enjoying a quiet evening by the fire, this stunning space was made for making memories. At the heart of the home is a chef-inspired kitchen designed for entertaining. With generous workspace, abundant cabinetry, and an open flow into the main living areas, it’s the perfect place to prepare everything from casual dinners to elegant dinner parties all while staying connected to your guests. Step outside and experience your own private retreat. Sip your morning coffee as the sun rises over the hills, unwind with spectacular sunsets, or simply enjoy the peace and quiet that only 7.44 acres of privacy can provide. Here, nature becomes part of your everyday lifestyle. And here’s an incredible bonus the sellers will be paying off the solar panels at closing, allowing the new homeowner to enjoy the benefits of energy efficiency and potential utility savings without the added expense. If you’ve been searching for luxury, privacy, unforgettable views, and a home designed for both everyday living and exceptional entertaining, your search ends here. 101 Mansion Road isn’t just a home it’s the lifestyle you’ve been waiting for. Welcome to a home where every day feels like a getaway. Tucked away on 7.44 private acres in one of Dunbarton’s most sought after communities, 101 Mansion Road offers the perfect balance of luxury, comfort, and breathtaking natural beauty. Some photos have been virtually enhanced
Closed
Zillow last checked:
Listing updated:
Bought with:
Dempsey Realty Group
EXP Realty
Source: PrimeMLS,MLS#: 5096576
Price history
| Date | Event | Price |
|---|---|---|
| 9/21/2026 | Sold | $910,000+1.1%$276/sqft |
Source:  PrimeMLS #5096576 Report a problem PrimeMLS #5096576 Report a problem | ||
| 8/4/2026 | Price change | $899,999-10%$273/sqft |
Source: PrimeMLS #5096576 Report a problem | ||
| 7/27/2026 | Price change | $999,999-4.8%$304/sqft |
Source: PrimeMLS #5096576 Report a problem | ||
| 7/25/2026 | Price change | $1,049,999-4.5%$319/sqft |
Source: PrimeMLS #5096576 Report a problem | ||
| 7/14/2026 | Price change | $1,099,999-8.3%$334/sqft |
Source: PrimeMLS #5096576 Report a problem | ||
| 6/27/2026 | Listed for sale | $1,199,999+50%$364/sqft |
Source: PrimeMLS #5096576 Report a problem | ||
| 7/8/2021 | Sold | $800,000+6.7%$243/sqft |
Source: PrimeMLS #4861848 Report a problem | ||
| 5/23/2021 | Contingent | $750,000$228/sqft |
Source: PrimeMLS #4861848 Report a problem | ||
| 5/20/2021 | Listed for sale | $750,000$228/sqft |
Source: PrimeMLS #4861848 Report a problem | ||
Sell for more on Zillow
Get a Zillow Showcase℠ listing at no additional cost and you could sell for .
$910,300
2% more
+$18,206
With Zillow Showcase(estimated)
$928,506
