Set on two manicured acres in the prestigious Birmingham Estates community, this striking residence captures refined Southern living with modern flair. Featuring four bedrooms and three-and-a-half baths, the home blends effortless everyday comfort with luxury outdoor living. From the welcoming front porch to the sparkling sport pool and hot tub surrounded by marble decking, every space is designed for connection, relaxation, and entertaining in style. The open-concept floor plan showcases gleaming hardwood floors, abundant natural light, and thoughtful architectural details throughout. The primary suite on the main level provides a peaceful retreat with a spa-inspired bath and generous walk-in closet. The heart of the home centers around the warm fireside great room and gourmet kitchen— ideal for entertaining or everyday living—with an oversized island, custom cabinetry, and a casual dining area overlooking the backyard oasis. Upstairs, you’ll find spacious secondary bedrooms and an expansive recreation room, ideal for movie nights, gaming, or guest accommodations. STORAGE IS ABUNDANT throughout, including a three-car garage, an accessible 12' x 14' temperature-controlled storage room above the garage, and well-organized closets. The covered patio with fireplace and TV makes entertaining effortless year-round, while the manicured lawn offers plenty of space for play and outdoor gatherings. Situated in one of Cherokee County’s most desirable neighborhoods—known for its large estate lots, scenic setting, and charming mail pavilion—this home combines privacy, style, and convenience, just minutes from Milton, Alpharetta, and Crabapple.
Closed
$1,259,000
101 Matthews Rd, Canton, GA 30115
4beds
4,213sqft
Single Family Residence, Residential
Built in 2018
2.16 Acres Lot
$1,240,900 Zestimate®
$299/sqft
$5,323 Estimated rent
Home value
$1,240,900
$1.17M - $1.33M
$5,323/mo
Zestimate® history
Owner options
List your home for rent
$5,323/mo
Rent Zestimate®
Find your next renter with Zillow Rental Manager. Plus, with online applications, you can quickly screen prospective tenants – for free.
$5,323/mo
Rent Zestimate®
Refinance and save
$7,080/mo
Est. payment
Refinancing to a lower rate could help reduce your monthly payments and save thousands over the life of the loan.
$7,080/mo
Est. payment
Explore your selling options
Work with a Zillow partner agent
Leverage their expertise and Zillow's premium Showcase listings to get your home seen by more buyers.
Get startedList with your own agent
Get your home in front of millions of buyers by listing it on Zillow.
Learn how to do itSell it yourself
Take full control of how buyers see your home on Zillow by listing For Sale by Owner (FSBO).
List your homeWhat's special
Sparkling sport poolGleaming hardwood floorsOversized islandOpen-concept floor planAbundant natural lightWelcoming front porchGenerous walk-in closet
Zillow last checked:
Listing updated:
Listed by:
KELLY SCHRIVER,
Harry Norman Realtors
Bought with:
Brittany Niehoff, 362846
ERA Sunrise Realty
Source: FMLS GA,MLS#: 7671491
Facts & features
Interior
Bedrooms & bathrooms
- Bedrooms: 4
- Bathrooms: 4
- Full bathrooms: 3
- 1/2 bathrooms: 1
- Main level bathrooms: 1
- Main level bedrooms: 1
Rooms
- Room types: Den, Family Room, Office, Game Room, Laundry, Media Room, Bathroom, Bedroom, Dining Room
Primary bedroom
- Features: Master on Main, Oversized Master, Sitting Room
- Level: Master on Main, Oversized Master, Sitting Room
Bedroom
- Features: Master on Main, Oversized Master, Sitting Room
Primary bathroom
- Features: Double Vanity, Soaking Tub
Dining room
- Features: Seats 12+, Separate Dining Room
Kitchen
- Features: Kitchen Island, Pantry, Stone Counters, Eat-in Kitchen, Pantry Walk-In, View to Family Room
Heating
- Natural Gas, Zoned
Cooling
- Ceiling Fan(s), Central Air, Zoned
Appliances
- Included: Dishwasher, Disposal, Double Oven, Dryer, Electric Cooktop, Electric Oven, Microwave, Refrigerator, Washer
- Laundry: Laundry Room, Main Level, Common Area
Features
- Bookcases, Coffered Ceiling(s), Crown Molding, Double Vanity, High Ceilings 10 ft Main, High Speed Internet, Recessed Lighting, Tray Ceiling(s), Walk-In Closet(s)
- Flooring: Carpet, Hardwood
- Windows: Double Pane Windows, Insulated Windows, Window Treatments
- Basement: None
- Number of fireplaces: 2
- Fireplace features: Gas Starter, Living Room, Outside
- Common walls with other units/homes: No Common Walls
Interior area
- Total structure area: 4,213
- Total interior livable area: 4,213 sqft
- Finished area above ground: 4,213
- Finished area below ground: 0
Property
Parking
- Total spaces: 3
- Parking features: Garage, Attached, Garage Door Opener, Kitchen Level, Level Driveway
- Attached garage spaces: 3
- Has uncovered spaces: Yes
Accessibility
- Accessibility features: Accessible Doors, Accessible Entrance
Features
- Levels: Two
- Stories: 2
- Patio & porch: Covered, Front Porch
- Exterior features: Private Yard, Rain Gutters
- Has private pool: Yes
- Pool features: Heated, In Ground, Private
- Has spa: Yes
- Spa features: Private
- Fencing: Back Yard,Wood
- Has view: Yes
- View description: Pool, Trees/Woods
- Waterfront features: None
- Body of water: None
Lot
- Size: 2.16 Acres
- Features: Corner Lot, Level, Private, Back Yard, Landscaped, Sprinklers In Front
Details
- Additional structures: None
- Parcel number: 02N02 243
- Other equipment: Irrigation Equipment
- Horse amenities: None
Construction
Type & style
- Home type: SingleFamily
- Architectural style: Craftsman,Traditional
- Property subtype: Single Family Residence, Residential
Materials
- Brick, Cement Siding
- Foundation: Slab
- Roof: Composition
Condition
- Resale
- New construction: No
- Year built: 2018
Details
- Builder name: Lowe Properties, LLC
Utilities & green energy
- Electric: 110 Volts, 220 Volts
- Sewer: Septic Tank
- Water: Public
- Utilities for property: Cable Available, Electricity Available, Natural Gas Available, Phone Available, Underground Utilities, Water Available
Green energy
- Energy efficient items: Appliances, Thermostat, Windows
- Energy generation: None
Community & HOA
Community
- Features: Street Lights, Homeowners Assoc, Near Trails/Greenway
- Security: Smoke Detector(s)
- Subdivision: Birmingham Estates
HOA
- Has HOA: Yes
- Services included: Maintenance Grounds
- HOA fee: $950 annually
Location
- Region: Canton
Financial & listing details
- Price per square foot: $299/sqft
- Tax assessed value: $1,162,600
- Annual tax amount: $10,915
- Date on market: 10/24/2025
- Cumulative days on market: 31 days
- Listing terms: Cash,Conventional
- Electric utility on property: Yes
- Road surface type: Paved
Price history
| Date | Event | Price |
|---|---|---|
| 1/5/2026 | Sold | $1,259,000$299/sqft |
Source:  FMLS GA #7671491 Report a problem FMLS GA #7671491 Report a problem | ||
| 1/2/2026 | Pending sale | $1,259,000$299/sqft |
Source:  GAMLS #10631356 Report a problem GAMLS #10631356 Report a problem | ||
| 10/24/2025 | Listed for sale | $1,259,000+123.3%$299/sqft |
Source: GAMLS #10631356 Report a problem | ||
| 12/4/2018 | Sold | $563,915+463.9%$134/sqft |
Source: Public Record Report a problem | ||
| 3/16/2018 | Sold | $100,000$24/sqft |
Source: Public Record Report a problem | ||
Public tax history
| Year | Property taxes | Tax assessment |
|---|---|---|
| 2025 | $10,827 -0.8% | $465,040 -0.1% |
| 2024 | $10,915 +0.7% | $465,640 +1.3% |
| 2023 | $10,838 +42.9% | $459,560 +48.3% |
| 2022 | $7,582 +21% | $309,960 +37.1% |
| 2021 | $6,264 +1.4% | $226,080 +1.8% |
| 2020 | $6,176 +4.3% | $222,080 +6.5% |
| 2019 | $5,923 +421.6% | $208,440 +109.9% |
| 2018 | $1,136 -0.8% | $99,300 |
| 2017 | $1,144 +13.7% | $99,300 +14.9% |
| 2016 | $1,006 | $86,400 |
Find assessor info on the county website
Neighborhood: 30115
Nearby homes
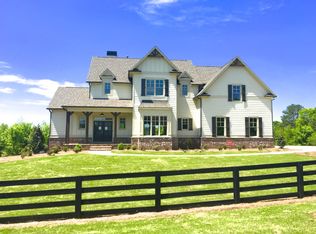
- $1,285,9006 bd5 ba5.9k sqft100 Matthews Rd, Canton, GA 30115Off Market
- $191,2002 bd1 ba1.2k sqft542 Lower Birmingham Rd, Canton, GA 30115Off Market
- $1,394,2006 bd5 ba4.4k sqft103 Matthews Rd, Canton, GA 30115Off Market
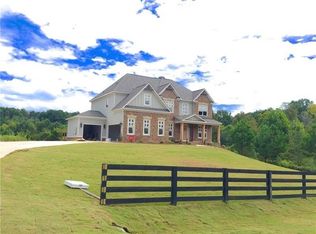
- $1,300,0005 bd6 ba4.4k sqft501 Lower Birmingham Rd, Canton, GA 30115Sold
- $1,139,5005 bd4 ba3.5k sqft638 Lower Birmingham Rd, Canton, GA 30115Off Market
- $1,345,0004 bd6 ba4.4k sqft555 Lower Birmingham Rd, Canton, GA 30115Sold
- $742,9005 bd3 ba3.2k sqft105 American Pharoah Way, Canton, GA 30115Off Market
- $1,253,3005 bd4 ba3.9k sqft103 American Pharoah Way, Canton, GA 30115Off Market
Nearby schools
GreatSchools rating
- 9/10Avery Elementary SchoolGrades: PK-5Distance: 3.2 mi
- 7/10Creekland Middle SchoolGrades: 6-8Distance: 5.8 mi
- 9/10Creekview High SchoolGrades: 9-12Distance: 5.7 mi
Schools provided by the listing agent
- Elementary: Avery
- Middle: Creekland - Cherokee
- High: Creekview
Source: FMLS GA. This data may not be complete. We recommend contacting the local school district to confirm school assignments for this home.
Get a cash offer in 3 minutes
Find out how much your home could sell for in as little as 3 minutes with a no-obligation cash offer.
Estimated market value
$1,240,900
Get a cash offer in 3 minutes
Find out how much your home could sell for in as little as 3 minutes with a no-obligation cash offer.
Estimated market value
$1,240,900
- Georgia
- Cherokee County
- Canton
- 30115
- 101 Matthews Rd
