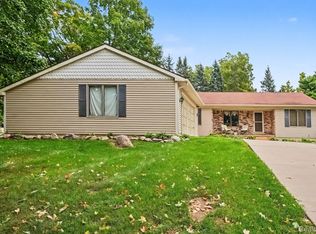
Well-maintained 3 bedroom, 2 full bath brick ranch on a nicely landscaped lot in a quiet, established neighborhood in the Village of Romeo! Terrific curb appeal, and you're within walking distance of downtown Romeo and the Macomb Orchard Trail. Inside, an open floor plan gives the home a smart, easy-living layout. The kitchen features Merillat oak cabinetry with pull-out shelves and two lazy Susans, plus a pantry, built-in desk, breakfast bar, and large eating area. The great room is anchored by a brick fireplace with gas log and blower, framed by built-in cabinets and shelving, with a bow window and ceiling fan. A large first-floor laundry room sits just off the oversized garage, and the primary bedroom offers a spacious walk-in closet. Additional highlights include Andersen casement windows, a covered front porch, a concrete driveway, and a large covered concrete patio with natural gas grill and ceiling fan — made for summer evenings. Updates: Generac generator and refrigerator (2023), reverse osmosis for kitchen sink/ice maker (2022), garage door (2020), tear-off roof (2019), driveway and sidewalk (2018), furnace and A/C (2012). Great house — schedule your showing today!
Pending
$409,900
101 Michelle Dr, Romeo, MI 48065
3beds
1,685sqft
Single Family Residence
Built in 1979
0.25 Acres Lot
$413,000 Zestimate®
$243/sqft
$-- HOA
What's special
- 24 days
- 1,631
- 63
Likely to sell faster than
Zillow last checked:
Listing updated:
Listed by:
Carl Wessel 586-212-1634,
Wessel Realty 586-212-1634,
Christopher Wessel 586-747-3022,
Wessel Realty
Source: Realcomp II,MLS#: 20261061772
Facts & features
Interior
Bedrooms & bathrooms
- Bedrooms: 3
- Bathrooms: 2
- Full bathrooms: 2
Primary bedroom
- Level: Entry
- Area: 168
- Dimensions: 14 X 12
Bedroom
- Level: Entry
- Area: 182
- Dimensions: 14 X 13
Bedroom
- Level: Entry
- Area: 100
- Dimensions: 10 X 10
Other
- Level: Entry
- Area: 66
- Dimensions: 11 X 6
Other
- Level: Entry
- Area: 42
- Dimensions: 6 X 7
Dining room
- Level: Entry
- Area: 143
- Dimensions: 13 X 11
Kitchen
- Level: Entry
- Area: 130
- Dimensions: 13 X 10
Laundry
- Level: Entry
- Area: 91
- Dimensions: 13 X 7
Living room
- Level: Entry
- Area: 384
- Dimensions: 16 X 24
Heating
- Forced Air, Natural Gas
Cooling
- Ceiling Fans, Central Air
Appliances
- Included: Dishwasher, Disposal, Dryer, Free Standing Electric Oven, Free Standing Refrigerator, Microwave, Washer, Water Softener Owned
- Laundry: Laundry Room
Features
- Entrance Foyer
- Basement: Unfinished
- Has fireplace: Yes
- Fireplace features: Gas, Great Room
Interior area
- Total interior livable area: 1,685 sqft
- Finished area above ground: 1,685
Property
Parking
- Total spaces: 2.5
- Parking features: Twoand Half Car Garage, Attached, Direct Access, Garage Faces Front, Garage Door Opener, Oversized
- Attached garage spaces: 2.5
Features
- Levels: One
- Stories: 1
- Entry location: GroundLevelwSteps
- Patio & porch: Covered, Patio, Porch
- Pool features: None
Lot
- Size: 0.25 Acres
- Dimensions: 80 x 138.58
- Features: Sprinklers
Details
- Parcel number: 0403201027
- Special conditions: Short Sale No,Standard
Construction
Type & style
- Home type: SingleFamily
- Architectural style: Ranch
- Property subtype: Single Family Residence
Materials
- Brick, Wood Siding
- Foundation: Basement, Block, Sump Pump
Condition
- New construction: No
- Year built: 1979
Utilities & green energy
- Sewer: Public Sewer
- Water: Public
Community & HOA
Community
- Subdivision: SHADY HILL ESTATES
HOA
- Has HOA: No
Location
- Region: Romeo
Financial & listing details
- Price per square foot: $243/sqft
- Tax assessed value: $108,246
- Annual tax amount: $4,325
- Date on market: 8/10/2026
- Cumulative days on market: 24 days
- Listing agreement: Exclusive Right To Sell
- Listing terms: Cash,Conventional,FHA,Usda Loan,Va Loan
Estimated market value
$413,000
$392,000 - $434,000
$2,002/mo
Price history
| Date | Event | Price |
|---|---|---|
| 8/15/2026 | Pending sale | $409,900$243/sqft |
Source: | ||
| 8/10/2026 | Listed for sale | $409,900$243/sqft |
Source: | ||
Public tax history
| Year | Property taxes | Tax assessment |
|---|---|---|
| 2025 | $4,278 +1.4% | $179,100 +14.4% |
| 2024 | $4,218 +73.2% | $156,600 +13.2% |
| 2023 | $2,435 -35.3% | $138,300 +4.9% |
| 2022 | $3,761 +0.8% | $131,900 +3.5% |
| 2021 | $3,730 | $127,400 -10.5% |
| 2020 | $3,730 +7.9% | $142,400 +2.3% |
| 2019 | $3,459 | $139,200 +10.2% |
| 2018 | -- | $126,300 +16.9% |
| 2017 | -- | $108,000 |
| 2016 | -- | $108,000 -8.2% |
| 2015 | -- | $117,600 +34.9% |
| 2011 | $2,105 | $87,200 -1.8% |
| 2010 | -- | $88,800 -8.7% |
| 2009 | -- | $97,300 -11.8% |
| 2008 | $2,241 | $110,300 -18.4% |
| 2007 | -- | $135,100 |
| 2006 | -- | $135,100 +5.1% |
| 2005 | -- | $128,600 +16.7% |
| 2003 | -- | $110,200 +39.2% |
| 2001 | $2,699 +0.8% | $79,170 +3.2% |
| 2000 | $2,679 | $76,720 |
Find assessor info on the county website
Monthly payment
Est. payment