Wow! A great opportunity to own a charming single home nestled in one of Upper Dublin Township’s most desirable and walkable neighborhoods at an affordable price! Located within the award-winning Upper Dublin School District, this 4-bedroom, 1.5-bath home offers a wonderful blend of comfort, convenience, and timeless appeal. Step inside to find hardwood flooring throughout the main level, creating a warm and inviting atmosphere. The spacious Eat-In Kitchen features stainless steel appliances and provides the perfect setting for everyday living. Entertain with ease in the formal Dining Room, offering ample space for holiday gatherings, dinner parties, and special occasions. The large, light-filled Family Room allows plenty of space for rest and relaxation. There are three spacious Bedrooms on the first floor, all with good closet space. A full Bath with shower tub rounds out the first floor. The lower level expands your living space with a huge Recreation Room highlighted by a cozy gas fireplace with brick surround and direct access to the backyard patio. A 4th Bedroom and separate Office with custom built-ins add versatility to the lower level. A convenient Powder Room, Laundry area, and inside access to the one-car Garage complete downstairs. Outside, enjoy a private setting with mature landscaping and a large patio ideal for outdoor relaxation or entertaining guests. Additional peace of mind comes from a newer roof installed in April 2022 and updated electrical throughout the home. Perfectly situated near North Hills and Manufacturers Country Clubs, local parks, walking trails, and the Oreland and North Hills SEPTA train stations, this location is a commuter’s dream. Enjoy easy access to the Pennsylvania Turnpike, Routes 309, 73, and 152, making travel throughout the region simple and convenient. With a little elbow grease and your creative ideas, this home could be a true gem for years to come!
Sold for $425,000
$425,000
101 Mill Rd, Oreland, PA 19075
4beds
1,765sqft
Single Family Residence
Built in 1972
0.28 Acres Lot
$-- Zestimate®
$241/sqft
$3,220 Estimated rent
Home value
Not available
Estimated sales range
Not available
$3,220/mo
Zestimate® history
Owner options
List your home for rent
$3,220/mo
Rent Zestimate®
Find your next renter with Zillow Rental Manager. Plus, with online applications, you can quickly screen prospective tenants – for free.
$3,220/mo
Rent Zestimate®
Refinance and save
$2,711/mo
Est. payment
Refinancing to a lower rate could help reduce your monthly payments and save thousands over the life of the loan.
$2,711/mo
Est. payment
Explore your selling options
Work with a Zillow partner agent
Leverage their expertise and Zillow's premium Showcase listings to get your home seen by more buyers.
Get startedList with your own agent
Get your home in front of millions of buyers by listing it on Zillow.
Learn how to do itSell it yourself
Take full control of how buyers see your home on Zillow by listing For Sale by Owner (FSBO).
List your homeWhat's special
Laundry areaHuge recreation roomFormal dining roomLarge light-filled family roomGood closet spaceSpacious eat-in kitchenPowder room
Zillow last checked:
Listing updated:
Listed by:
Jason Ostrowsky 267-664-5659,
BHHS Fox & Roach-Blue Bell
Bought with:
Christine Worstall, RS311308
BHHS Fox & Roach-Jenkintown
Source: Bright MLS,MLS#: PAMC2184570
Facts & features
Interior
Bedrooms & bathrooms
- Bedrooms: 4
- Bathrooms: 2
- Full bathrooms: 1
- 1/2 bathrooms: 1
- Main level bathrooms: 1
- Main level bedrooms: 3
Rooms
- Room types: Dining Room, Bedroom 2, Bedroom 3, Bedroom 4, Kitchen, Family Room, Bedroom 1, Office, Recreation Room
Bedroom 1
- Features: Flooring - HardWood
- Level: Main
Bedroom 2
- Features: Flooring - HardWood
- Level: Main
Bedroom 3
- Features: Flooring - HardWood
- Level: Main
Bedroom 4
- Features: Flooring - Heavy Duty
- Level: Lower
Dining room
- Features: Flooring - HardWood
- Level: Main
Family room
- Features: Flooring - HardWood
- Level: Main
Kitchen
- Features: Flooring - Ceramic Tile, Eat-in Kitchen, Kitchen - Electric Cooking
- Level: Main
Office
- Features: Flooring - Concrete
- Level: Lower
Recreation room
- Features: Flooring - Laminate Plank, Fireplace - Gas
- Level: Lower
Heating
- Baseboard, Electric
Cooling
- Window Unit(s)
Appliances
- Included: Microwave, Built-In Range, Dishwasher, Dryer, Oven/Range - Electric, Refrigerator, Stainless Steel Appliance(s), Washer, Water Heater, Electric Water Heater
- Laundry: Lower Level
Features
- Attic, Bathroom - Tub Shower, Built-in Features, Ceiling Fan(s), Chair Railings, Crown Molding, Dining Area, Family Room Off Kitchen, Floor Plan - Traditional, Open Floorplan, Formal/Separate Dining Room, Eat-in Kitchen, Kitchen - Table Space, Dry Wall
- Flooring: Hardwood, Laminate, Ceramic Tile, Wood
- Windows: Vinyl Clad, Wood Frames
- Basement: Exterior Entry,Heated,Finished,Garage Access,Interior Entry,Walk-Out Access,Windows
- Number of fireplaces: 1
- Fireplace features: Gas/Propane, Glass Doors
Interior area
- Total structure area: 1,765
- Total interior livable area: 1,765 sqft
- Finished area above ground: 1,203
- Finished area below ground: 562
Property
Parking
- Total spaces: 3
- Parking features: Garage Faces Front, Inside Entrance, Driveway, Private, Attached
- Attached garage spaces: 1
- Uncovered spaces: 2
Accessibility
- Accessibility features: None
Features
- Levels: Bi-Level,Two
- Stories: 2
- Patio & porch: Patio
- Exterior features: Lighting
- Pool features: None
- Fencing: Wood
- Has view: Yes
- View description: Garden, Street
Lot
- Size: 0.28 Acres
- Dimensions: 151.00 x 0.00
- Features: Backs to Trees, Front Yard, Level, Private, Rear Yard, SideYard(s), Vegetation Planting, Suburban
Details
- Additional structures: Above Grade, Below Grade
- Parcel number: 540011908008
- Zoning: RES
- Special conditions: Standard
Construction
Type & style
- Home type: SingleFamily
- Architectural style: Colonial
- Property subtype: Single Family Residence
Materials
- Vinyl Siding
- Foundation: Block
- Roof: Shingle,Pitched
Condition
- New construction: No
- Year built: 1972
Utilities & green energy
- Electric: Circuit Breakers
- Sewer: Public Sewer
- Water: Public
- Utilities for property: Cable Available, Phone Available
Community & HOA
Community
- Subdivision: None Available
HOA
- Has HOA: No
Location
- Region: Oreland
- Municipality: UPPER DUBLIN TWP
Financial & listing details
- Price per square foot: $241/sqft
- Tax assessed value: $152,490
- Annual tax amount: $7,861
- Date on market: 6/20/2026
- Listing agreement: Exclusive Right To Sell
- Listing terms: Cash,Conventional
- Inclusions: Washer, Dryer, Kitchen Refrigerator
- Ownership: Fee Simple
- Road surface type: Paved
Price history
| Date | Event | Price |
|---|---|---|
| 7/15/2026 | Sold | $425,000+21.5%$241/sqft |
Source:  Bright MLS #PAMC2184570 Report a problem Bright MLS #PAMC2184570 Report a problem | ||
| 6/23/2026 | Contingent | $349,900$198/sqft |
Source: Bright MLS #PAMC2184570 Report a problem | ||
| 6/20/2026 | Listed for sale | $349,900$198/sqft |
Source: Bright MLS #PAMC2184570 Report a problem | ||
Public tax history
| Year | Property taxes | Tax assessment |
|---|---|---|
| 2025 | $7,569 +2.9% | $152,490 |
| 2024 | $7,352 | $152,490 |
| 2023 | $7,352 +3.5% | $152,490 |
| 2022 | $7,104 +2.9% | $152,490 |
| 2021 | $6,904 +2.3% | $152,490 |
| 2020 | $6,749 +2.1% | $152,490 |
| 2019 | $6,613 +2% | $152,490 |
| 2018 | $6,485 +2.7% | $152,490 |
| 2017 | $6,313 +2.5% | $152,490 |
| 2016 | $6,160 +3.3% | $152,490 |
| 2015 | $5,965 +2.6% | $152,490 |
| 2014 | $5,813 +2.6% | $152,490 |
| 2013 | $5,668 +4.1% | $152,490 |
| 2012 | $5,444 +5.3% | $152,490 |
| 2011 | $5,171 +9.6% | $152,490 |
| 2010 | $4,717 +3.7% | $152,490 |
| 2009 | $4,548 +7.5% | $152,490 |
| 2008 | $4,231 +3% | -- |
| 2007 | $4,108 +4.8% | -- |
| 2006 | $3,920 +4.3% | -- |
| 2005 | $3,758 +7.5% | -- |
| 2004 | $3,496 +4.5% | -- |
| 2003 | $3,344 +6.1% | -- |
| 2002 | $3,152 +4.9% | -- |
| 2000 | $3,005 +0.8% | -- |
| 1999 | $2,982 | -- |
Find assessor info on the county website
Neighborhood: 19075
Nearby homes
- $802,100-- bd-- ba-- sqft100 Mill Rd, Oreland, PA 19075Off Market
- $459,9003 bd1 ba1.4k sqft81 Cannon Pl, Oreland, PA 19075Off Market
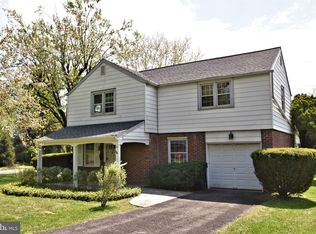
- $402,0003 bd2 ba1.4k sqft83 Cannon Pl, Oreland, PA 19075Sold

- $490,7003 bd1 ba1.8k sqft85 Cannon Pl, Oreland, PA 19075Off Market
- $478,4003 bd1 ba1.4k sqft87 Cannon Pl, Oreland, PA 19075Off Market
- $---- bd-- ba9k sqft3245 Pennsylvania Ave, Glenside, PA 19038Off Market
- $441,7003 bd4 ba2.1k sqft122 Jackson Ave, Glenside, PA 19038Off Market
- $531,6003 bd4 ba2.1k sqft122 Jackson Ave #122, Glenside, PA 19038Off Market
Nearby schools
GreatSchools rating
- 9/10Jarrettown El SchoolGrades: K-5Distance: 2.5 mi
- 9/10Sandy Run Middle SchoolGrades: 6-8Distance: 0.9 mi
- 9/10Upper Dublin High SchoolGrades: 9-12Distance: 2.9 mi
Schools provided by the listing agent
- District: Upper Dublin
Source: Bright MLS. This data may not be complete. We recommend contacting the local school district to confirm school assignments for this home.


Get pre-qualified for a loan
At Zillow Home Loans, we can pre-qualify you in as little as 5 minutes with no impact to your credit score.An equal housing lender. NMLS #10287.
- Pennsylvania
- Montgomery County
- Oreland
- 19075
- 101 Mill Rd
Nearby cities
Nearby zip codes
Other Oreland Topics
