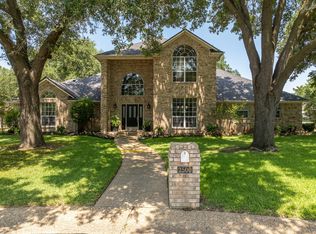
Nestled on a prime corner lot in a quiet cul-de-sac, this beautifully maintained home offers an exceptional floor plan designed for both comfort and everyday living. Soaring ceilings create an open, airy atmosphere, while elegant crown molding adds a touch of character throughout. At the heart of the home is a beautifully updated gourmet kitchen featuring Viking appliances, granite countertops, abundant cabinetry, and a spacious walk-in pantry. With plenty of room for cooking, gathering, and entertaining, this kitchen is as functional as it is impressive. A cozy gas fireplace adds warmth to the main living area and creates an inviting place to relax. The isolated primary suite offers a private retreat with a huge walk-in closet and a beautifully updated bath featuring a freestanding tub and an exceptionally spacious walk-in shower. On the opposite side of the home, the second and third bedrooms, along with the guest bath, are thoughtfully positioned in their own private wing, with the ability to close the area off from the rest of the home when desired. Step outside and you may find your favorite part of the home. The sparkling pool and spa invite you to relax, unwind, and enjoy days at home, while the covered, tiled patio extends your living space outdoors. A second gas fireplace on the patio makes this an inviting retreat even when the temperatures cool. The oversized side-entry garage enhances the home's curb appeal while providing generous space for parking, storage, or hobbies. Numerous smart home features add convenience and make everyday living even easier. Located in Bosqueville ISD, this home offers convenient access to downtown Waco, Baylor University, shopping, and dining while still providing the comfortable feel of an established neighborhood. Beautifully cared for and thoughtfully designed for enjoying life both inside and out, one showing may be all it takes to know you’ve finally found your new home!
Pending
$565,000
101 Morningview Cir, Waco, TX 76708
3beds
2,673sqft
Single Family Residence
Built in 2007
0.31 Acres Lot
$563,300 Zestimate®
$211/sqft
$17/mo HOA
What's special
Sparkling pool and spaBeautifully updated bathPrime corner lotOversized side-entry garageGranite countertopsCovered tiled patioQuiet cul-de-sac
- 25 days
- 424
- 43
Likely to sell faster than
Zillow last checked:
Listing updated:
Listed by:
Kristi Baker 549326,
Bentwood Realty 254-300-4800
Source: NTREIS,MLS#: 21362385
Facts & features
Interior
Bedrooms & bathrooms
- Bedrooms: 3
- Bathrooms: 3
- Full bathrooms: 2
- 1/2 bathrooms: 1
Primary bedroom
- Features: Ceiling Fan(s), Dual Sinks, Double Vanity, En Suite Bathroom, Separate Shower, Walk-In Closet(s)
- Level: First
- Dimensions: 0 x 0
Bedroom
- Features: Ceiling Fan(s), Walk-In Closet(s)
- Level: First
- Dimensions: 0 x 0
Bedroom
- Features: Ceiling Fan(s), Walk-In Closet(s)
- Level: First
- Dimensions: 0 x 0
Primary bathroom
- Features: Built-in Features, Dual Sinks, Double Vanity, En Suite Bathroom, Granite Counters, Stone Counters, Sink, Separate Shower
- Level: First
- Dimensions: 0 x 0
Other
- Features: Built-in Features, Granite Counters, Stone Counters
- Level: First
- Dimensions: 0 x 0
Half bath
- Level: First
- Dimensions: 0 x 0
Kitchen
- Features: Built-in Features, Granite Counters, Kitchen Island, Pantry, Stone Counters, Walk-In Pantry
- Level: First
- Dimensions: 0 x 0
Living room
- Features: Built-in Features, Ceiling Fan(s), Fireplace
- Level: First
- Dimensions: 0 x 0
Utility room
- Features: Built-in Features, Utility Room, Utility Sink
- Level: First
- Dimensions: 0 x 0
Heating
- Central, Electric, Heat Pump
Cooling
- Central Air, Ceiling Fan(s), Electric
Appliances
- Included: Dishwasher, Disposal, Gas Range, Tankless Water Heater
- Laundry: Common Area, Washer Hookup, Dryer Hookup, ElectricDryer Hookup, Laundry in Utility Room
Features
- Built-in Features, Decorative/Designer Lighting Fixtures, Eat-in Kitchen, Granite Counters, High Speed Internet, Kitchen Island, Open Floorplan, Pantry, Smart Home, Wired for Data, Walk-In Closet(s), Wired for Sound
- Flooring: Carpet, Hardwood, Tile
- Windows: Shutters, Window Coverings
- Has basement: No
- Number of fireplaces: 2
- Fireplace features: Family Room, Gas Log, Outside
Interior area
- Total interior livable area: 2,673 sqft
Video & virtual tour
Property
Parking
- Total spaces: 2
- Parking features: Door-Single, Driveway, Electric Vehicle Charging Station(s), Garage, Garage Door Opener, Garage Faces Side
- Attached garage spaces: 2
Features
- Levels: One
- Stories: 1
- Patio & porch: Rear Porch, Covered
- Exterior features: Rain Gutters
- Has private pool: Yes
- Pool features: Gunite, Heated, In Ground, Outdoor Pool, Pool, Private, Pool Sweep, Pool/Spa Combo, Waterfall, Water Feature
- Fencing: Back Yard,Privacy,Wood
Lot
- Size: 0.31 Acres
- Features: Back Yard, Corner Lot, Lawn, Subdivision, Sprinkler System
Details
- Additional structures: None
- Parcel number: 312101
Construction
Type & style
- Home type: SingleFamily
- Architectural style: Detached
- Property subtype: Single Family Residence
Materials
- Rock, Stone
- Foundation: Slab
- Roof: Composition
Condition
- Resale
- Year built: 2007
Utilities & green energy
- Sewer: Public Sewer
- Water: Public
- Utilities for property: Cable Available, Electricity Connected, Natural Gas Available, Sewer Available, Underground Utilities, Water Available
Community & HOA
Community
- Security: Security System
- Subdivision: Keys Creek
HOA
- Has HOA: Yes
- Services included: Association Management
- HOA fee: $200 annually
- HOA name: Na
- HOA phone: 254-205-0167
Location
- Region: Waco
Financial & listing details
- Price per square foot: $211/sqft
- Tax assessed value: $507,700
- Annual tax amount: $12,435
- Date on market: 8/18/2026
- Cumulative days on market: 25 days
- Listing terms: Cash,Conventional,FHA,VA Loan
- Exclusions: All cameras
Estimated market value
$563,300
$535,000 - $591,000
$3,398/mo
Price history
| Date | Event | Price |
|---|---|---|
| 8/25/2026 | Pending sale | $565,000$211/sqft |
Source: NTREIS #21362385 Report a problem | ||
| 8/18/2026 | Listed for sale | $565,000+46.8%$211/sqft |
Source: NTREIS #21362385 Report a problem | ||
| 6/23/2020 | Sold | -- |
Source: Agent Provided Report a problem | ||
| 5/18/2020 | Pending sale | $385,000$144/sqft |
Source: NextHome Our Town #193503 Report a problem | ||
| 4/5/2020 | Price change | $385,000-3.7%$144/sqft |
Source: NextHome Our Town #193503 Report a problem | ||
| 3/11/2020 | Listed for sale | $399,800$150/sqft |
Source: NextHome Our Town #193503 Report a problem | ||
| 3/3/2020 | Pending sale | $399,800$150/sqft |
Source: NextHome Our Town #193503 Report a problem | ||
| 1/19/2020 | Listed for sale | $399,800$150/sqft |
Source: Nexthome Our Town #193503 Report a problem | ||
| 3/31/2017 | Sold | -- |
Source: Agent Provided Report a problem | ||
Public tax history
| Year | Property taxes | Tax assessment |
|---|---|---|
| 2025 | $8,211 +1.5% | $499,125 +10% |
| 2024 | $8,091 +6.6% | $453,750 +10% |
| 2023 | $7,589 -2.9% | $412,500 +10% |
| 2022 | $7,812 -7.4% | $375,000 |
| 2021 | $8,438 | $375,000 -2.1% |
| 2020 | -- | $383,080 +0.1% |
| 2019 | $9,074 | $382,800 +5% |
| 2018 | $9,074 +23.4% | $364,470 +2% |
| 2017 | $7,355 +3.2% | $357,250 +20.9% |
| 2016 | $7,126 | $295,580 +3.8% |
| 2015 | $7,126 | $284,680 +0.2% |
| 2014 | $7,126 | $284,050 -5.8% |
| 2012 | -- | $301,457 -1.9% |
| 2011 | -- | $307,370 |
| 2010 | -- | $307,370 +6.4% |
| 2009 | -- | $288,883 +56.9% |
| 2008 | -- | $184,158 +1051% |
| 2007 | -- | $16,000 |
| 2006 | -- | $16,000 |
Find assessor info on the county website
Monthly payment
Est. payment
Payment breakdown
Explore the cost of this home by adjusting the details. Changes won't be saved.Climate risks
Neighborhood: North Lake Waco
Nearby schools
Schools provided by the listing agent
- Elementary: Bosqueville
- Middle: Bosqueville
- High: Bosqueville
- District: Bosqueville ISD
Source: NTREIS. This data may not be complete. We recommend contacting the local school district to confirm school assignments for this home.
Similar homes
- $550,0003 bd3 ba2.7k sqft5401 Links Dr, Waco, TX 76708For Sale
 MLS ID #21381561, Ginnie Harwood. NTREIS
 - $564,9003 bd3 ba2.5k sqft3500 Timberleaf Cir, Waco, TX 76708For Sale
 MLS ID #21349990, Rhonda Dunlap. NTREIS
 - $469,0003 bd3 ba2.6k sqft4617 Scottwood Dr, Waco, TX 76708For Sale
 MLS ID #21380116, Sunnye Forrest. NTREIS
 - $515,0003 bd3 ba2.1k sqft100 Deer Creek Dr, Waco, TX 76708For Sale
 MLS ID #21366777, Angie Lauderdale. NTREIS
