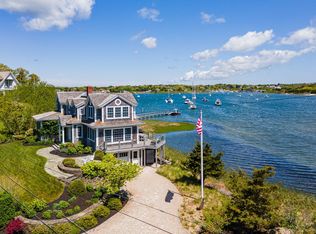
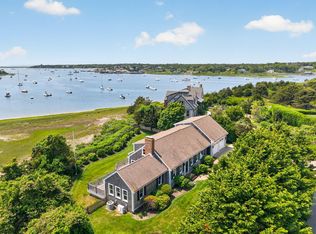
LIGHTHOUSE BEACH - A Nantucket-inspired coastal home designed and built by Polhemus Savery DaSilva, this residence beautifully blends elegance and comfort. The open floor plan showcases oversized windows and soaring ceilings, allowing natural light to pour in and illuminating the stunning views of the swimming pool, spa, outdoor kitchen, patio, gas fire-pit, outdoor shower, and irrigated fenced-in lawn. Ownership includes deeded neighborhood access to Lighthouse Beach. The gourmet kitchen and oversized island seamlessly integrate with the dining room, custom bar, pantry, and wine storage. The inviting living room features a cozy gas fireplace. The fifth bedroom has been thoughtfully transformed into an inspiring study. Ascending to the second floor, you'll discover four wonderfully proportioned bedrooms, each offering distant Atlantic Ocean views, and three stylish full baths. The primary suite is a true retreat, boasting glorious views, a spacious walk-in closet, a dressing room, and an exquisite bathroom and shower. Around the corner is the Outermost Harbor Marina, and the nearby Old Village is the gateway to the start of Chatham's Main Street.
Pending
Price cut: $500K (7/15)
$4,995,000
101 Morris Island Road, Chatham, MA 02633
5beds
3,225sqft
Single Family Residence
Built in 2010
0.48 Acres Lot
$4,606,900 Zestimate®
$1,549/sqft
$-- HOA
What's special
Cozy gas fireplaceOutdoor showerDining roomIrrigated fenced-in lawnGas fire-pitOpen floor planOutdoor kitchen
- 165 days
- 1,107
- 50
Zillow last checked:
Listing updated:
Listed by:
The Bohman Hartung Group 508-237-5039,
Gibson Sotheby's International Realty
Source: CCIMLS,MLS#: 22601118
Facts & features
Interior
Bedrooms & bathrooms
- Bedrooms: 5
- Bathrooms: 5
- Full bathrooms: 4
- 1/2 bathrooms: 1
Heating
- Natural Gas
Cooling
- Central Air
Appliances
- Included: Dishwasher, Microwave, Gas Range, Refrigerator, Washer, Natural Gas, Water Heater
- Laundry: Electric Dryer
Features
- Pantry, Recessed Lighting, Walk-In Closet(s)
- Flooring: Hardwood
- Number of fireplaces: 1
Interior area
- Total structure area: 3,225
- Total interior livable area: 3,225 sqft
Property
Parking
- Total spaces: 6
- Parking features: Driveway, Off Street, Gravel
- Has uncovered spaces: Yes
Features
- Stories: 2
- Exterior features: Outdoor Shower, Garden, Underground Sprinkler System
- Waterfront features: Waterview
Lot
- Size: 0.48 Acres
- Features: Corner Lot, Fenced/Enclosed, Cleared, Level, Views
Details
- Parcel number: CHAT M:16A B:0012 L:C8
- Special conditions: Standard
Construction
Type & style
- Home type: SingleFamily
- Property subtype: Single Family Residence
Materials
- Shingle Siding
- Roof: Wood,Shingle
Condition
- Year built: 2010
Utilities & green energy
- Water: Public
Community & HOA
Location
- Region: Chatham
Financial & listing details
- Price per square foot: $1,549/sqft
- Tax assessed value: $5,068,700
- Annual tax amount: $18,602
- Date on market: 4/1/2026
- Cumulative days on market: 151 days
Estimated market value
$4,606,900
$4.38M - $4.84M
$6,361/mo
Price history
| Date | Event | Price |
|---|---|---|
| 8/20/2026 | Pending sale | $4,995,000$1,549/sqft |
Source:  CCIMLS #22601118 Report a problem CCIMLS #22601118 Report a problem | ||
| 7/15/2026 | Price change | $4,995,000-9.1%$1,549/sqft |
Source: CCIMLS #22601118 Report a problem | ||
| 6/12/2026 | Price change | $5,495,000-8.3%$1,704/sqft |
Source: CCIMLS #22601118 Report a problem | ||
| 4/1/2026 | Listed for sale | $5,995,000-6.3%$1,859/sqft |
Source: CCIMLS #22601118 Report a problem | ||
| 11/21/2025 | Listing removed | $6,395,000$1,983/sqft |
Source: CCIMLS #22503957 Report a problem | ||
| 10/1/2025 | Price change | $6,395,000-4.5%$1,983/sqft |
Source: CCIMLS #22503957 Report a problem | ||
| 8/15/2025 | Listed for sale | $6,695,000+160%$2,076/sqft |
Source: CCIMLS #22503957 Report a problem | ||
| 1/13/2014 | Sold | $2,575,000-7.9%$798/sqft |
Source: CCIMLS #21209756 Report a problem | ||
| 11/8/2012 | Listed for sale | $2,795,000+228.8%$867/sqft |
Source: Pine Acres Realty #21209756 Report a problem | ||
| 9/11/2009 | Sold | $850,000$264/sqft |
Source: CCIMLS #20905845 Report a problem | ||
Public tax history
| Year | Property taxes | Tax assessment |
|---|---|---|
| 2025 | $17,659 +2.1% | $5,089,100 +5.1% |
| 2024 | $17,292 +5.1% | $4,843,800 +14.2% |
| 2023 | $16,457 +5.9% | $4,241,500 +26.1% |
| 2022 | $15,535 | $3,362,500 |
| 2021 | $15,535 +0.4% | $3,362,500 +4.8% |
| 2020 | $15,470 +1.5% | $3,209,500 +2.1% |
| 2019 | $15,241 +2.4% | $3,142,500 +2.8% |
| 2018 | $14,884 +9.7% | $3,056,200 +13.3% |
| 2017 | $13,566 +9.7% | $2,697,100 +9.5% |
| 2016 | $12,368 +42.2% | $2,463,700 +41.3% |
| 2015 | $8,698 +3.1% | $1,743,000 +5% |
| 2014 | $8,433 +23.7% | $1,660,100 +22.5% |
| 2013 | $6,815 +17.8% | $1,354,800 +4.2% |
| 2012 | $5,787 +56.9% | $1,300,400 +50.9% |
| 2011 | $3,689 -23.2% | $862,000 -31.4% |
| 2010 | $4,803 +24.3% | $1,257,400 +21.7% |
| 2009 | $3,863 +1.7% | $1,032,800 -0.2% |
| 2008 | $3,798 | $1,035,000 |
| 2007 | $3,798 -2% | $1,035,000 -0.4% |
| 2006 | $3,877 +3% | $1,039,300 +24.3% |
| 2005 | $3,763 | $836,300 |
| 2004 | $3,763 +18.8% | $836,300 +68.4% |
| 2003 | $3,168 +2.5% | $496,500 +10% |
| 2001 | $3,092 +8.5% | $451,400 +52.6% |
| 1998 | $2,850 | $295,900 |
Find assessor info on the county website
Monthly payment
Est. payment
Payment breakdown
Explore the cost of this home by adjusting the details. Changes won't be saved.Climate risks
Neighborhood: 02633
Similar homes
- $4,995,0004 bd4 ba2.9k sqft56 Stage Island Rd, Chatham, MA 02633For Sale
 MLS ID #73529657, James Lowenstern, eXp Realty LLC. MLS PIN
 - $4,500,0004 bd4 ba2.8k sqft346 Morris Island Road, Chatham, MA 02633For Sale
 MLS ID #22601006, Chris Rhinesmith, Compass Massachusetts, LLC. CCIMLS
 - $4,950,0003 bd4 ba3.4k sqft103 Aunt Nabby's Lane, Chatham, MA 02633For Sale
 MLS ID #22604310, Paul E Grover, Berkshire Hathaway HomeServices Robert Paul Properties. CCIMLS
 - $5,750,0005 bd5 ba4k sqft70 Judges Way, Chatham, MA 02633For Sale
 MLS ID #22601572, Lori Jurkowski, Christie's International Real Estate Atlantic Brokerage. CCIMLS
 - $4,200,0003 bd3 ba2.4k sqft30 Indian Trail, Chatham, MA 02633For SaleMLS ID #22602056, Chris Rhinesmith, Compass Massachusetts, LLC. CCIMLS
- $6,990,0005 bd6 ba4.2k sqft108 Queen Anne Road, Chatham, MA 02633For SaleMLS ID #22603964, Dawn Boynton, Berkshire Hathaway HomeServices Robert Paul Properties. CCIMLS
- $5,495,0002 bd3 ba1.8k sqft99 Uncle Alberts Drive Ext, Chatham, MA 02633For SaleMLS ID #22503829, Shane K Masaschi, Compass. CCIMLS
- $2,950,0004 bd4 ba3.9k sqft60 Harbor Hill Road, Chatham, MA 02633For SaleMLS ID #22601737, Jacquelyn I Casey, Shore Road Realty. CCIMLS
- $2,850,0003 bd3 ba2.2k sqft336 Stage Island Road, Chatham, MA 02633For SaleMLS ID #22601983, Guthrie Schofield Group, Berkshire Hathaway HomeServices Robert Paul Properties. CCIMLS
- $5,900,0004 bd5 ba4.3k sqft95 Cotchpinicut Road, Chatham, MA 02633For SaleMLS ID #22603274, John B Burke, William Raveis Real Estate & Home Services. CCIMLS
- $4,200,0005 bd5 ba3.1k sqft5 Kidd Way, Orleans, MA 02653For SaleMLS ID #22604327, Fran I Schofield, Berkshire Hathaway HomeServices Robert Paul Properties. CCIMLS
- $4,250,0004 bd6 ba3.9k sqft222 Barcliff Avenue, Chatham, MA 02633For SaleMLS ID #22600932, Lori L Fanning Smith, Compass Massachusetts, LLC. CCIMLS
- $3,595,0003 bd5 ba3.6k sqft287 Cedar Street, Chatham, MA 02633For SaleMLS ID #22502029, Shane K Masaschi, Compass. CCIMLS
- $4,295,0005 bd6 ba4.3k sqft36 Areys Lane, Orleans, MA 02653For SaleMLS ID #22601109, The Eva Scott Group, Gibson Sotheby's International Realty. CCIMLS
- $4,499,0004 bd3 ba3.8k sqft66 Tides End Lane, Orleans, MA 02653For SaleMLS ID #22504735, Cape Cod Power of Two, Compass. CCIMLS
- $4,300,0004 bd5 ba4.3k sqft12 Windswept Lane, Orleans, MA 02653For SaleMLS ID #22601640, Jeffrey S Marcus, Corcoran Property Advisors. CCIMLS
- $3,100,0003 bd3 ba2k sqft92 Indian Trail, Chatham, MA 02633For SaleMLS ID #22505703, Judith L Smith, John C Ricotta & Assoc.. CCIMLS
- $4,295,0003 bd4 ba4.2k sqft32 Areys Lane, Orleans, MA 02653For SaleMLS ID #22604318, Sarah Keith, eXp Realty, LLC. CCIMLS
- $3,995,0004 bd5 ba3.5k sqft22 Blake Lane, Orleans, MA 02653For SaleMLS ID #22602956, Guthrie Schofield Group, Berkshire Hathaway HomeServices Robert Paul Properties. CCIMLS
