Charming, spotless, clean and move in ready! This 964 sq. ft. home offers comfortable one-level living. 1 Bedroom, ¾ bath, and a functional layout with room to fit a variety of lifestyles. There is a versatile upstairs bonus room that could be used for a second bedroom, home office, playroom, or hobby space. Remodeled in 2014, the home also features a crawl space for convenient access to utilities and additional storage. Outside, the partially fenced yards offers mature shade trees, space for gardening, pets, and a storage shed for lawn and garden equipment. ROOM TO BUILD A SHOP Enjoy the convenience of being within walking distance to restaurants, shopping, grocery, and the Appleway Trail. Zoned CMU, the property may offer additional possibilities, subject to applicable zoning regulations. Lots of room for parking Broker& Buyer to verify all information
Active
$319,000
101 N Perrine Rd, Spokane, WA 99206
1beds
1baths
964sqft
Single Family Residence
Built in 1942
9,900 Square Feet Lot
$-- Zestimate®
$331/sqft
$-- HOA
What's special
Comfortable one-level livingMature shade treesVersatile upstairs bonus roomFunctional layoutPartially fenced yards
- 45 days
- 195
- 4
Zillow last checked:
Listing updated:
Listed by:
Sheryl Manchester 509-868-1916,
First Look Real Estate
Source: SMLS as distributed by MLS GRID,MLS#: 202621729
Facts & features
Interior
Bedrooms & bathrooms
- Bedrooms: 1
- Bathrooms: 1
First floor
- Level: First
- Area: 748 Square Feet
Heating
- Electric, Baseboard, Ductless
Appliances
- Included: Free-Standing Range, Refrigerator, Microwave, Washer, Dryer
Features
- Basement: Crawl Space
- Has fireplace: No
Interior area
- Total structure area: 964
- Total interior livable area: 964 sqft
Property
Parking
- Parking features: Off Site
Features
- Levels: One and One Half
- Stories: 1
Lot
- Size: 9,900 Square Feet
- Features: Level, Near Public Transit
Details
- Parcel number: 45164.0536
Construction
Type & style
- Home type: SingleFamily
- Architectural style: Ranch
- Property subtype: Single Family Residence
Materials
- Vinyl Siding
- Roof: Composition
Condition
- New construction: No
- Year built: 1942
Community & HOA
HOA
- Has HOA: No
Location
- Region: Spokane
Financial & listing details
- Price per square foot: $331/sqft
- Tax assessed value: $241,100
- Annual tax amount: $2,610
- Date on market: 7/29/2026
- Listing terms: FHA,VA Loan,Conventional,Cash
Estimated market value
Not available
Estimated sales range
Not available
Not available
Price history
| Date | Event | Price |
|---|---|---|
| 7/29/2026 | Listed for sale | $319,000$331/sqft |
Source:  SMLS as distributed by MLS GRID #202621729 Report a problem SMLS as distributed by MLS GRID #202621729 Report a problem | ||
| 7/10/2024 | Listing removed | -- |
Source: Zillow Rentals Report a problem | ||
| 6/7/2024 | Price change | $1,295-13.4%$1/sqft |
Source: Zillow Rentals Report a problem | ||
| 5/12/2024 | Listed for rent | $1,495+113.6%$2/sqft |
Source: Zillow Rentals Report a problem | ||
| 3/24/2021 | Listing removed | -- |
Source: Owner Report a problem | ||
| 11/25/2014 | Listing removed | $700$1/sqft |
Source: Owner Report a problem | ||
| 10/11/2014 | Listed for rent | $700+3.7%$1/sqft |
Source: Owner Report a problem | ||
| 4/8/2014 | Listing removed | $675$1/sqft |
Source: Perrine Properties LLC Report a problem | ||
| 2/10/2014 | Price change | $675+3.8%$1/sqft |
Source: Perrine Properties LLC Report a problem | ||
| 2/4/2014 | Listed for rent | $650$1/sqft |
Source: Perrine Properties LLC Report a problem | ||
Public tax history
| Year | Property taxes | Tax assessment |
|---|---|---|
| 2025 | $2,611 -1% | $241,100 -1.4% |
| 2024 | $2,638 +13.2% | $244,400 +2% |
| 2023 | $2,331 +45.7% | $239,500 +49.4% |
| 2022 | $1,600 +34.7% | $160,300 +54% |
| 2021 | $1,188 +12.5% | $104,100 +25.7% |
| 2020 | $1,055 +4.8% | $82,800 +0.1% |
| 2019 | $1,007 | $82,700 |
| 2018 | $1,007 -16.3% | $82,700 |
| 2017 | $1,203 +1.8% | $82,700 +4.2% |
| 2016 | $1,182 -0.7% | $79,400 |
| 2015 | $1,190 | $79,400 -0.2% |
| 2014 | $1,190 | $79,580 |
| 2013 | $1,190 +1.2% | -- |
| 2011 | $1,176 +11.2% | -- |
| 2010 | $1,058 | -- |
| 2009 | $1,058 +4.2% | -- |
| 2008 | $1,016 | -- |
| 2007 | $1,016 +30.6% | $79,940 |
| 2005 | $778 +0.2% | -- |
| 2004 | $776 +1% | -- |
| 2003 | $769 | -- |
| 2002 | $769 +2.7% | -- |
| 2001 | $748 +6.9% | $47,400 +15.3% |
| 1999 | $700 | $41,100 |
Find assessor info on the county website
Monthly payment
Est. payment
Payment breakdown
Explore the cost of this home by adjusting the details. Changes won't be saved.Climate risks
Neighborhood: 99206
Nearby schools
Schools provided by the listing agent
- Elementary: Opportunity
- Middle: North Pines
- High: Central Valley
- District: Central Valley
Source: SMLS as distributed by MLS GRID. This data may not be complete. We recommend contacting the local school district to confirm school assignments for this home.

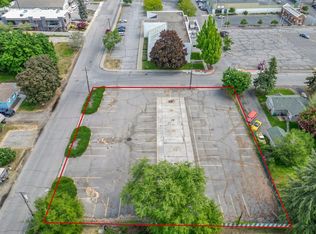
Similar homes
- $284,9992 bd1 ba984 sqft10508 E 15th Ave, Spokane, WA 99206For Sale
 MLS ID #202623815, Hope Sawyer, Amplify Real Estate Services. SMLS as distributed by MLS GRID
 - $345,0004 bd2 ba1k sqft10515 E 10th Ave, Spokane, WA 99206For Sale
 MLS ID #202622703, Matthew Brunner, REAL Broker LLC. SMLS as distributed by MLS GRID
 - $325,0003 bd1 ba1.2k sqft19 N Conklin Rd, Veradale, WA 99037For Sale
 MLS ID #202624107, Erin Zasada, John L Scott, Inc.. SMLS as distributed by MLS GRID
 - $350,0003 bd2 ba1.2k sqft10907 E 17th Ave, Spokane, WA 99206For Sale
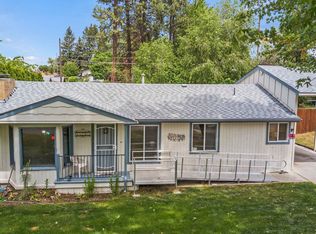 MLS ID #202617574, Jason Henry, Best Choice Realty. SMLS as distributed by MLS GRID
