Skip main navigation
Closed
  • Listed by: John Jackson Neighborhood Real Estate Company, LLC • John M Jackson • 314-249-7228
    Bought with: Berkshire Hathaway HomeServices Select Properties
    Price Unknown

    101 N Sappington Rd, Saint Louis, MO 63122

    3beds
    1,902sqft
    Single Family Residence
    Built in 1940
    9,626 Square Feet Lot
    $523,300 Zestimate®
    $--/sqft
    $2,886 Estimated rent

    Home value

    $523,300

    $492,000 - $555,000

    $2,886/mo

    Zestimate® history
    Loading
    Loading...

    Owner options

    List your home for rent

    $2,886/mo

    Rent Zestimate®

    Find your next renter with Zillow Rental Manager. Plus, with online applications, you can quickly screen prospective tenants – for free.

    Learn more

    $2,886/mo

    Rent Zestimate®

    Refinance and save

    Refinancing to a lower rate could help reduce your monthly payments and save thousands over the life of the loan.

    See today's rates

    Explore your selling options

    Work with a Zillow partner agent

    Leverage their expertise and Zillow's premium Showcase listings to get your home seen by more buyers.

    Get started

    List with your own agent

    Get your home in front of millions of buyers by listing it on Zillow.

    Learn how to do it

    Sell it yourself

    Take full control of how buyers see your home on Zillow by listing For Sale by Owner (FSBO).

    List your home

    What's special

    Inviting fireplaceRecently finished lower levelOversized two-car garagePrivate fenced backyardGranite countertopsCovered side porchMultiple outdoor living spaces
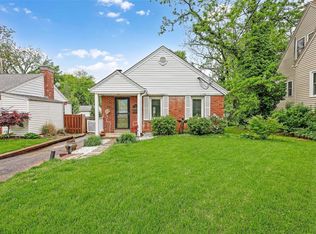
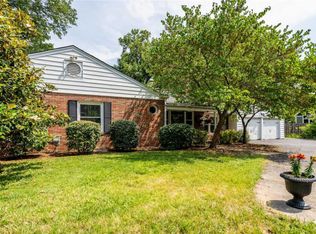
    Thoughtfully updated and beautifully maintained, 101 N. Sappington Rd. offers the perfect combination of comfort, convenience and location. Rich hardwood floors, soft neutral finishes and an inviting fireplace create a warm, welcoming feel throughout the main living spaces. The beautifully renovated kitchen features white cabinetry, granite countertops, stainless steel appliances and opens seamlessly to the dining room, making everyday living and entertaining effortless. The spacious master bedroom is a true retreat with its own private bath, while two additional bedrooms and a second full bath provide plenty of room for family or guests. Main-floor laundry adds a level of convenience that's hard to find in homes of this era. Downstairs, the recently finished lower level offers valuable additional living space that's perfect for movie nights, a playroom, home office or workout area. Multiple outdoor living spaces make it just as enjoyable outside as it is in. Enjoy morning coffee on the covered side porch, host friends on the deck or let kids and pets play in the private fenced backyard. The oversized two-car garage provides exceptional storage, while the circle drive offers easy access and extra off-street parking for guests. Best of all, you're just a few blocks from Downtown Kirkwood's restaurants, shops and Farmers' Market, with Grant's Trail nearby for walking, running and cycling.

    Zillow last checked:

    Listing updated:

    Listed by:

    John M Jackson 314-249-7228,

    John Jackson Neighborhood Real Estate Company, LLC

    Bought with:

    Jennifer E Rozier, 2021031956

    Berkshire Hathaway HomeServices Select Properties

    Source: MARIS,MLS#: 26047328MLS LogoOriginating MLS: St. Louis Association of REALTORS

    Facts & features

    Interior

    Bedrooms & bathrooms
    • Bedrooms: 3
    • Bathrooms: 2
    • Full bathrooms: 2
    • Main level bathrooms: 2
    • Main level bedrooms: 3
    Primary bedroom
    • Features: Floor Covering: Wood
    • Level: Main
    • Area: 210
    • Dimensions: 15x14
    Bedroom 2
    • Features: Floor Covering: Wood
    • Level: Main
    • Area: 154
    • Dimensions: 14x11
    Bedroom 3
    • Features: Floor Covering: Wood
    • Level: Main
    • Area: 110
    • Dimensions: 11x10
    Other
    • Features: Floor Covering: Carpeting
    • Level: Lower
    Breakfast room
    • Features: Floor Covering: Wood
    • Level: Main
    • Area: 140
    • Dimensions: 14x10
    Kitchen
    • Features: Floor Covering: Ceramic Tile
    • Level: Main
    • Area: 90
    • Dimensions: 10x9
    Laundry
    • Features: Floor Covering: Other
    • Level: Main
    • Area: 70
    • Dimensions: 14x5
    Living room
    • Features: Floor Covering: Wood
    • Level: Main
    • Area: 196
    • Dimensions: 14x14
    Heating
    • Forced Air, Natural Gas
    Cooling
    • Ceiling Fan(s), Central Air
    Appliances
    • Included: Stainless Steel Appliance(s), Gas Cooktop, Dishwasher, Disposal, Microwave
    • Laundry: Main Level
    Features
    • Breakfast Bar, Breakfast Room, Ceiling Fan(s), Crown Molding, Dining/Living Room Combo
    • Flooring: Carpet, Ceramic Tile, Hardwood
    • Doors: Panel Door(s)
    • Basement: Concrete,Partially Finished
    • Number of fireplaces: 1
    • Fireplace features: Living Room, Wood Burning
    Interior area
    • Total structure area: 1,902
    • Total interior livable area: 1,902 sqft
    • Finished area above ground: 1,480
    • Finished area below ground: 422

    Property

    Parking
    • Total spaces: 4
    • Parking features: Garage
    • Garage spaces: 2
    • Carport spaces: 2
    • Covered spaces: 4
    Features
    • Levels: One
    • Exterior features: Private Yard
    • Fencing: Fenced
    Lot
    • Size: 9,626 Square Feet
    • Dimensions: 55 x 175
    • Features: Back Yard, Corner Lot, Level, Near Public Transit, Private
    Details
    • Parcel number: 23M320460
    • Special conditions: Standard

    Construction

    Type & style
    • Home type: SingleFamily
    • Architectural style: Traditional
    • Property subtype: Single Family Residence
    Materials
    • Brick, Concrete, Frame, Vinyl Siding
    Condition
    • Year built: 1940

    Utilities & green energy

    • Electric: Ameren
    • Sewer: Public Sewer
    • Water: Public
    • Utilities for property: Cable Available, Electricity Connected, Natural Gas Connected, Phone Available, Sewer Connected, Water Connected

    Community & HOA

    Community
    • Subdivision: Oakland
    HOA
    • Has HOA: No
    Location
    • Region: Saint Louis

    Financial & listing details

    • Tax assessed value: $413,800
    • Annual tax amount: $4,216
    • Date on market: 7/28/2026
    • Cumulative days on market: 6 days
    • Listing terms: Cash,Conventional
    • Ownership: Private
    • Electric utility on property: Yes

    Price history

    DateEventPrice
    8/28/2026Sold--
    Source: MARIS #26047328 Report a problem
    8/3/2026Pending sale$485,000$255/sqft
    Source: MARIS #26047328 Report a problem
    7/28/2026Listed for sale$485,000+47%$255/sqft
    Source: MARIS #26047328 Report a problem
    11/9/2017Sold--
    Source: MARIS #17079515 Report a problem
    11/3/2017Pending sale$329,900$173/sqft
    Source: John Jackson Neighborhood RE #17079515 Report a problem
    10/5/2017Price change$329,900+3.6%$173/sqft
    Source: John Jackson Neighborhood RE #17079515 Report a problem
    9/22/2017Price change$318,500-1%$167/sqft
    Source: Berkshire Hathaway HomeServices Alliance Real Estate #17047318 Report a problem
    9/15/2017Price change$321,650-1%$169/sqft
    Source: Berkshire Hathaway HomeServices Alliance Real Estate #17047318 Report a problem
    9/8/2017Price change$324,900-1.5%$171/sqft
    Source: Berkshire Hathaway HomeServices Alliance Real Estate #17047318 Report a problem
    8/22/2017Price change$329,900-1.5%$173/sqft
    Source: Berkshire Hathaway HomeServices Alliance Real Estate #17047318 Report a problem
    6/24/2017Price change$334,900-4.3%$176/sqft
    Source: Berkshire Hathaway HomeServices Alliance Real Estate #17047318 Report a problem
    6/13/2017Price change$350,000-5.1%$184/sqft
    Source: Berkshire Hathaway HomeServices Alliance Real Estate #17047318 Report a problem
    6/10/2017Listed for sale$369,000+86.4%$194/sqft
    Source: Berkshire Hathaway HomeServices Alliance Real Estate #17047318 Report a problem
    1/20/2017Listing removed$198,000$104/sqft
    Source: STL Real Estate #16064369 Report a problem
    11/24/2016Price change$198,000-4.6%$104/sqft
    Source: STL Real Estate #16064369 Report a problem
    11/8/2016Price change$207,500-3.5%$109/sqft
    Source: STL Real Estate #16064369 Report a problem
    10/16/2016Price change$215,000-0.5%$113/sqft
    Source: STL Real Estate #16064369 Report a problem
    10/9/2016Price change$216,000-0.5%$114/sqft
    Source: STL Real Estate #16064369 Report a problem
    9/29/2016Price change$217,000-0.5%$114/sqft
    Source: STL Real Estate #16064369 Report a problem
    9/20/2016Price change$218,000-0.5%$115/sqft
    Source: STL Real Estate #16064369 Report a problem
    9/13/2016Listed for sale$219,000$115/sqft
    Source: STL Real Estate #16064369 Report a problem

    Public tax history

    YearProperty taxesTax assessment
    2025$4,216 +0.5%$78,620 +11.4%
    2024$4,195 +1.5%$70,590
    2023$4,131 -4.7%$70,590 +11.1%
    2022$4,334 +10.8%$63,530
    2021$3,912 -0.7%$63,530 +3.3%
    2020$3,940 -2.8%$61,530
    2019$4,053 $61,530 +9.7%
    2018$4,053 $56,090 +8.4%
    2017$4,053 +8%$51,760 +39.6%
    2016$3,752 +40.6%$37,070
    2015$2,668 $37,070 +14%
    2014$2,668 +11.4%$32,510
    2013$2,394 $32,510 -12.7%
    2012-- $37,260
    2011-- $37,260
    2010$2,528 +5.4%$37,260
    2009$2,399 +13%$37,260 +12.7%
    2008$2,124 0%$33,060
    2007$2,124 $33,060 +1.2%
    2006$2,124 +4.9%$32,680
    2005$2,024 +45.2%$32,680 +29.3%
    2003$1,394 -3.1%$25,270 +15.7%
    2002$1,439 +6.7%$21,850 -13.5%
    2001$1,349 $25,260
    Find assessor info on the county website

    Neighborhood: 63122

    Nearby schools

    GreatSchools rating
    Schools provided by the listing agent
    • Elementary: North Glendale Elem.
    • Middle: Nipher Middle
    • High: Kirkwood Sr. High

    Source: MARIS. This data may not be complete. We recommend contacting the local school district to confirm school assignments for this home.

    Get a cash offer in 3 minutes
    Find out how much your home could sell for in as little as 3 minutes with a no-obligation cash offer.
    Estimated market value
    $523,300
    Get a cash offer in 3 minutes
    Find out how much your home could sell for in as little as 3 minutes with a no-obligation cash offer.
    Estimated market value
    $523,300