Fall in love with this beautiful lakefront (162 feet) home with incredible water views. Exceptional boat dock, with 2 boat lifts to fulfill your lake life dream. Cast your eyes upon this beautiful, 3-4 bedroom 2+2 bath home, great for entertaining. Open-concept living area with an amazing kitchen featuring top-of-the-line wood cabinets, stone countertops, a gas cooktop, and 2 full-size convection ovens. Main floor primary ensuite w 2 walk-in closets, 2 bedrooms up, + cool playroom or office area, and a flex space with walk-out doors in lower level (4th bedroom). Seasonal migration of the pelicans and a favorite perch of the neighborhood bald eagle are just a few of the unique benefits this house offers. Large concrete pad/walkway at the dock landing. Located at the end of Oak Ridge Ct, this 1 1/4 acre lot is conveniently located to shopping and downtown establishments. Dock fee under $80 ANNUAL.
Under contract
$479,000
101 Oakridge Ct, Decatur, IL 62521
4beds
3,969sqft
Single Family Residence
Built in 1940
1.25 Acres Lot
$-- Zestimate®
$121/sqft
$-- HOA
What's special
Gas cooktopStone countertops
- 4 days
- 3,080
- 214
Likely to sell faster than
Zillow last checked:
Listing updated:
Listed by:
Renee Sommer 217-668-2321,
County Line Realty
Source: CIBR,MLS#: 6261079 Originating MLS: Central Illinois Board Of REALTORS
Originating MLS: Central Illinois Board Of REALTORSFacts & features
Interior
Bedrooms & bathrooms
- Bedrooms: 4
- Bathrooms: 4
- Full bathrooms: 2
- 1/2 bathrooms: 2
Bedroom
- Level: Main
- Dimensions: 15 x 17
Bedroom
- Description: Flooring: Carpet
- Level: Upper
- Dimensions: 17.7 x 20
Bedroom
- Description: Flooring: Carpet
- Level: Upper
- Dimensions: 17 x 10
Bedroom
- Description: Flooring: Carpet
- Level: Basement
- Dimensions: 20 x 20
Dining room
- Description: Flooring: Wood
- Level: Main
- Dimensions: 14 x 12.5
Family room
- Description: Flooring: Wood
- Level: Basement
- Dimensions: 21.9 x 13.9
Other
- Features: Bathtub, Separate Shower
- Level: Main
Other
- Level: Upper
Half bath
- Description: Flooring: Tile
- Level: Main
Half bath
- Description: Flooring: Tile
- Level: Basement
Kitchen
- Description: Flooring: Tile
- Level: Main
- Dimensions: 19.8 x 17
Laundry
- Description: Flooring: Concrete
- Level: Basement
- Dimensions: 12 x 21
Living room
- Description: Flooring: Wood
- Level: Main
- Dimensions: 21 x 25
Other
- Description: Flooring: Carpet
- Level: Upper
- Dimensions: 11 x 10
Heating
- Forced Air, Gas
Cooling
- Central Air
Appliances
- Included: Built-In, Cooktop, Dryer, Dishwasher, Disposal, Gas Water Heater, Oven, Refrigerator, Range Hood, Washer
- Laundry: Main Level
Features
- Fireplace, Bath in Primary Bedroom, Main Level Primary
- Basement: Finished,Full
- Number of fireplaces: 1
- Fireplace features: Gas
Interior area
- Total structure area: 3,969
- Total interior livable area: 3,969 sqft
- Finished area above ground: 2,921
- Finished area below ground: 1,048
Property
Parking
- Total spaces: 4
- Parking features: Detached, Garage
- Garage spaces: 4
Features
- Levels: Two
- Stories: 2
- Patio & porch: Rear Porch, Deck, Open, Patio
- Exterior features: Dock
- Has view: Yes
- View description: Lake
- Has water view: Yes
- Water view: Lake
- Waterfront features: Lake Privileges
- Body of water: Decatur
Lot
- Size: 1.25 Acres
Details
- Parcel number: 041225201017
- Zoning: RES
- Special conditions: None
Construction
Type & style
- Home type: SingleFamily
- Architectural style: Contemporary
- Property subtype: Single Family Residence
Materials
- Wood Siding
- Foundation: Basement
- Roof: Composition
Condition
- Year built: 1940
Utilities & green energy
- Sewer: Public Sewer
- Water: Public
Community & HOA
Community
- Subdivision: Lakewood Estates
Location
- Region: Decatur
Financial & listing details
- Price per square foot: $121/sqft
- Tax assessed value: $127,860
- Annual tax amount: $11,773
- Date on market: 9/23/2026
- Cumulative days on market: 6 days
- Road surface type: Asphalt
Estimated market value
Not available
Estimated sales range
Not available
Not available
Price history
| Date | Event | Price |
|---|---|---|
| 9/28/2026 | Contingent | $479,000$121/sqft |
Source:  CIBR #6261079 Report a problem CIBR #6261079 Report a problem | ||
| 9/24/2026 | Listed for sale | $479,000+29.5%$121/sqft |
Source: CIBR #6261079 Report a problem | ||
| 8/30/2023 | Sold | $370,000-7.5%$93/sqft |
Source: CIBR #6226593 Report a problem | ||
| 8/14/2023 | Contingent | $400,000$101/sqft |
Source: CIBR #6226593 Report a problem | ||
| 7/25/2023 | Price change | $400,000-5.9%$101/sqft |
Source: CIBR #6226593 Report a problem | ||
| 6/19/2023 | Price change | $425,000-2.3%$107/sqft |
Source: CIBR #6226593 Report a problem | ||
| 5/17/2023 | Price change | $435,000-3.3%$110/sqft |
Source: CIBR #6226593 Report a problem | ||
| 5/3/2023 | Price change | $450,000-2.2%$113/sqft |
Source: CIBR #6226593 Report a problem | ||
| 4/11/2023 | Price change | $460,000-3.2%$116/sqft |
Source: CIBR #6226593 Report a problem | ||
| 3/31/2023 | Listed for sale | $475,000+20.3%$120/sqft |
Source: CIBR #6226593 Report a problem | ||
| 3/24/2021 | Listing removed | -- |
Source: Owner Report a problem | ||
| 10/27/2020 | Sold | $395,000-3.7%$100/sqft |
Source: Public Record Report a problem | ||
| 6/9/2020 | Price change | $410,000-6.6%$103/sqft |
Source: Owner Report a problem | ||
| 4/18/2020 | Price change | $439,000-3.5%$111/sqft |
Source: Owner Report a problem | ||
| 1/11/2020 | Price change | $455,000-3%$115/sqft |
Source: Owner Report a problem | ||
| 10/26/2019 | Listed for sale | $469,000-0.8%$118/sqft |
Source: Owner Report a problem | ||
| 8/29/2019 | Listing removed | $473,000$119/sqft |
Source: Owner Report a problem | ||
| 5/29/2019 | Listed for sale | $473,000+18.3%$119/sqft |
Source: Owner Report a problem | ||
| 5/9/2014 | Sold | $400,000-13%$101/sqft |
Source: CIBR #6131568 Report a problem | ||
| 3/4/2014 | Listed for sale | $459,900+18.8%$116/sqft |
Source: Brinkoetter & Associates Report a problem | ||
| 8/14/2006 | Sold | $387,000$98/sqft |
Source: Public Record Report a problem | ||
Public tax history
| Year | Property taxes | Tax assessment |
|---|---|---|
| 2024 | $11,313 -1.7% | $127,860 +3.7% |
| 2023 | $11,508 -19.8% | $123,333 -15.7% |
| 2022 | $14,358 +6.8% | $146,385 +7.1% |
| 2021 | $13,449 -1.9% | $136,709 +3.8% |
| 2020 | $13,710 -0.3% | $131,666 -2.7% |
| 2019 | $13,747 +37.5% | $135,273 +34% |
| 2018 | $9,998 -2.2% | $100,948 -2.6% |
| 2017 | $10,228 -1.9% | $103,642 -1% |
| 2016 | $10,429 +5.3% | $104,699 +1.8% |
| 2015 | $9,899 +7.8% | $102,848 +1% |
| 2014 | $9,186 -3.4% | $101,830 -3.6% |
| 2013 | $9,514 -1.5% | $105,655 -3% |
| 2012 | $9,657 | $108,923 |
| 2011 | -- | $108,923 -6.6% |
| 2010 | -- | $116,627 |
| 2009 | -- | $116,627 +10.4% |
| 2006 | -- | $105,672 |
| 2005 | -- | $105,672 |
Find assessor info on the county website
Monthly payment
Est. payment
Payment breakdown
Explore the cost of this home by adjusting the details. Changes won't be saved.Climate risks
Neighborhood: 62521
Nearby schools
Schools provided by the listing agent
- District: Decatur Dist 61
Source: CIBR. This data may not be complete. We recommend contacting the local school district to confirm school assignments for this home.
Similar homes
- $465,0004 bd5 ba3.4k sqft77 Oak Ridge Dr, Decatur, IL 62521For Sale
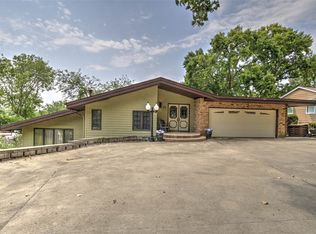 MLS ID #6260146, Tom Brinkoetter. CIBR
 - $449,9004 bd4 ba3.4k sqft2796 S Mount Zion Rd, Decatur, IL 62521For Sale
 MLS ID #6260802, Michael Sexton. CIBR
 - $469,9004 bd3 ba4k sqft6561 Daybrook Dr, Decatur, IL 62521For Sale
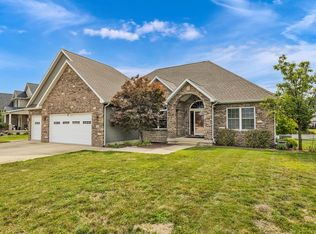 MLS ID #6260290, Kristina Frost. CIBR
 - $298,5005 bd3 ba3.1k sqft2355 Hawthorne Dr, Decatur, IL 62521For Sale
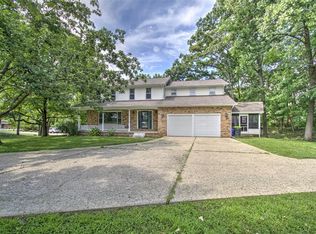 MLS ID #6260332, Joey Brinkoetter. CIBR
