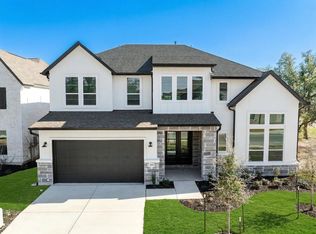
MLS# 6589716 - Built by Drees Custom Homes - Ready Now! ~ The Wyatt is a new an impressive plan added to the Drees Custom Homes lineup in Austin. Upon entry, the stunning two-story foyer greets guests warmly. An impressive two-story family room with optional fireplace is open to the kitchen and dining area. Enjoy a lovely wine bar, home office, private primary suire and outdoor living all located on-off the first floor. Venture up the gorgeous curved staircase upstairs and finf the gameroom, media room, and two additional bedrooms. Welcome to the Wyatt, where luxurious living is woven in every detail.
Active
$999,900
101 Old Eagle Rd, Georgetown, TX 78633
5beds
3,886sqft
Single Family Residence
Built in 2025
10,018 Square Feet Lot
$971,500 Zestimate®
$257/sqft
$50/mo HOA
What's special
Home officeStunning two-story foyerOutdoor livingImpressive two-story family roomLovely wine barMedia roomGorgeous curved staircase
- 216 days
- 24
- 0
Zillow last checked:
Listing updated:
Listed by:
Ben Caballero (888) 872-6006,
HomesUSA.com (888) 872-6006
Source: Unlock MLS,MLS#: 6589716
Facts & features
Interior
Bedrooms & bathrooms
- Bedrooms: 5
- Bathrooms: 5
- Full bathrooms: 4
- 1/2 bathrooms: 1
- Main level bedrooms: 2
Primary bedroom
- Features: Ceiling Fan(s), High Ceilings, Recessed Lighting, Vaulted Ceiling(s), Walk-In Closet(s)
- Level: First
Primary bathroom
- Features: Quartz Counters, Tile Counters, Double Vanity, Full Bath, Soaking Tub, Separate Shower, Tray Ceiling(s), Vaulted Ceiling(s), Walk-in Shower
- Level: First
Dining room
- Level: First
Game room
- Level: Second
Kitchen
- Features: Kitchn - Breakfast Area, Breakfast Bar, Kitchen Island, Quartz Counters, Dining Area, Eat-in Kitchen, Gourmet Kitchen, Open to Family Room, Pantry, Recessed Lighting, Tray Ceiling(s), Vaulted Ceiling(s)
- Level: First
Laundry
- Level: First
Living room
- Level: First
Media room
- Level: Second
Office
- Level: First
Heating
- Central, Fireplace(s), Natural Gas, Zoned
Cooling
- Central Air, Zoned
Appliances
- Included: Built-In Gas Oven, Built-In Gas Range, Built-In Oven(s), Built-In Range, Cooktop, Dishwasher, Disposal, Exhaust Fan, Gas Cooktop, Gas Range, Microwave
Features
- Ceiling Fan(s), High Ceilings, Tray Ceiling(s), Chandelier, Double Vanity, Electric Dryer Hookup, Gas Dryer Hookup, Entrance Foyer, French Doors, High Speed Internet, Interior Steps, Kitchen Island, Multiple Dining Areas, Multiple Living Areas, Pantry, Primary Bedroom on Main, Recessed Lighting, Smart Home, Smart Thermostat, Soaking Tub, Storage, Study/Home Office, Walk-In Closet(s), Washer Hookup, Wired for Data, Wired for Sound
- Flooring: Carpet, Tile, Wood
- Windows: Double Pane Windows, Screens, Vinyl Windows
- Number of fireplaces: 1
- Fireplace features: Family Room, Gas, Great Room, Living Room, Masonry
Interior area
- Total interior livable area: 3,886 sqft
Property
Parking
- Total spaces: 2
- Parking features: Attached, Concrete, Direct Access, Door-Multi, Door-Single, Driveway, Garage, Garage Door Opener, Inside Entrance
- Attached garage spaces: 2
Accessibility
- Accessibility features: None
Features
- Levels: Two
- Stories: 2
- Patio & porch: Covered, Front Porch, Rear Porch
- Exterior features: Lighting, Private Yard
- Pool features: None
- Fencing: Back Yard, Gate, Wood
- Has view: Yes
- View description: Neighborhood
- Waterfront features: None
Lot
- Size: 10,018 Square Feet
- Features: Back Yard, Curbs, Few Trees, Front Yard
Details
- Additional structures: Residence
- Parcel number: R648603
- Special conditions: Standard
Construction
Type & style
- Home type: SingleFamily
- Property subtype: Single Family Residence
Materials
- Foundation: Slab
- Roof: Composition, Shingle
Condition
- New Construction
- New construction: Yes
- Year built: 2025
Details
- Builder name: Drees Custom Homes
Utilities & green energy
- Sewer: Public Sewer
- Water: Public
- Utilities for property: Cable Available, Electricity Available, Phone Available, Sewer Connected, Underground Utilities, Water Connected
Community & HOA
Community
- Features: Clubhouse, Cluster Mailbox, Common Grounds, Controlled Access
- Subdivision: Parmer Ranch 60
HOA
- Has HOA: Yes
- Services included: Common Area Maintenance, Maintenance Grounds, Maintenance Structure
- HOA fee: $50 monthly
- HOA name: Goodwin and Company
Location
- Region: Georgetown
Financial & listing details
- Price per square foot: $257/sqft
- Tax assessed value: $94,000
- Annual tax amount: $1,513
- Date on market: 2/23/2026
- Listing terms: Cash,Conventional,VA Loan
- Electric utility on property: Yes
Estimated market value
$971,500
$923,000 - $1.02M
$4,552/mo
Price history
| Date | Event | Price |
|---|---|---|
| 2/23/2026 | Listed for sale | $999,900$257/sqft |
Source:  Unlock MLS #6589716 Report a problem Unlock MLS #6589716 Report a problem | ||
Public tax history
| Year | Property taxes | Tax assessment |
|---|---|---|
| 2025 | $1,513 +0.4% | $94,000 |
| 2024 | $1,507 | $94,000 |
Find assessor info on the county website
Monthly payment
Est. payment
Payment breakdown
Explore the cost of this home by adjusting the details. Changes won't be saved.Climate risks
Neighborhood: 78633
Nearby schools
Schools provided by the listing agent
- Elementary: Jo Ann Ford
- Middle: Douglas Benold
- High: Georgetown
- District: Georgetown ISD
Source: Unlock MLS. This data may not be complete. We recommend contacting the local school district to confirm school assignments for this home.
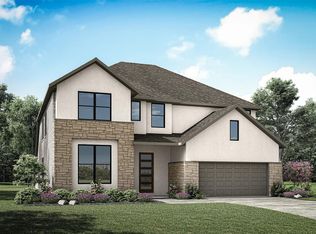
- from $708,9005 bd5 ba3.5k sqftTRISTAN Plan, Parmer Ranch 60, Georgetown, TX 78633New Construction
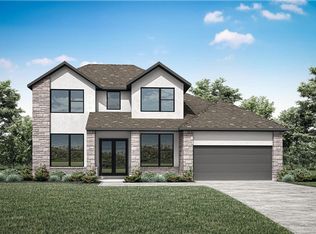
- from $719,9004 bd5 ba3.6k sqftBRENHAM Plan, Parmer Ranch 60, Georgetown, TX 78633New Construction
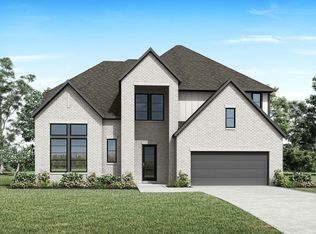
- from $739,9004 bd5 ba3.7k sqftWYATT Plan, Parmer Ranch 60, Georgetown, TX 78633New Construction
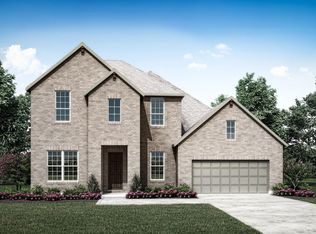
- from $689,9004 bd4 ba3.4k sqftDEERFIELD II Plan, Parmer Ranch 60, Georgetown, TX 78633New Construction
Similar homes
- from $739,9004 bd5 ba3.7k sqftWYATT Plan, Parmer Ranch 60, Georgetown, TX 78633New ConstructionDrees Homes
- from $708,9005 bd5 ba3.5k sqftTRISTAN Plan, Parmer Ranch 60, Georgetown, TX 78633New ConstructionDrees Homes
- $789,9005 bd5 ba3.8k sqft304 Barnstorm Ln, Georgetown, TX 78628Active
 Unlock MLS
 - from $674,9004 bd4 ba2.9k sqft2999W Plan, Parmer Ranch 50', Georgetown, TX 78633New Construction
 Perry Homes
 - $949,9005 bd5 ba3.6k sqft3205 Lookout Mountain Rd, Georgetown, TX 78628ActiveUnlock MLS
- $624,9004 bd4 ba3.5k sqft220 Snakeroot Trl, Georgetown, TX 78633ActiveUnlock MLS
