Welcome to this well-kept 3-bedroom, 2-bath ranch home in Conway's Jessica Lakes East, a Beverly Homes community. The single-level, split-bedroom layout separates the private primary suite from the secondary bedrooms, giving everyone their own space while natural light keeps the open living areas bright and inviting. Since this is a Beverly Homes community, it is a natural gas community with a gas stove, which is a chef's dream. It also has a tankless gas water heater and central air conditoning. For energy efficiency, it has low-e windows, and pull down stairs for attic storage. The primary suite features tray ceilings, a generous walk-in closet, and also has an en-suite bath with a walk-in shower. The kitchen offers stainless steel appliances, a gas range, crown-molded cabinets, a walk-in pantry, and a breakfast bar. Fresh paint and new Vinyl Plank Floor in the main living areas make it move-in ready. Enjoy the outdoors from the comfort of the screened-in porch, perfect for relaxing and taking in the fresh air. Residents enjoy a walkable setting with ponds and fountains, and the location is just minutes from Historic Downtown Conway. A short distance to the Riverwalk, Coastal Carolina University. It is also a short distance for shopping, dining, and a short drive to the beach. Whether you're looking for a first home, a low-maintenance primary residence, or a smart investment, this home offers a strong combination of comfort, community, and convenience.
For sale
$287,000
101 Palm Terrace Loop, Conway, SC 29526
3beds
1,417sqft
Single Family Residence
Built in 2021
8,276 Square Feet Lot
$282,600 Zestimate®
$203/sqft
$85/mo HOA
What's special
Walk-in pantryCrown-molded cabinetsBreakfast barGas rangeSingle-level split-bedroom layoutTankless gas water heaterLow-e windows
- 2 days
- 358
- 19
Likely to sell faster than
Zillow last checked:
Listing updated:
Listed by:
Joseph A Barrientos Fierros 843-359-2528,
Century 21 The Harrelson Group
Source: CCAR,MLS#: 2625955 Originating MLS: Coastal Carolinas Association of Realtors
Originating MLS: Coastal Carolinas Association of RealtorsFacts & features
Interior
Bedrooms & bathrooms
- Bedrooms: 3
- Bathrooms: 2
- Full bathrooms: 2
Rooms
- Room types: Bathroom, Foyer, Screened Porch, Utility Room
Primary bedroom
- Features: Tray Ceiling(s), Ceiling Fan(s), Linen Closet, Main Level Primary, Walk-In Closet(s)
- Level: Main
Bedroom 1
- Level: Main
Bedroom 2
- Level: Main
Primary bathroom
- Features: Separate Shower, Vanity
Kitchen
- Features: Breakfast Bar, Breakfast Area, Dishwasher, Pantry, Stainless Steel Appliances
Living room
- Features: Ceiling Fan(s), Vaulted Ceiling(s)
Other
- Features: Bedroom on Main Level, Entrance Foyer, Utility Room
Heating
- Central, Electric
Cooling
- Central Air
Appliances
- Included: Dishwasher, Disposal, Microwave, Range, Refrigerator, Dryer, Washer
- Laundry: Washer Hookup
Features
- Attic, Tray Ceiling(s), Ceiling Fan(s), Linen Closet, Main Level Primary, Pull Down Attic Stairs, Permanent Attic Stairs, Split Bedrooms, Separate Shower, Vanity, Walk-In Closet(s), Window Treatments, Breakfast Bar, Bedroom on Main Level, Breakfast Area, Entrance Foyer, Stainless Steel Appliances
- Flooring: Carpet, Vinyl
- Doors: Storm Door(s)
- Windows: Window Treatments
- Attic: Pull Down Stairs,Permanent Stairs
Interior area
- Total structure area: 1,957
- Total interior livable area: 1,417 sqft
Property
Parking
- Total spaces: 4
- Parking features: Attached, Garage, Two Car Garage, Garage Door Opener
- Attached garage spaces: 2
Features
- Levels: One
- Stories: 1
- Patio & porch: Rear Porch, Patio, Porch, Screened
- Exterior features: Fence, Irrigation Sprinklers, Porch, Patio
- Pool features: Community, Outdoor Pool
Lot
- Size: 8,276 Square Feet
- Features: Corner Lot, Rectangular, Rectangular Lot
Details
- Additional parcels included: ,
- Parcel number: 36616030095
- Zoning: RES
- Special conditions: None
Construction
Type & style
- Home type: SingleFamily
- Architectural style: Ranch
- Property subtype: Single Family Residence
Materials
- Vinyl Siding, Wood Frame
- Foundation: Slab
Condition
- Resale
- Year built: 2021
Utilities & green energy
- Water: Public
- Utilities for property: Cable Available, Electricity Available, Phone Available, Sewer Available, Underground Utilities, Water Available
Community & HOA
Community
- Features: Long Term Rental Allowed, Pool
- Security: Smoke Detector(s)
- Subdivision: Jessica Lakes East
HOA
- Has HOA: Yes
- Amenities included: Pet Restrictions
- Services included: Common Areas, Pool(s), Trash
- HOA fee: $85 monthly
Location
- Region: Conway
Financial & listing details
- Price per square foot: $203/sqft
- Date on market: 10/23/2026
- Listing terms: Cash,Conventional,FHA,VA Loan
- Electric utility on property: Yes
Estimated market value
$282,600
$268,000 - $297,000
$1,970/mo
Price history
| Date | Event | Price |
|---|---|---|
| 10/23/2026 | Listed for sale | $287,000+0.7%$203/sqft |
Source:  CCAR #2625955 Report a problem CCAR #2625955 Report a problem | ||
| 9/9/2026 | Listing removed | $284,900$201/sqft |
Source: CCAR #2600900 Report a problem | ||
| 8/25/2026 | Price change | $284,900-1.7%$201/sqft |
Source: CCAR #2600900 Report a problem | ||
| 4/5/2026 | Price change | $289,900-1.7%$205/sqft |
Source: CCAR #2600900 Report a problem | ||
| 2/10/2026 | Price change | $294,900-1.7%$208/sqft |
Source: CCAR #2600900 Report a problem | ||
| 1/12/2026 | Listed for sale | $299,900+9.1%$212/sqft |
Source: CCAR #2600900 Report a problem | ||
| 12/5/2023 | Sold | $274,999$194/sqft |
Source: CCAR #2309702 Report a problem | ||
| 9/6/2023 | Contingent | $274,999$194/sqft |
Source: CCAR #2309702 Report a problem | ||
| 8/17/2023 | Price change | $274,999-1.8%$194/sqft |
Source: CCAR #2309702 Report a problem | ||
| 6/13/2023 | Price change | $279,900-3.4%$198/sqft |
Source: CCAR #2309702 Report a problem | ||
| 5/16/2023 | Listed for sale | $289,900+63.8%$205/sqft |
Source: CCAR #2309702 Report a problem | ||
| 1/14/2021 | Listing removed | -- |
Source:  CCAR Report a problem CCAR Report a problem | ||
| 8/1/2020 | Pending sale | $176,990$125/sqft |
Source: The Beverly Group #2015925 Report a problem | ||
| 8/1/2020 | Listed for sale | $176,990$125/sqft |
Source: The Beverly Group #2015925 Report a problem | ||
Public tax history
Tax history is unavailable.
Monthly payment
Est. payment
Payment breakdown
Explore the cost of this home by adjusting the details. Changes won't be saved.Climate risks
Neighborhood: 29526
Nearby schools
Schools provided by the listing agent
- Elementary: Waccamaw Elementary School
- Middle: Black Water Middle School
- High: Carolina Forest High School
Source: CCAR. This data may not be complete. We recommend contacting the local school district to confirm school assignments for this home.
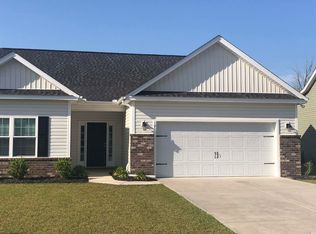
- $305,8003 bd2 ba1.6k sqft105 Palm Terrace Loop LOT 2, Conway, SC 29526Off Market
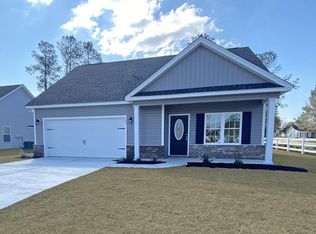
- $269,5003 bd3 ba1.6k sqft100 Palm Terrace Loop LOT 43, Tybee Conway, SC 29526Off Market
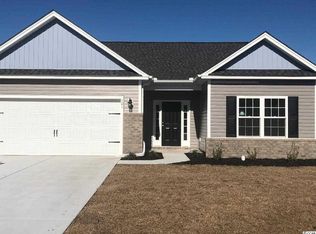
- $250,8003 bd2 ba1.4k sqft101 Palm Terrace Loop LOT 1, Oak Ii Conway, SC 29526Off Market

- $315,5003 bd2 ba2.2k sqft108 Palm Terrace Loop, Conway, SC 29526Off Market
Similar homes
- $295,0003 bd2 ba1.5k sqft3923 Nandina Ct., Conway, SC 29526For Sale
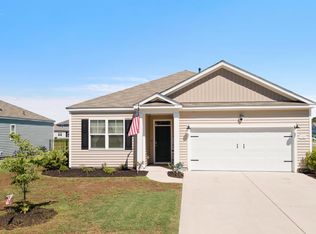
 MLS ID #2625807, Angie W Hannum, CB Sea Coast Advantage CF. CCAR
 - $300,0003 bd2 ba1.4k sqft1457 Abberbury Dr., Conway, SC 29527For Sale
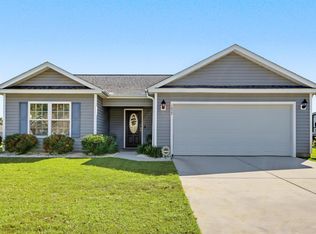 MLS ID #2625789, Right Find Homes Team, EXP Realty LLC. CCAR
 - $290,5003 bd2 ba1.3k sqft253 Maple Oak Dr., Conway, SC 29526For Sale
 MLS ID #2625403, Priscilla A Scales, Sands Realty Group Inc.. CCAR
 - $307,0003 bd2 ba1.6k sqft839 St. Albans Loop, Conway, SC 29526For Sale
 MLS ID #2623218, Tanya A Pineda-Lehnert, Phillips Realty. CCAR
 - $324,9004 bd2 ba1.9k sqft153 Grier Crossing Dr., Conway, SC 29526For SaleMLS ID #2625845, Joseph A Barrientos Fierros, Century 21 The Harrelson Group. CCAR
- $307,9003 bd2 ba1.6k sqft616 Coquina Bay Dr., Conway, SC 29526For SaleMLS ID #2623347, Sharon Chrzanowski, Realty One Group Dockside Cnwy. CCAR
- $294,5003 bd2 ba1.6k sqft221 Maple Oak Dr., Conway, SC 29526For SaleMLS ID #2517489, Amanda L Gunter, INNOVATE Real Estate. CCAR
- $319,0003 bd2 ba1.9k sqft418 Archer Ct. Lot 11, Conway, SC 29526For SaleMLS ID #2608682, Carol H Cassidy, Keller Williams Innovate South. CCAR
- $259,9993 bd2 ba1.4k sqft715 Tattlesbury Dr., Conway, SC 29526For SaleMLS ID #2623780, Salty Air Agents, Coastal Cove Realty Group. CCAR
- $299,0003 bd2 ba1.6k sqft385 Lenox Dr., Conway, SC 29526For SaleMLS ID #2622277, Donna Benson-Todd, CENTURY 21 Boling & Associates. CCAR
- $344,0004 bd2 ba1.7k sqft1404 Greenock Ln., Conway, SC 29526For SaleMLS ID #2625043, Lauren M Dias, Coastal Cove Realty Group. CCAR
- $299,9993 bd3 ba2k sqft424 Black Cherry Way, Conway, SC 29526For SaleMLS ID #2617233, Schmidt & Frasher Team, Keller Williams Innovate South. CCAR
- $311,9002 bd2 ba1.4k sqft325 Brighton Pl., Conway, SC 29526For SaleMLS ID #2622059, Sam Wood, Carolina One Real Estate Myrtle Beach. CCAR
- $259,9003 bd3 ba1.5k sqft130 Cart Crossing Dr. #104, Conway, SC 29526For SaleMLS ID #2620606, Nikki Viola-Russo, S.H. June & Associates, LLC. CCAR
- $260,0003 bd2 ba1.6k sqft142 Pine Forest Dr., Conway, SC 29526For SaleMLS ID #2606354, Jason M Cooksey, Realty ONE Group Dockside. CCAR
- $289,9003 bd2 ba1.8k sqft144 Foxford Dr., Conway, SC 29526For SaleMLS ID #2612649, Paige Bird, RE/MAX Southern Shores. CCAR
- $302,9003 bd2 ba1.7k sqft220 Averyville Dr., Conway, SC 29526For SaleMLS ID #2621513, Ryan Korros Team, RE/MAX Southern Shores. CCAR
- $315,0004 bd2 ba1.3k sqft431 Hallie Martin Rd., Conway, SC 29527For SaleMLS ID #2624806, Maria Martins, Own Myrtle Real Estate. CCAR
- $284,5873 bd2 ba1.4k sqft810 Woodside Dr. Lot 140 Busbee, Conway, SC 29526New ConstructionCCAR
- $320,0003 bd3 ba2k sqft5001 Sweet Birch Lane, Conway, SC 29526For SaleMLS ID #2614451, Brian Geesaman, NextHome Thrive Realty. CCAR
