Renovation Opportunity with Exceptional Potential! This spacious custom Cape offers an exciting opportunity for investors, flippers, or buyers with vision and imagination. With generous room sizes throughout, this home provides an excellent canvas for renovation and value creation.The main level features a spacious primary bedroom with a walk-in closet and oversized adjoining full bath, offering the convenience of one-level living. The second floor provides additional space ideal for guests, bedrooms, an office, or flexible living space. Oak hardwood flooring runs throughout most of the home, with the exception of the kitchen, family room, and bathrooms.An oversized screened porch overlooks the backyard and adds valuable outdoor living space. The wood siding has great potential and would make a striking first impression with repairs to the right side of the home followed by fresh exterior paint.Situated on a quiet dead-end street in a sought-after neighborhood, this property offers a desirable location combined with substantial renovation potential. Property is being sold strictly AS-IS. Due to the current condition, the home WILL NOT qualify for conventional mortgage financing and is best suited for a cash purchase or renovation loan. Bring your vision and transform this spacious property into something special!
Under contract
$299,900
101 Partridgetown Road, Naugatuck, CT 06770
3beds
2,122sqft
Single Family Residence
Built in 1964
0.41 Acres Lot
$-- Zestimate®
$141/sqft
$-- HOA
What's special
Quiet dead-end streetGenerous room sizes throughoutWood sidingWalk-in closetSpacious primary bedroom
- 30 days
- 1,023
- 32
Likely to sell faster than
Zillow last checked:
Listing updated:
Listed by:
Pamela A. Savejs (203)631-6744,
Century 21 AllPoints Realty 203-265-1931
Source: Smart MLS,MLS#: 24209195
Facts & features
Interior
Bedrooms & bathrooms
- Bedrooms: 3
- Bathrooms: 2
- Full bathrooms: 2
Primary bedroom
- Features: Hardwood Floor
- Level: Main
- Area: 171.52 Square Feet
- Dimensions: 12.8 x 13.4
Bedroom
- Features: Hardwood Floor
- Level: Upper
- Area: 424.8 Square Feet
- Dimensions: 17.7 x 24
Bedroom
- Features: Hardwood Floor
- Level: Upper
- Area: 330 Square Feet
- Dimensions: 15 x 22
Bathroom
- Level: Main
- Area: 133.92 Square Feet
- Dimensions: 10.8 x 12.4
Bathroom
- Level: Upper
Dining room
- Features: Hardwood Floor
- Level: Main
- Area: 170.18 Square Feet
- Dimensions: 12.7 x 13.4
Dining room
- Features: Hardwood Floor
- Level: Main
- Area: 170.18 Square Feet
- Dimensions: 12.7 x 13.4
Family room
- Features: Fireplace
- Level: Main
- Area: 272 Square Feet
- Dimensions: 16 x 17
Kitchen
- Level: Main
- Area: 176.64 Square Feet
- Dimensions: 12.8 x 13.8
Living room
- Features: Hardwood Floor
- Level: Main
- Area: 262.64 Square Feet
- Dimensions: 13.4 x 19.6
Heating
- Hot Water, Oil
Cooling
- None
Appliances
- Included: Cooktop, Oven, Dishwasher, Water Heater
Features
- Basement: Full,Unfinished
- Attic: None
- Number of fireplaces: 1
Interior area
- Total structure area: 2,122
- Total interior livable area: 2,122 sqft
- Finished area above ground: 2,122
Property
Parking
- Total spaces: 2
- Parking features: Attached
- Attached garage spaces: 2
Lot
- Size: 0.41 Acres
- Features: Level, Sloped
Details
- Parcel number: 2264294
- Zoning: RA1
Construction
Type & style
- Home type: SingleFamily
- Architectural style: Cape Cod
- Property subtype: Single Family Residence
Materials
- Wood Siding
- Foundation: Concrete Perimeter
- Roof: Asphalt
Condition
- New construction: No
- Year built: 1964
Utilities & green energy
- Sewer: Public Sewer
- Water: Public
Community & HOA
HOA
- Has HOA: No
Location
- Region: Naugatuck
Financial & listing details
- Price per square foot: $141/sqft
- Tax assessed value: $196,980
- Annual tax amount: $7,966
- Date on market: 9/27/2026
Estimated market value
Not available
Estimated sales range
Not available
Not available
Price history
| Date | Event | Price |
|---|---|---|
| 10/2/2026 | Pending sale | $299,900$141/sqft |
Source:  Smart MLS #24209195 Report a problem | ||
| 9/27/2026 | Listed for sale | $299,900$141/sqft |
Source: Smart MLS #24209195 Report a problem | ||
Public tax history
| Year | Property taxes | Tax assessment |
|---|---|---|
| 2025 | $6,378 | $133,580 |
| 2024 | $6,378 | $133,580 |
| 2023 | $6,378 | $133,580 |
| 2022 | $6,378 | $133,580 |
| 2021 | $6,378 | $133,580 |
| 2020 | $6,378 +1% | $133,580 |
| 2019 | $6,312 -3.6% | $133,580 -1.3% |
| 2018 | $6,546 -0.4% | $135,380 |
| 2017 | $6,573 +6.5% | $135,380 |
| 2015 | $6,169 +1.1% | $135,380 |
| 2014 | $6,100 -0.1% | $135,380 -25.7% |
| 2012 | $6,109 +2.2% | $182,100 |
| 2011 | $5,975 +2.5% | $182,100 |
| 2010 | $5,831 +1.6% | $182,100 |
| 2009 | $5,740 -1.5% | $182,100 |
| 2008 | $5,829 +1.8% | $182,100 +31.3% |
| 2007 | $5,727 +6.4% | $138,680 |
| 2006 | $5,381 +9.6% | $138,680 |
| 2004 | $4,909 +20.5% | $138,680 +11% |
| 2001 | $4,073 | $124,930 |
Find assessor info on the county website
Monthly payment
Est. payment
Payment breakdown
Explore the cost of this home by adjusting the details. Changes won't be saved.Climate risks
Neighborhood: 06770
Nearby schools
Schools provided by the listing agent
- High: Naugatuck
Source: Smart MLS. This data may not be complete. We recommend contacting the local school district to confirm school assignments for this home.
Similar homes
- $309,9993 bd2 ba1.2k sqft36 Donovan Road, Naugatuck, CT 06770For Sale
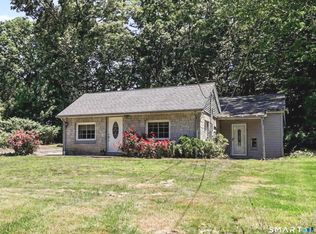
 MLS ID #24180701, Kate Bellantoni, William Raveis Real Estate. Smart MLS
- $--3 bd2 ba2.4k sqft229 May St, Naugatuck, CT 06770AuctionServiceLink Auction
- $325,0003 bd2 ba1.9k sqft60 Linda Court, Naugatuck, CT 06770For Sale
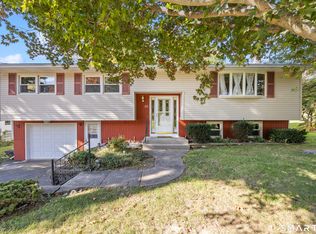 MLS ID #24215472, Katie Smith, Berkshire Hathaway NE Prop.. Smart MLS
- $--3 bd2 ba1.4k sqft56 Hoadley St, Naugatuck, CT 06770Auction
 Auction.com 2
- $300,0003 bd2 ba1k sqft894 New Haven Road, Naugatuck, CT 06770For SaleMLS ID #24185784, Laura Hardacre, Coldwell Banker Realty. Smart MLS
- $309,9004 bd2 ba1.2k sqft16 Bird Road, Naugatuck, CT 06770For SaleMLS ID #24213212, Stephanie Barbusci, Yorway Realty. Smart MLS
- $279,9003 bd2 ba1.2k sqft246 East Waterbury Road, Naugatuck, CT 06770For SaleMLS ID #24206795, Anthony Mongillo, RE/MAX RISE. Smart MLS
- $315,0003 bd1 ba1.6k sqft52 Gabriel Drive, Naugatuck, CT 06770For SaleMLS ID #24192704, Rick Settani, Showcase Realty, Inc.. Smart MLS
- $319,9003 bd2 ba1.4k sqft651 Beacon Valley Road, Naugatuck, CT 06770For SaleMLS ID #24215205, Anthony Mongillo, RE/MAX RISE. Smart MLS
- $399,9004 bd2 ba1.7k sqft696 High Street, Naugatuck, CT 06770For SaleMLS ID #24216580, Kenneth Viele, Jr., Coldwell Banker Realty. Smart MLS
- $325,0003 bd2 ba1.7k sqft47 Mountain View Drive, Waterbury, CT 06706For SaleMLS ID #24216459, Lisa L. Olson, Berkshire Hathaway NE Prop.. Smart MLS
- $265,9003 bd3 ba1.4k sqft53 Bird Road, Naugatuck, CT 06770For SaleMLS ID #24194068, Bryan Smith, Carbutti & Co., Realtors. Smart MLS
- $367,9003 bd3 ba1.3k sqft6 High Ridge Road, Naugatuck, CT 06770For SaleMLS ID #24213987, Dee Mattera, Luxe Realty LLC. Smart MLS
- $290,0003 bd2 ba1.2k sqft350 High Street, Naugatuck, CT 06770For SaleMLS ID #24194399, David Tobin, William Raveis Real Estate. Smart MLS
- $345,0003 bd2 ba2k sqft37 Hillcrest Avenue, Naugatuck, CT 06770For SaleMLS ID #24205942, David Shattuck, Amo Realty. Smart MLS
- $335,0003 bd1 ba1.4k sqft184 Ward Street, Naugatuck, CT 06770For SaleMLS ID #24204258, Joseph Conforti, West View Properties, LLC. Smart MLS
- $274,9902 bd2 ba1.6k sqft198 Straitsville Road, Prospect, CT 06712For SaleMLS ID #24216605, Seth Caslin, Sailpoint Property Group. Smart MLS
- $299,9003 bd2 ba1.6k sqft101 Birchwood Street, Waterbury, CT 06708For SaleMLS ID #24204796, Judith Caputo, Advantage Realty Group, Inc.. Smart MLS
- $265,0003 bd2 ba1k sqft35 Corn Tassle Road, Naugatuck, CT 06770For SaleMLS ID #24203483, Michael Albert, RE/MAX RISE. Smart MLS
