Skip main navigation
Sold for $274,250
  • $274,250

    101 Ponderosa Loop, Rincon, GA 31326

    3beds
    1,256sqft
    Single Family Residence
    Built in 2026
    8,276 Square Feet Lot
    $274,300 Zestimate®
    $218/sqft
    $2,055 Estimated rent

    Home value

    $274,300

    $261,000 - $288,000

    $2,055/mo

    Zestimate® history
    Loading
    Loading...

    Owner options

    List your home for rent

    $2,055/mo

    Rent Zestimate®

    Find your next renter with Zillow Rental Manager. Plus, with online applications, you can quickly screen prospective tenants – for free.

    Learn more

    $2,055/mo

    Rent Zestimate®

    Refinance and save

    $2,329/mo

    Est. payment

    Refinancing to a lower rate could help reduce your monthly payments and save thousands over the life of the loan.

    See today's rates

    $2,329/mo

    Est. payment

    Explore your selling options

    Work with a Zillow partner agent

    Leverage their expertise and Zillow's premium Showcase listings to get your home seen by more buyers.

    Get started

    List with your own agent

    Get your home in front of millions of buyers by listing it on Zillow.

    Learn how to do it

    Sell it yourself

    Take full control of how buyers see your home on Zillow by listing For Sale by Owner (FSBO).

    List your home

    What's special

    Stainless appliancesWalk in showerSmart home technologyKitchen with ample cabinetryFull hall bathDouble vanity bathTwo privately located bedrooms
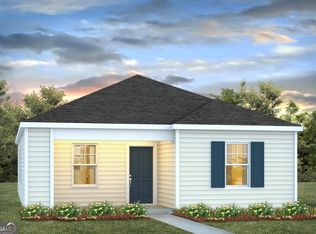
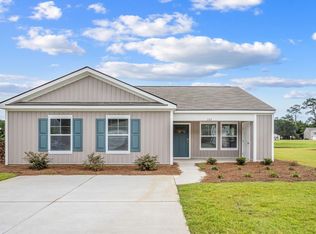
    Up to $10,000 in Seller Paid Closing Costs!! 30 Year FIXED RATE Special Financing available for qualified buyers!!! Unbelievable Price!! WILL NOT LAST!! FINAL COMMUNITY OPPORTUNITY! LIMITED TIME SPECIAL PRICING! MOVE IN READY! CELEBRATE 250 YEARS OF FREEDOM WITH THIS SPECIALLY-PRICED '250' HOME! Welcome to Longleaf Village in the highly sought-after Effingham County Award Winning School District. Serene water views from your rear patio. Charming 3 Bedroom Cottage offers one story living complete with 3 bedrooms and 2 full baths. Kitchen with ample cabinetry complete with stainless appliances and pantry is open to spacious living room. Primary bedroom includes LARGE walk-in closet, double vanity bath and walk in shower. Two privately located bedrooms are serviced by a full hall bath. Storage abounds with an outdoor area conveniently located off the covered front porch and 2 spacious hall closets. Smart Home Technology & 2" Faux Wood Blinds Included! Pictures, photographs, colors, features, and sizes are for illustration purposes only & will vary from the homes as built. More information on programs and options are available for this home.

    Zillow last checked:

    Listing updated:

    Listed by:

    Courtney Budrow 843-540-5233,

    DR Horton Realty of Georgia

    Bought with:

    Courtney Budrow, 453040

    DR Horton Realty of Georgia

    Source: Hive MLS,MLS#: SA344156MLS LogoOriginating MLS: Savannah Multi-List Corporation

    Facts & features

    Interior

    Bedrooms & bathrooms
    • Bedrooms: 3
    • Bathrooms: 2
    • Full bathrooms: 2
    • Main level bathrooms: 2
    • Main level bedrooms: 3
    Heating
    • Central, Electric
    Cooling
    • Central Air, Electric
    Appliances
    • Included: Dishwasher, Electric Water Heater, Disposal, Microwave, Oven, Range
    • Laundry: Other, Washer Hookup, Dryer Hookup
    Features
    • Breakfast Bar, Double Vanity, Main Level Primary, Pantry, Pull Down Attic Stairs
    • Attic: Pull Down Stairs
    • Common walls with other units/homes: No Common Walls
    Interior area
    • Total interior livable area: 1,256 sqft

    Property

    Parking
    • Parking features: Off Street
    Features
    • Stories: 1
    • Has view: Yes
    • View description: Panoramic
    Lot
    • Size: 8,276 Square Feet
    Details
    • Parcel number: 0451H075
    • Special conditions: Standard

    Construction

    Type & style
    • Home type: SingleFamily
    • Architectural style: Ranch
    • Property subtype: Single Family Residence
    Materials
    • Vinyl Siding
    • Foundation: Slab
    • Roof: Other
    Condition
    • Under Construction
    • New construction: Yes
    • Year built: 2026
    Details
    • Builder model: Lewis
    • Builder name: DR Horton

    Utilities & green energy

    • Sewer: Public Sewer
    • Water: Public
    • Utilities for property: Underground Utilities

    Community & HOA

    Community
    • Features: Playground
    • Subdivision: Longleaf Village
    HOA
    • Has HOA: Yes
    • HOA fee: $550 annually
    • HOA name: Longleaf Village Association Services
    • HOA phone: 843-785-7087
    Location
    • Region: Rincon

    Financial & listing details

    • Price per square foot: $218/sqft
    • Tax assessed value: $263,349
    • Annual tax amount: $3,608
    • Date on market: 11/20/2025
    • Cumulative days on market: 242 days
    • Listing agreement: Exclusive Right To Sell
    • Listing terms: Cash,Conventional,1031 Exchange,FHA,VA Loan
    • Ownership type: Builder

    Price history

    DateEventPrice
    9/29/2026Sold$274,250-0.2%$218/sqft
    Source: Hive MLS #SA344156 Report a problem
    9/28/2026Pending sale$274,880$219/sqft
    Source: Hive MLS #SA344156 Report a problem
    9/21/2026Price change$274,880+0.2%$219/sqft
    Source: Hive MLS #SA344156 Report a problem
    8/24/2026Pending sale$274,250$218/sqft
    Source: Hive MLS #SA344156 Report a problem
    8/19/2026Price change$274,250-6.8%$218/sqft
    Source: Hive MLS #SA344156 Report a problem
    7/8/2026Price change$294,250-0.6%$234/sqft
    Source: DR Horton Report a problem
    5/12/2026Listed for sale$295,990$236/sqft
    Source: Hive MLS #SA344156 Report a problem
    5/11/2026Pending sale$295,990$236/sqft
    Source: Hive MLS #SA344156 Report a problem
    3/10/2026Price change$295,990-1.3%$236/sqft
    Source: Hive MLS #SA344156 Report a problem
    1/27/2026Price change$299,990-2%$239/sqft
    Source: Hive MLS #SA344156 Report a problem
    12/2/2025Price change$305,990-3.2%$244/sqft
    Source: DR Horton Report a problem
    11/20/2025Listed for sale$315,990$252/sqft
    Source: Hive MLS #SA344156 Report a problem

    Public tax history

    YearProperty taxesTax assessment
    2025$3,608 $105,340
    Find assessor info on the county website

    Neighborhood: 31326

    Nearby schools

    GreatSchools rating
    Schools provided by the listing agent
    • Elementary: Blandford
    • Middle: Ebenezer
    • High: South Effingham

    Source: Hive MLS. This data may not be complete. We recommend contacting the local school district to confirm school assignments for this home.

    Sell for more on Zillow
    Get a Zillow Showcase℠ listing at no additional cost and you could sell for .
    $274,300
    2% more
    +$5,486
    With Zillow Showcase(estimated)
    $279,786
    Sell for more on Zillow
    Get a Zillow Showcase℠ listing at no additional cost and you could sell for .
    $274,300
    2% more
    +$5,486
    With Zillow Showcase(estimated)
    $279,786