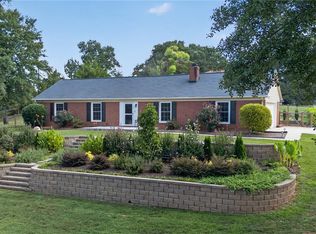
Well-maintained, inviting, and ready for its next chapter! Welcome to 101 Radcliff Way, where comfortable living meets a backyard made for enjoying life. This charming 3-bedroom, 2-bath home sits on a desirable corner lot and offers the kind of indoor-outdoor living You are looking for.
Step inside and discover a functional layout with approximately 1,500 square feet of living space—room to spread out without feeling overwhelming. And when it comes to the big-ticket items, you can breathe a little easier with a 2019 roof and 2017 HVAC already in place.
But the real fun begins outside! ?? Your covered back porch creates the perfect extension of the living space for morning coffee, weekend grilling, or relaxing after a long day. The fenced backyard offers privacy and room to enjoy the outdoors, while the swingset surrounding the firepit set the stage for evenings around the fire and plenty of backyard memories.
NOTE: The Fenced-In Yard does not define the property boundaries
Features Worth Seeing:
-3 spacious bedrooms
-2 full bathrooms
-Approximately 1,500 sq ft
-Corner lot
-2019 roof
-2017 HVAC
-Large covered back porch
-Fenced backyard
-Firepit & swingset
-Outdoor space designed for relaxing and entertaining
Whether you're searching for your first home, looking for more room, or simply ready for a place where you can enjoy the backyard as much as the house, 101 Radcliff Way deserves a spot on your must-see list.
USDA eligibility and financing are subject to buyer, property, and lender requirements. Buyer should verify eligibility with an approved USDA lender.
Come take a look—you may just find the place you've been waiting for.
Schedule your showing today!
Under contract
$290,000
101 Radcliff Way, Anderson, SC 29621
3beds
1,576sqft
Single Family Residence
Built in 2003
0.46 Acres Lot
$286,600 Zestimate®
$184/sqft
$15/mo HOA
What's special
Functional layoutCovered back porchDesirable corner lotFenced backyard
- 31 days
- 1,292
- 71
Likely to sell faster than
Zillow last checked:
Listing updated:
Listed by:
Michael Cassar 864-551-3975,
NorthGroup Real Estate
Source: WUMLS,MLS#: 20305474 Originating MLS: Western Upstate Association of Realtors
Originating MLS: Western Upstate Association of RealtorsFacts & features
Interior
Bedrooms & bathrooms
- Bedrooms: 3
- Bathrooms: 2
- Full bathrooms: 2
- Main level bathrooms: 2
- Main level bedrooms: 3
Rooms
- Room types: Laundry
Primary bedroom
- Level: Main
- Dimensions: 14.5x14
Bedroom 2
- Level: Main
- Dimensions: 12.5x12.5
Bedroom 3
- Level: Main
- Dimensions: 12.5x12
Primary bathroom
- Level: Main
- Dimensions: 10.5x8
Other
- Level: Main
- Dimensions: 4.5x13.5
Dining room
- Level: Main
- Dimensions: 17x8.5
Garage
- Level: Main
- Dimensions: 19.5x21.5
Kitchen
- Features: Eat-in Kitchen
- Level: Main
- Dimensions: 17.5x6.5
Laundry
- Level: Main
- Dimensions: 9x4.5
Living room
- Level: Main
- Dimensions: 17.5x17
Heating
- Central, Electric
Cooling
- Central Air, Electric, Forced Air
Appliances
- Included: Dishwasher, Electric Oven, Electric Range, Microwave
- Laundry: Washer Hookup, Electric Dryer Hookup
Features
- Bathtub, Cathedral Ceiling(s), Fireplace, Jetted Tub, Laminate Countertop, Bath in Primary Bedroom, Main Level Primary, Pull Down Attic Stairs, Smooth Ceilings, Separate Shower, Cable TV, Walk-In Closet(s), Walk-In Shower, Window Treatments
- Flooring: Carpet, Hardwood, Laminate
- Windows: Blinds, Vinyl
- Basement: None
- Has fireplace: Yes
- Fireplace features: Gas, Option
Interior area
- Total structure area: 1,576
- Total interior livable area: 1,576 sqft
Video & virtual tour
Property
Parking
- Total spaces: 2
- Parking features: Attached, Garage, Driveway
- Attached garage spaces: 2
Accessibility
- Accessibility features: Low Threshold Shower
Features
- Levels: One
- Stories: 1
- Patio & porch: Front Porch, Patio, Porch
- Exterior features: Fence, Porch, Patio
- Fencing: Yard Fenced
- Waterfront features: None
Lot
- Size: 0.46 Acres
- Features: Corner Lot, Level, Outside City Limits, Subdivision, Trees
Details
- Parcel number: 1730401034
Construction
Type & style
- Home type: SingleFamily
- Architectural style: Bungalow
- Property subtype: Single Family Residence
Materials
- Vinyl Siding
- Foundation: Slab
- Roof: Architectural,Composition,Shingle
Condition
- Year built: 2003
Utilities & green energy
- Sewer: Public Sewer
- Water: Public
- Utilities for property: Electricity Available, Natural Gas Available, Phone Available, Sewer Available, Water Available, Cable Available, Underground Utilities
Community & HOA
Community
- Features: Other, See Remarks
- Security: Smoke Detector(s)
- Subdivision: Westwood Pointe
HOA
- Has HOA: Yes
- Services included: Other, See Remarks
- HOA fee: $180 annually
Location
- Region: Anderson
Financial & listing details
- Price per square foot: $184/sqft
- Tax assessed value: $255,270
- Annual tax amount: $1,012
- Date on market: 8/26/2026
- Cumulative days on market: 30 days
- Listing agreement: Exclusive Right To Sell
- Listing terms: USDA Loan
Estimated market value
$286,600
$272,000 - $301,000
$1,778/mo
Price history
| Date | Event | Price |
|---|---|---|
| 9/5/2026 | Contingent | $290,000$184/sqft |
Source:  Greater Greenville AOR #1601958 Report a problem Greater Greenville AOR #1601958 Report a problem | ||
| 8/26/2026 | Listed for sale | $290,000+45.4%$184/sqft |
Source: Greater Greenville AOR #1601958 Report a problem | ||
| 3/24/2021 | Listing removed | -- |
Source: Owner Report a problem | ||
| 9/10/2020 | Sold | $199,500$127/sqft |
Source: Public Record Report a problem | ||
| 8/14/2020 | Pending sale | $199,500$127/sqft |
Source: Owner Report a problem | ||
| 8/11/2020 | Listed for sale | $199,500+10.8%$127/sqft |
Source: Owner Report a problem | ||
| 9/13/2019 | Sold | $180,000+0.3%$114/sqft |
Source:  WUMLS #20219266 Report a problem WUMLS #20219266 Report a problem | ||
| 8/12/2019 | Pending sale | $179,500$114/sqft |
Source: Re/Max Executive #20219266 Report a problem | ||
| 8/11/2019 | Listed for sale | $179,500$114/sqft |
Source: Re/Max Executive #20219266 Report a problem | ||
| 7/27/2019 | Pending sale | $179,500$114/sqft |
Source: Re/Max Executive #20219266 Report a problem | ||
| 7/23/2019 | Price change | $179,500-2.7%$114/sqft |
Source: Re/Max Executive #20219266 Report a problem | ||
| 7/19/2019 | Price change | $184,500+1.9%$117/sqft |
Source: Re/Max Executive #20219266 Report a problem | ||
| 7/14/2019 | Price change | $181,000+1.1%$115/sqft |
Source: Owner Report a problem | ||
| 7/13/2019 | Price change | $178,9500%$114/sqft |
Source: Owner Report a problem | ||
| 7/12/2019 | Listed for sale | $179,000-5%$114/sqft |
Source: Owner Report a problem | ||
| 6/6/2019 | Listing removed | $188,500$120/sqft |
Source: Owner Report a problem | ||
| 6/4/2019 | Listed for sale | $188,500+22%$120/sqft |
Source: Owner Report a problem | ||
| 8/3/2017 | Sold | $154,500$98/sqft |
Source: Public Record Report a problem | ||
| 4/28/2017 | Listed for sale | $154,500+14.9%$98/sqft |
Source: Owner Report a problem | ||
| 11/16/2007 | Sold | $134,500$85/sqft |
Source: Public Record Report a problem | ||
Public tax history
| Year | Property taxes | Tax assessment |
|---|---|---|
| 2025 | $3,036 -0.2% | $10,210 |
| 2024 | $3,043 +1% | $10,210 |
| 2023 | $3,014 +2.6% | $10,210 |
| 2022 | $2,939 +10.2% | $10,210 +28.1% |
| 2021 | $2,667 -24.8% | $7,970 -26.5% |
| 2020 | $3,549 +377.1% | $10,850 +82.4% |
| 2019 | $744 | $5,950 |
| 2018 | $744 -1.7% | $5,950 +12.7% |
| 2017 | $756 | $5,280 -34.8% |
| 2016 | -- | $8,100 |
| 2015 | -- | $8,100 |
| 2014 | -- | $8,100 |
| 2013 | -- | $8,100 |
Find assessor info on the county website
Monthly payment
Est. payment
Payment breakdown
Explore the cost of this home by adjusting the details. Changes won't be saved.Climate risks
Neighborhood: 29621
Nearby schools
Schools provided by the listing agent
- Elementary: Midway Elem
- Middle: Glenview Middle
- High: Tl Hanna High
Source: WUMLS. This data may not be complete. We recommend contacting the local school district to confirm school assignments for this home.
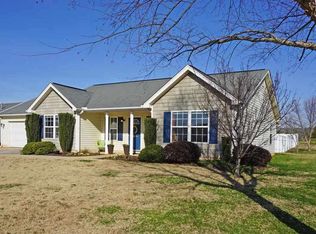
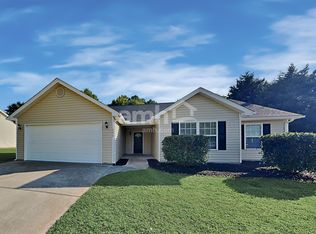
Similar homes
- $269,5003 bd2 ba1.4k sqft167 Mediterranean Ave, Anderson, SC 29621For Sale
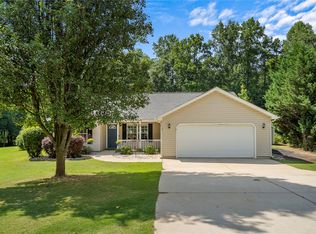 MLS ID #20303483, Suzette Christopher, RE/MAX Executive. WUMLS
 - $339,9004 bd3 ba2.1k sqft119 Taylors Trl, Anderson, SC 29621For Sale
 MLS ID #20304017, Chappelear and Associates, Western Upstate Keller William. WUMLS
 - $294,9004 bd2 ba1.5k sqft429 Nelson Dr, Anderson, SC 29621For Sale
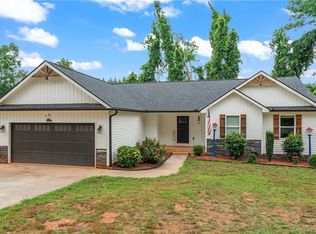 MLS ID #20302122, Barbara Bryant, Dream Home Real Estate, LLC. WUMLS
 - $325,0003 bd2 ba1.5k sqft200 Lakewood Dr, Anderson, SC 29621For Sale
 MLS ID #20305583, Brian Becker, Western Upstate Keller William. WUMLS
