Welcome to your dream home nestled in a picturesque setting offering tranquility and elegance. This custom-built ranch with walk-out basement boasts impeccable design and stunning features throughout. Located in a serene environment, this property offers the perfect blend of luxury living and natural beauty. The open floor plan seamlessly connects the great room, formal dining room, and kitchen creating an ideal space for entertaining and everyday living. Primary bedroom with spa-like en suite and his and her closets, 4 additional bedrooms, 4 bathrooms, 3 season room, walk-in pantry, rear foyer, 3 car garage. Schedule your private showing today and make this stunning property your forever home!
Closed
$680,000
101 Rail Rd, Chesterton, IN 46304
5beds
3,254sqft
Single Family Residence
Built in 2016
0.5 Acres Lot
$735,200 Zestimate®
$209/sqft
$3,691 Estimated rent
Home value
$735,200
$698,000 - $779,000
$3,691/mo
Zestimate® history
Owner options
List your home for rent
$3,691/mo
Rent Zestimate®
Find your next renter with Zillow Rental Manager. Plus, with online applications, you can quickly screen prospective tenants – for free.
$3,691/mo
Rent Zestimate®
Refinance and save
$4,214/mo
Est. payment
Refinancing to a lower rate could help reduce your monthly payments and save thousands over the life of the loan.
$4,214/mo
Est. payment
Explore your selling options
Work with a Zillow partner agent
Leverage their expertise and Zillow's premium Showcase listings to get your home seen by more buyers.
Get startedList with your own agent
Get your home in front of millions of buyers by listing it on Zillow.
Learn how to do itSell it yourself
Take full control of how buyers see your home on Zillow by listing For Sale by Owner (FSBO).
List your homeWhat's special
Zillow last checked:
Listing updated:
Listed by:
Lynda Anderson,
Boulder Bay Realty Group 219-531-6683
Bought with:
Colleen Johnston-Hatami, RB18000078
Century 21 Circle
Source: NIRA as distributed by MLS GRID,MLS#: 801621
Facts & features
Interior
Bedrooms & bathrooms
- Bedrooms: 5
- Bathrooms: 4
- Full bathrooms: 2
- 3/4 bathrooms: 2
Rooms
- Room types: Bedroom 2, Primary Bedroom, Other Room, Laundry, Kitchen, Great Room, Dining Room, Bedroom 5, Bedroom 4, Bedroom 3
Primary bedroom
- Description: His & Her Closets/en suite
- Area: 208
- Dimensions: 16.0 x 13.0
Bedroom 2
- Area: 120
- Dimensions: 12.0 x 10.0
Bedroom 3
- Description: Large Walk-in Closet
- Area: 234
- Dimensions: 18.0 x 13.0
Bedroom 4
- Description: Walk-in Closet
- Area: 132
- Dimensions: 11.0 x 12.0
Bedroom 5
- Description: Walk-in Closet
- Area: 156
- Dimensions: 13.0 x 12.0
Dining room
- Area: 168
- Dimensions: 14.0 x 12.0
Great room
- Description: Fireplace/Crown Molding
- Area: 440
- Dimensions: 22.0 x 20.0
Kitchen
- Description: Kitchen Island/Eat-in Kitchen
- Area: 286
- Dimensions: 22.0 x 13.0
Laundry
- Area: 56
- Dimensions: 8.0 x 7.0
Other
- Description: Rec. Room
- Area: 420
- Dimensions: 20.0 x 21.0
Other
- Description: Rear Foyer
- Area: 55
- Dimensions: 11.0 x 5.0
Other
- Description: 3 Season Room
- Area: 144
- Dimensions: 16.0 x 9.0
Heating
- Forced Air, Natural Gas, Humidity Control
Appliances
- Included: Disposal, Exhaust Fan, ENERGY STAR Qualified Dishwasher
- Laundry: Gas Dryer Hookup, Washer Hookup, Sink, Multiple Locations, Main Level, Laundry Room, In Basement
Features
- Ceiling Fan(s), Soaking Tub, Walk-In Closet(s), Storage, Recessed Lighting, Open Floorplan, Pantry, Granite Counters, Kitchen Island, His and Hers Closets, High Ceilings, Eat-in Kitchen, Double Vanity, Crown Molding, Chandelier
- Windows: Screens
- Basement: Finished,Storage Space,Walk-Out Access
- Number of fireplaces: 1
- Fireplace features: Gas, Stone, Insert, Great Room
Interior area
- Total structure area: 3,254
- Total interior livable area: 3,254 sqft
- Finished area above ground: 2,154
Property
Parking
- Total spaces: 3
- Parking features: Attached, Garage Faces Side
- Attached garage spaces: 3
Features
- Levels: One
- Patio & porch: Covered, Front Porch, Patio, Glass Enclosed, Deck
- Exterior features: Private Yard, Rain Gutters
- Has view: Yes
- View description: Pond, Water
- Has water view: Yes
- Water view: Pond,Water
- Waterfront features: Pond
- Body of water: Chestnut Lakes
Lot
- Size: 0.5 Acres
- Dimensions: 92 x 237
- Features: Back Yard, Waterfront, Rolling Slope, Pond on Lot, Landscaped, Front Yard
Details
- Parcel number: 640707151002.000007
Construction
Type & style
- Home type: SingleFamily
- Architectural style: Ranch
- Property subtype: Single Family Residence
Condition
- New construction: No
- Year built: 2016
Utilities & green energy
- Sewer: Public Sewer
- Water: Public
Community & HOA
Community
- Security: Other, Smoke Detector(s)
- Subdivision: Veselica Sub
HOA
- Has HOA: Yes
- Amenities included: Pond Year Round
- Services included: Sewer
- HOA fee: $30 quarterly
- HOA name: Veselica Subdivision-Gregory Veselica
- HOA phone: 312-493-0579
Location
- Region: Chesterton
Financial & listing details
- Price per square foot: $209/sqft
- Annual tax amount: $6,316
- Date on market: 6/18/2024
- Listing agreement: Exclusive Right To Sell
- Listing terms: Cash,Conventional
Price history
| Date | Event | Price |
|---|---|---|
| 6/17/2024 | Sold | $680,000-1.4%$209/sqft |
Source:  NIRA as distributed by MLS GRID #801621 Report a problem NIRA as distributed by MLS GRID #801621 Report a problem | ||
| 4/3/2024 | Listed for sale | $690,000$212/sqft |
Source: NIRA as distributed by MLS GRID #801621 Report a problem | ||
Public tax history
Tax history is unavailable.
Neighborhood: 46304
Nearby homes
- $637,3005 bd4 ba2.1k sqft101 Railroad St, Chesterton, IN 46304Off Market
- $470,700-- bd-- ba4.3k sqft180 Rail Rd, Chesterton, IN 46304Off Market
- $470,700-- bd-- ba4.3k sqft170 Rail Rd, Chesterton, IN 46304Off Market
- $--2 bd1 ba1k sqft202 Railroad St, Chesterton, IN 46304Off Market
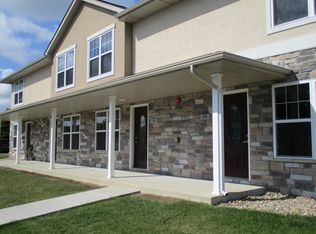
- $470,700-- bd-- ba4.3k sqft186 Rail Rd, Chesterton, IN 46304Off Market
- $470,700-- bd-- ba4.3k sqft172 Rail Rd, Chesterton, IN 46304Off Market
- $720,8004 bd3 ba2.6k sqft103 Railroad St, Chesterton, IN 46304Off Market
- $470,700-- bd-- ba4.3k sqft184 Rail Rd, Chesterton, IN 46304Off Market
Nearby schools
GreatSchools rating
- 10/10Westchester Intermediate SchoolGrades: 5-6Distance: 1 mi
- 10/10Westchester Middle SchoolGrades: 7-8Distance: 1 mi
- 10/10Chesterton Senior High SchoolGrades: 9-12Distance: 0.9 mi
Get a cash offer in 3 minutes
Find out how much your home could sell for in as little as 3 minutes with a no-obligation cash offer.
Estimated market value
$735,200
Get a cash offer in 3 minutes
Find out how much your home could sell for in as little as 3 minutes with a no-obligation cash offer.
Estimated market value
$735,200
- Indiana
- Porter County
- Chesterton
- 46304
- 101 Rail Rd
