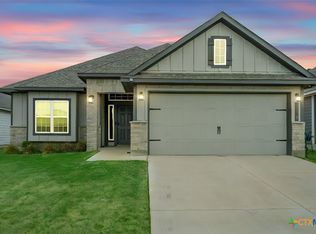
Our Bellvue is one of our one-story floorplans feature in our Eastern Wells community in Jarrell, Texas. This comfortable 3 bedroom and 2-bathroom home is the perfect fit for you.
Inside this home, you’ll find approximately 1,415 square feet and has an open-concept layout designed to fit your needs. This home has beautiful features that create a welcoming ambiance, and the 2-car garage ensures plenty of space for vehicles and storage.
The beautiful kitchen with shaker-style cabinetry and granite countertops. It is set off from the living area by a kitchen island with a built-in sink. End your day by relaxing under the covered patio, where you can enjoy the nature from your backyard.
The primary bedroom will make you feel right at home. With an attached primary bathroom, starting your day or winding down will be a breeze. A large walk-in closet ensures plenty of storage space. The spacious secondary bedrooms are carpeted and have easy access to the laundry room and secondary bathroom.
Every D.R. Horton home has smart home technology built in. Feel connected as you control and secure your home through the Qolsys smart panel, through your phone, or even with your voice.
Find your home today with the Bellvue floorplan.
Pending
Price cut: $2K (7/3)
$275,365
101 Rain Drop Rd, Jarrell, TX 76537
3beds
1,415sqft
Single Family Residence
Built in 2026
6,534 Square Feet Lot
$-- Zestimate®
$195/sqft
$33/mo HOA
What's special
Granite countertopsCovered patioLarge walk-in closetOpen-concept layout
- 131 days
- 20
- 0
Zillow last checked:
Listing updated:
Listed by:
Eleonora Santana (254)616-1850,
Nexthome Tropicana Realty
Source: Central Texas MLS,MLS#: 613596 Originating MLS: Fort Hood Area Association of REALTORS
Originating MLS: Fort Hood Area Association of REALTORSFacts & features
Interior
Bedrooms & bathrooms
- Bedrooms: 3
- Bathrooms: 2
- Full bathrooms: 2
Bathroom
- Level: Main
Heating
- Central
Cooling
- Central Air
Appliances
- Included: Other, See Remarks
- Laundry: Laundry Room
Features
- Ceiling Fan(s), Walk-In Closet(s), Other, See Remarks
- Flooring: Tile
- Attic: Other,See Remarks
- Has fireplace: No
- Fireplace features: None
Interior area
- Total interior livable area: 1,415 sqft
Video & virtual tour
Property
Parking
- Total spaces: 2
- Parking features: Attached, Garage
- Attached garage spaces: 2
Features
- Levels: One
- Stories: 1
- Exterior features: Other, See Remarks
- Pool features: None
- Fencing: Back Yard,Privacy
- Has view: Yes
- View description: Other
- Body of water: Other-See Remarks
Lot
- Size: 6,534 Square Feet
Details
- Parcel number: R657674
- Special conditions: Builder Owned
Construction
Type & style
- Home type: SingleFamily
- Architectural style: Other,See Remarks
- Property subtype: Single Family Residence
Materials
- Masonry, Steel
- Foundation: Slab
- Roof: Composition,Shingle
Condition
- Under Construction
- New construction: Yes
- Year built: 2026
Details
- Builder name: DR Horton
Utilities & green energy
- Sewer: Public Sewer
- Water: Public
- Utilities for property: Other, See Remarks
Community & HOA
Community
- Features: Other, See Remarks, Street Lights
- Subdivision: Eastern Wells
HOA
- Has HOA: Yes
- HOA fee: $33 monthly
- HOA name: Management Trust
Location
- Region: Jarrell
Financial & listing details
- Price per square foot: $195/sqft
- Tax assessed value: $70,000
- Annual tax amount: $940
- Date on market: 5/13/2026
- Cumulative days on market: 132 days
- Listing agreement: Exclusive Agency
- Listing terms: Cash,Conventional,FHA,VA Loan
Estimated market value
Not available
Estimated sales range
Not available
Not available
Price history
| Date | Event | Price |
|---|---|---|
| 8/12/2026 | Pending sale | $275,365$195/sqft |
Source:  Central Texas MLS #613596 Report a problem Central Texas MLS #613596 Report a problem | ||
| 8/12/2026 | Contingent | $275,365$195/sqft |
Source:  Unlock MLS #9733600 Report a problem Unlock MLS #9733600 Report a problem | ||
| 7/3/2026 | Price change | $275,365-0.7%$195/sqft |
Source:  DR Horton Report a problem DR Horton Report a problem | ||
| 6/20/2026 | Price change | $277,365-6.3%$196/sqft |
Source: DR Horton Report a problem | ||
| 5/5/2026 | Price change | $295,865+7.6%$209/sqft |
Source: DR Horton Report a problem | ||
| 4/29/2026 | Listed for sale | $274,865$194/sqft |
Source: DR Horton Report a problem | ||
Public tax history
| Year | Property taxes | Tax assessment |
|---|---|---|
| 2025 | $940 | $70,000 |
Find assessor info on the county website
Monthly payment
Est. payment
Payment breakdown
Explore the cost of this home by adjusting the details. Changes won't be saved.Climate risks
Neighborhood: 76537
Nearby schools
Schools provided by the listing agent
- Elementary: Jarrell Elementary School
- Middle: Jarrell Middle School
- High: Jarrell High School
- District: Jarrell ISD
Source: Central Texas MLS. This data may not be complete. We recommend contacting the local school district to confirm school assignments for this home.
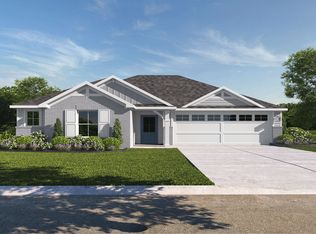
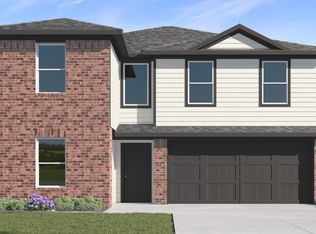

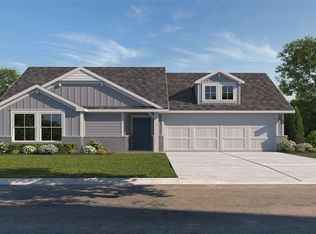
Similar homes
- $284,9903 bd2 ba1.4k sqft132 Sleep Holw, Jarrell, TX 76537Active
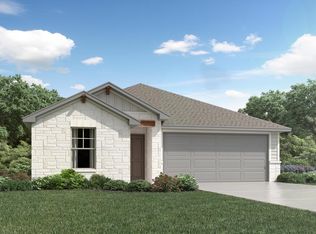
 Unlock MLS
 - $280,0003 bd2 ba1.6k sqft113 Lazy Lizzy Rd, Jarrell, TX 76537Active
 MLS ID #608144, Scott Shine, Coldwell Banker Apex, Realtors. Central Texas MLS
 - $270,0003 bd2 ba1.5k sqft101 S Quiet Man Dr, Jarrell, TX 76537Active
 MLS ID #618171, Crescenciano Alvarado, Coldwell Banker Realty. Central Texas MLS
 - $260,0003 bd2 ba1.5k sqft140 Allington Cir, Jarrell, TX 76537Active
 MLS ID #6758579, Elham Tarkashvand, Keller Williams Realty. Unlock MLS
 - $260,0003 bd2 ba1.1k sqft433 Stone Water Ln, Jarrell, TX 76537ActiveMLS ID #621958, Janice Presnell, Keller Williams Realty Lone St. Central Texas MLS
- $279,9004 bd3 ba2k sqft130 Lt Rusty Dr, Jarrell, TX 76537ActiveMLS ID #623581, Courtney Meza, All City Real Estate Ltd. Co. Central Texas MLS
- $264,9003 bd2 ba1.3k sqft205 Paradise Canyon Dr, Jarrell, TX 76537ActiveUnlock MLS
- $267,9003 bd3 ba1.5k sqft109 Desert Hare Dr, Jarrell, TX 76537ActiveCentral Texas MLS
- $302,9003 bd2 ba1.5k sqft245 W Luna Blue Ln, Jarrell, TX 76537ActiveCentral Texas MLS
- $245,4993 bd3 ba2k sqft240 Foster Ln, Jarrell, TX 76537ActiveMLS ID #616535, Bettina Stewart, Magnolia Realty. Central Texas MLS
- $258,0604 bd2 ba1.5k sqft161 Wyatt Way, Jarrell, TX 76537ActiveUnlock MLS
- $257,0604 bd2 ba1.5k sqft148 Wyatt Way, Jarrell, TX 76537ActiveUnlock MLS
- $225,0003 bd2 ba1.4k sqft509 Callisto Ct, Jarrell, TX 76537ActiveMLS ID #621418, Cilicia Bickhem, Sphere Realty. Central Texas MLS
- $244,9353 bd2 ba1.4k sqft156 Wyatt Way, Jarrell, TX 76537ActiveUnlock MLS
- $329,9904 bd3 ba2k sqft176 Wind Hl, Jarrell, TX 76537ActiveUnlock MLS
- $284,9903 bd3 ba1.8k sqft224 Escape Way, Jarrell, TX 76537ActiveCentral Texas MLS
- $293,9404 bd2 ba1.7k sqft201 McNamara Ct, Jarrell, TX 76537ActiveMLS ID #3773293, Eleonora Santana, Nexthome Tropicana Realty. Unlock MLS
- $289,9903 bd3 ba1.8k sqft237 Escape Way, Jarrell, TX 76537ActiveCentral Texas MLS
- $310,3803 bd3 ba1.8k sqft212 Firefox Way, Jarrell, TX 76537ActiveCentral Texas MLS
- $322,9003 bd2 ba1.5k sqft112 Paria Ct, Jarrell, TX 76537ActiveCentral Texas MLS
