ROOM TO BREATHE IN WAXAHACHIE! Set on approximately an acre in established Greenbrooke Farm, 101 Randy Road offers the space, flexibility, and freedom that can be hard to find in today's newer neighborhoods. This inviting 3-bedroom, 2-bath home offers 2,037 square feet of comfortable living space, complemented by solar panels that will be paid off by the seller at closing, offering the next owner the benefit of solar without assuming a solar loan. But the property offers so much more than the main house. An oversized detached garage provides exceptional room for vehicles, hobbies, storage, or a workshop, while a separate guest-flex room with kitchenette creates a versatile private retreat for overnight guests, work, hobbies, or additional living needs. Outside, the expansive lot provides room to garden, entertain, play, or simply enjoy having space around you. All of this comes with the convenience of being close to Waxahachie's shopping, dining, schools, parks, and everyday amenities. If you've been searching for more than a house—if you've been looking for room, flexibility, and a place that lets you live a little less confined—this Greenbrooke Farm property deserves a closer look.
For sale
$394,990
101 Randy Rd, Waxahachie, TX 75165
3beds
2,037sqft
Single Family Residence
Built in 1983
1.01 Acres Lot
$-- Zestimate®
$194/sqft
$-- HOA
What's special
- 1 day
- 400
- 64
Zillow last checked:
Listing updated:
Listed by:
Leslie Majors 0521444 972-905-6333,
Legacy Realty Group 972-905-6333,
Kelley Bouck 0828766 661-609-4292,
Legacy Realty Group
Source: NTREIS,MLS#: 21392274
Facts & features
Interior
Bedrooms & bathrooms
- Bedrooms: 3
- Bathrooms: 2
- Full bathrooms: 2
Primary bedroom
- Level: First
- Dimensions: 0 x 0
Living room
- Level: First
- Dimensions: 0 x 0
Heating
- Central, Electric, Solar
Cooling
- Central Air, Ceiling Fan(s), Electric
Appliances
- Included: Convection Oven, Dishwasher, Electric Cooktop, Electric Oven, Disposal, Microwave, Vented Exhaust Fan
- Laundry: Washer Hookup, Electric Dryer Hookup
Features
- Decorative/Designer Lighting Fixtures, Eat-in Kitchen, Granite Counters, High Speed Internet, Cable TV, Vaulted Ceiling(s)
- Flooring: Ceramic Tile, Luxury Vinyl Plank, Wood
- Has basement: No
- Number of fireplaces: 2
- Fireplace features: Wood Burning
Interior area
- Total interior livable area: 2,037 sqft
Video & virtual tour
Property
Parking
- Total spaces: 2
- Parking features: Covered, Driveway, Garage
- Garage spaces: 2
Features
- Levels: One
- Stories: 1
- Patio & porch: Deck, Front Porch
- Pool features: None
- Fencing: Chain Link
Lot
- Size: 1.01 Acres
- Features: Acreage
Details
- Additional structures: Garage(s), Other
- Parcel number: 150683
Construction
Type & style
- Home type: SingleFamily
- Architectural style: Traditional,Detached
- Property subtype: Single Family Residence
Materials
- Brick
- Foundation: Slab
- Roof: Composition
Condition
- Resale
- Year built: 1983
Utilities & green energy
- Sewer: Septic Tank
- Utilities for property: Septic Available, Cable Available
Community & HOA
Community
- Security: Fire Alarm
- Subdivision: Greenbrooke Farm
HOA
- Has HOA: No
Location
- Region: Waxahachie
Financial & listing details
- Price per square foot: $194/sqft
- Tax assessed value: $399,578
- Annual tax amount: $6,866
- Date on market: 9/21/2026
- Cumulative days on market: 2 days
- Listing terms: Cash,Conventional,FHA,VA Loan
- Exclusions: Plant shelf in family room, large mirror in kitchen, bank of cabinets on left side of garage, outdoor light pole.
Estimated market value
Not available
Estimated sales range
Not available
Not available
Price history
| Date | Event | Price |
|---|---|---|
| 9/21/2026 | Listed for sale | $394,990+64.6%$194/sqft |
Source: NTREIS #21392274 Report a problem | ||
| 10/24/2016 | Sold | -- |
Source: Agent Provided Report a problem | ||
| 10/10/2016 | Price change | $240,000-4%$118/sqft |
Source: Hi View Real Estate #13459750 Report a problem | ||
| 9/14/2016 | Pending sale | $249,900$123/sqft |
Source: Hi View Real Estate #13459750 Report a problem | ||
| 8/26/2016 | Price change | $249,900+0.4%$123/sqft |
Source: Owner Report a problem | ||
| 7/8/2016 | Listed for sale | $249,000$122/sqft |
Source: Owner Report a problem | ||
Public tax history
| Year | Property taxes | Tax assessment |
|---|---|---|
| 2025 | $5,267 +1.9% | $399,578 +9.7% |
| 2024 | $5,171 +11% | $364,348 +8% |
| 2023 | $4,660 -14.3% | $337,300 +10% |
| 2022 | $5,438 | $306,636 +10% |
| 2021 | -- | $278,760 +10% |
| 2020 | -- | $253,418 +10% |
| 2019 | $4,706 +6.6% | $230,380 +6.5% |
| 2018 | $4,415 | $216,340 +5% |
| 2017 | $4,415 +113.9% | $206,030 +83.6% |
| 2016 | $2,064 +4.3% | $112,240 +18.1% |
| 2015 | $1,980 | $95,010 -5.2% |
| 2014 | $1,980 | $100,180 -1.9% |
| 2013 | -- | $102,170 -8.6% |
| 2012 | -- | $111,740 -0.1% |
| 2011 | -- | $111,890 +0.8% |
| 2010 | -- | $110,990 -1.2% |
| 2009 | -- | $112,320 -1.2% |
| 2008 | -- | $113,680 +26.3% |
| 2007 | -- | $90,010 -1.3% |
| 2006 | -- | $91,200 +4.5% |
| 2005 | -- | $87,270 -1% |
| 2004 | -- | $88,140 |
| 2003 | -- | -- |
| 2002 | -- | -- |
| 2001 | -- | -- |
| 2000 | -- | -- |
Find assessor info on the county website
Monthly payment
Est. payment
Payment breakdown
Explore the cost of this home by adjusting the details. Changes won't be saved.Climate risks
Neighborhood: 75165
Nearby schools
Schools provided by the listing agent
- Elementary: Shackelford
- Middle: Evelyn Love Coleman
- High: Waxahachie
- District: Waxahachie ISD
Source: NTREIS. This data may not be complete. We recommend contacting the local school district to confirm school assignments for this home.
Similar homes

- $365,0003 bd2 ba1.2k sqft114 Bells Chapel Rd, Waxahachie, TX 75165For Sale
 MLS ID #21383369, Sharles Edwards. NTREIS
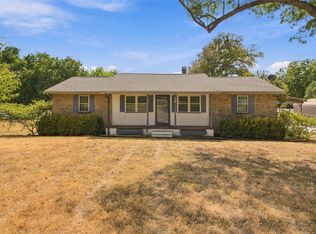
 - $439,0003 bd2 ba1.8k sqft508 Tishomingo Rd, Waxahachie, TX 75165For Sale
 MLS ID #21349275, Taylor Ward. NTREIS
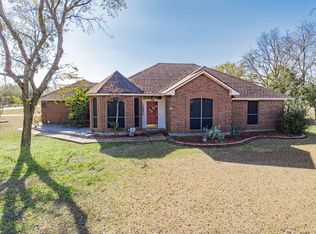
 - $399,0004 bd2 ba2k sqft106 Bent Creek Ct, Waxahachie, TX 75165For Sale
 MLS ID #21368942, Tobias Tavera. NTREIS
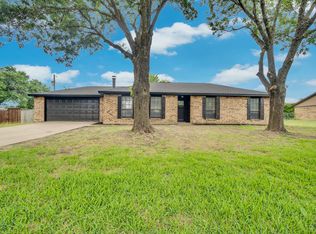
 - $375,0003 bd2 ba1.5k sqft114 Becky Ln, Waxahachie, TX 75165For Sale
 MLS ID #21291710, Brandee Escalante. NTREIS
