WELCOME HOME to your very own 4.5 Acre Oasis where Mother Nature provides the backdrop with breathtaking pond views that greet you daily and can be enjoyed from both inside and out! Experience the perfect blend of natural beauty, serene seclusion, and everyday convenience on this extraordinary estate with county taxes and still districted for the highly sought-after Chapel Hill-Carrboro City Schools. Lovingly maintained by the original owners, this light-filled, one-level brick ranch offers exceptional flexibility for today's lifestyle, including ideal multi-generational living opportunities. Designed with a thoughtful connection to its surroundings, the home embraces natural light, scenic views, and seamless indoor-outdoor living. Relax on the cozy side screened porch, the extensive rear open deck or the front porch swing overlooking the pond, creating the perfect place to unwind in every season. The picturesque 4.5-acre setting features mature trees, expansive open spaces, and gently rolling land, providing endless possibilities for gardening, hobby farming, horses, recreation, or simply enjoying spectacular sunsets and incredible stargazing under wide-open skies. A spacious two-car garage with workshop offers additional flexibility for projects, storage, or hobbies. Enjoy the tranquility of a true country estate without sacrificing convenience—just 6-7 minutes from downtown Carrboro and Chapel Hill. Properties offering this level of privacy, acreage, versatility, and location are exceptionally rare. This is more than a home—it's a lifestyle and a legacy waiting to be enjoyed for generations.
Sold for $800,000
$800,000
101 Ray Rd, Chapel Hill, NC 27516
4beds
2,270sqft
Multi Family
Built in 1961
-- sqft lot
$932,800 Zestimate®
$352/sqft
$1,634 Estimated rent
Home value
$932,800
$886,000 - $979,000
$1,634/mo
Zestimate® history
Owner options
List your home for rent
$1,634/mo
Rent Zestimate®
Find your next renter with Zillow Rental Manager. Plus, with online applications, you can quickly screen prospective tenants – for free.
$1,634/mo
Rent Zestimate®
Refinance and save
$5,004/mo
Est. payment
Refinancing to a lower rate could help reduce your monthly payments and save thousands over the life of the loan.
$5,004/mo
Est. payment
Explore your selling options
Work with a Zillow partner agent
Leverage their expertise and Zillow's premium Showcase listings to get your home seen by more buyers.
Get startedList with your own agent
Get your home in front of millions of buyers by listing it on Zillow.
Learn how to do itSell it yourself
Take full control of how buyers see your home on Zillow by listing For Sale by Owner (FSBO).
List your homeWhat's special
Multi-generational living opportunitiesEmbraces natural lightScenic viewsOne-level brick ranchMature treesBreathtaking pond viewsCozy side screened porch
Zillow last checked:
Listing updated:
Listed by:
Chad Lloyd 919-606-8511,
Long & Foster Real Estate INC
Bought with:
Jeff Garrett, 268047
Howard Hanna Allen Tate Wake Forest/Rolesville
Source: Doorify MLS,MLS#: 10182167
Facts & features
Interior
Bedrooms & bathrooms
- Bedrooms: 4
- Bathrooms: 3
- Full bathrooms: 3
- Main level bathrooms: 3
- Main level bedrooms: 4
Primary bedroom
- Level: Main
Bedroom 2
- Level: Main
Bedroom 3
- Level: Main
Bedroom 4
- Level: Main
Breakfast room
- Level: Main
Dining room
- Level: Main
Kitchen
- Level: Main
Living room
- Level: Main
Office
- Level: Main
Heating
- Central, Fireplace(s), Forced Air, Hot Water, Natural Gas, None, Radiant
Cooling
- Central Air, Ceiling Fan(s), Dual
Appliances
- Included: Cooktop, Dishwasher, Electric Cooktop, Electric Water Heater, Free-Standing Refrigerator, Ice Maker, Oven, Refrigerator, Range Hood, Stainless Steel Appliance(s), Washer/Dryer, Water Heater, Water Softener, Wall Oven
- Laundry: In Bathroom, Laundry Closet, Inside, Main Level
Features
- Breakfast Bar, Beamed Ceilings, Built-in Features, Ceiling Fan(s), Crown Molding, Double Vanity, Eat-in Kitchen, Granite Counters, His and Hers Closets, High Speed Internet, Pantry, Recessed Lighting, Stone Counters, Walk-In Closet(s)
- Flooring: Carpet, Hardwood, Tile, Vinyl, Wood
- Number of fireplaces: 1
- Fireplace features: Gas, Gas Log, Living Room
- Common walls with other units/homes: No Common Walls
Interior area
- Total structure area: 2,270
- Total interior livable area: 2,270 sqft
- Finished area above ground: 2,270
- Finished area below ground: 0
Property
Parking
- Total spaces: 8
- Parking features: Additional Parking, Attached, Driveway, Garage, Garage Door Opener, Parking Pad, Storage
- Garage spaces: 2
- Uncovered spaces: 6
Features
- Levels: One
- Stories: 1
- Entry location: 1
- Patio & porch: Covered, Deck, Enclosed, Front Porch, Porch, Screened, Side Porch
- Exterior features: Barbecue, Garden, Outdoor Grill, Rain Gutters, Storage
- Has view: Yes
- View description: Forest, Pond, Panoramic, Skyline, Trees/Woods, Water
- Has water view: Yes
- Water view: Pond,Water
- Waterfront features: Pond, Waterfront
- Body of water: Privately Owned
- Frontage type: Waterfront
Lot
- Size: 4.49 Acres
- Features: Back Yard, Cleared, Farm, Few Trees, Front Yard, Garden, Gentle Sloping, Landscaped, Level, Many Trees, Open Lot, Pond on Lot, Near Public Transit, Private, Views, Waterfront, Wooded, Hardwood Trees, Partially Cleared
Details
- Additional structures: Outbuilding, Shed(s), Storage
- Parcel number: 9777572706
- Zoning: WR
- Special conditions: Standard
- Other equipment: Satellite Dish
- Horse amenities: None, See Remarks
Construction
Type & style
- Home type: MultiFamily
- Architectural style: Ranch
- Property subtype: Multi Family
Materials
- Brick
- Foundation: Raised, See Remarks, Crawlspace
- Roof: Shingle
Condition
- Updated/Remodeled
- New construction: No
- Year built: 1961
- Major remodel year: 1999
Utilities & green energy
- Sewer: Septic Tank
- Water: Well
- Utilities for property: Cable Connected, Electricity Connected, Natural Gas Connected, Water Connected, Septic Connected
Community & HOA
Community
- Features: None
- Security: Carbon Monoxide Detector(s), Fire Alarm, Smoke Detector(s), Security System
HOA
- Has HOA: No
Location
- Region: Chapel Hill
Financial & listing details
- Price per square foot: $352/sqft
- Tax assessed value: $657,200
- Annual tax amount: $5,703
- Date on market: 7/24/2026
- Listing agreement: Exclusive Right To Sell
- Listing terms: 1031 Exchange,Cash,Conventional,FHA,USDA Loan,VA Loan
- Road surface type: Gravel
Price history
| Date | Event | Price |
|---|---|---|
| 9/21/2026 | Sold | $800,000-17.9%$352/sqft |
Source:  Doorify MLS #10182167 Report a problem Doorify MLS #10182167 Report a problem | ||
| 8/15/2026 | Contingent | $975,000$430/sqft |
Source:  Long & Foster Broker Feed #10182167 Report a problem Long & Foster Broker Feed #10182167 Report a problem | ||
| 8/14/2026 | Pending sale | $975,000$430/sqft |
Source: Doorify MLS #10182167 Report a problem | ||
| 7/24/2026 | Listed for sale | $975,000$430/sqft |
Source: Doorify MLS #10182167 Report a problem | ||
Public tax history
| Year | Property taxes | Tax assessment |
|---|---|---|
| 2025 | $5,842 +13.7% | $657,200 +51.4% |
| 2024 | $5,137 +2.3% | $434,000 |
| 2023 | $5,021 +1.7% | $434,000 |
| 2022 | $4,938 +1.1% | $434,000 |
| 2021 | $4,884 -1.3% | $434,000 +5.4% |
| 2020 | $4,947 | $411,900 +0.3% |
| 2018 | $4,947 +2% | $410,700 |
| 2017 | $4,851 +21.9% | $410,700 +25.9% |
| 2016 | $3,978 | $326,300 |
| 2015 | $3,978 +0.5% | $326,300 |
| 2014 | $3,958 | $326,300 |
| 2013 | -- | $326,300 |
| 2012 | -- | $326,300 +0% |
| 2011 | -- | $326,282 |
| 2010 | -- | $326,282 |
| 2009 | -- | $326,282 +36.4% |
| 2008 | $2,986 +5.5% | $239,135 |
| 2007 | $2,830 +5.8% | $239,135 |
| 2006 | $2,674 | $239,135 |
| 2005 | $2,674 +7.9% | $239,135 +13.1% |
| 2004 | $2,478 +3.1% | $211,463 |
| 2003 | $2,404 +2.7% | $211,463 |
| 2002 | $2,341 +2% | $211,463 |
| 2001 | $2,295 +5.1% | $211,463 +20% |
| 2000 | $2,184 | $176,275 |
Find assessor info on the county website
Neighborhood: 27516
Nearby homes
- $203,100-- bd-- ba-- sqft107 Ray Rd, Chapel Hill, NC 27516Off Market
- $813,2004 bd3 ba2.4k sqft100 Antler Point Rd, Chapel Hill, NC 27516Off Market
- $333,7003 bd2 ba1.3k sqft104 Ray Rd, Chapel Hill, NC 27516Off Market
- $536,5003 bd3 ba2.1k sqft106 Ray Rd, Chapel Hill, NC 27516Off Market
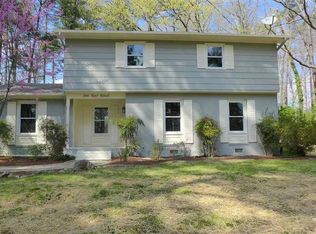
- $496,6003 bd2 ba2.1k sqft102 Ray Rd, Chapel Hill, NC 27516Off Market
- $492,2503 bd2 ba1.5k sqft108 Ray Rd, Chapel Hill, NC 27516Sold
- $565,0004 bd2 ba2.1k sqft756 Smith Level Rd, Chapel Hill, NC 27516Off Market
- $502,8003 bd2 ba1.5k sqft108 Ray Road, Carrboro, NC 27510Off Market
Nearby schools
GreatSchools rating
- 4/10Northside Elementary SchoolGrades: PK-5Distance: 2.4 mi
- 6/10Grey Culbreth Middle SchoolGrades: 6-8Distance: 0.9 mi
- 6/10Carrboro High SchoolGrades: 9-12Distance: 0.3 mi
Schools provided by the listing agent
- Elementary: Chapel Hill Carrboro - Northside Elementary School
- Middle: Chapel Hill Carrboro - Grey Culbreth Middle School
- High: Chapel Hill Carrboro - Carrboro High School
Source: Doorify MLS. This data may not be complete. We recommend contacting the local school district to confirm school assignments for this home.
Get a cash offer in 3 minutes
Find out how much your home could sell for in as little as 3 minutes with a no-obligation cash offer.
Estimated market value
$932,800
Get a cash offer in 3 minutes
Find out how much your home could sell for in as little as 3 minutes with a no-obligation cash offer.
Estimated market value
$932,800
