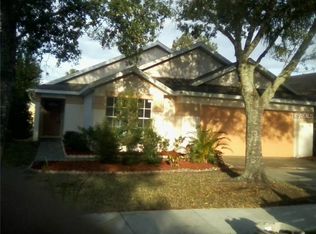
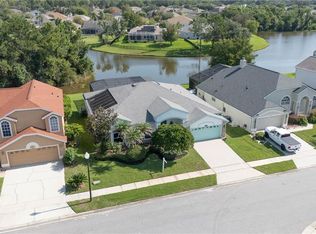
Welcome to 101 RAZORBILL CT, a beautifully maintained 4-BEDROOM, 2.5-BATH POOL HOME nestled on a quiet CUL-DE-SAC in the desirable Eastwood community. Offering 2,141 SQ FT, this home features VAULTED CEILINGS, spacious living areas, and a convenient FIRST-FLOOR PRIMARY SUITE. The kitchen offers ample cabinetry, two large pantries, and an eat-in area overlooking the family room. Step outside to your private Florida retreat featuring a SCREENED-IN SALTWATER POOL, FRESHLY PAINTED EXTERIOR, and a FRESHLY PAINTED POOL DECK AREA, creating the perfect setting for relaxing and entertaining. The fully fenced backyard is enhanced by mature landscaping and fruit trees. Additional highlights include a 2-CAR GARAGE, ceramic tile in the main living areas, water softener, reverse-osmosis filtration, irrigation system, and hurricane shutters. Enjoy Eastwood community amenities and a convenient location near shopping, dining, major roadways, and more. CUL-DE-SAC LOCATION, SALTWATER POOL, FRESH EXTERIOR AND POOL DECK PAINT, AND A FIRST-FLOOR PRIMARY SUITE — Florida living at its best!
For sale
$549,000
101 RAZORBILL COURT, ORLANDO, FL 32828
4beds
2,141sqft
Single Family Residence
Built in 1994
8,408 Square Feet Lot
$536,100 Zestimate®
$256/sqft
$133/mo HOA
What's special
- 15 days
- 883
- 112
Likely to sell faster than
Zillow last checked:
Listing updated:
Listed by:
Nydia Marrero 407-620-6221,
ZEN LIVING HOMES LLC 407-800-2717
Source: Stellar MLS,MLS#: O6441074 Originating MLS: Orlando Regional
Originating MLS: Orlando Regional
Facts & features
Interior
Bedrooms & bathrooms
- Bedrooms: 4
- Bathrooms: 3
- Full bathrooms: 2
- 1/2 bathrooms: 1
Rooms
- Room types: Breakfast Room Separate, Family Room, Great Room, Utility Room
Primary bedroom
- Features: Walk-In Closet(s)
- Level: First
- Area: 192 Square Feet
- Dimensions: 16x12
Bedroom 2
- Features: Built-in Closet
- Level: Second
- Area: 120 Square Feet
- Dimensions: 12x10
Bedroom 3
- Features: Built-in Closet
- Level: Second
- Area: 120 Square Feet
- Dimensions: 12x10
Bedroom 4
- Features: Built-in Closet
- Level: Second
- Area: 180 Square Feet
- Dimensions: 15x12
Primary bathroom
- Features: Dual Sinks, Garden Bath, Tub with Separate Shower Stall
- Level: First
- Area: 196 Square Feet
- Dimensions: 14x14
Dinette
- Level: First
- Area: 90 Square Feet
- Dimensions: 10x9
Dining room
- Level: First
- Area: 216 Square Feet
- Dimensions: 18x12
Family room
- Level: First
- Area: 240 Square Feet
- Dimensions: 16x15
Kitchen
- Features: Breakfast Bar, Pantry
- Level: First
- Area: 121 Square Feet
- Dimensions: 11x11
Living room
- Level: First
- Area: 168 Square Feet
- Dimensions: 14x12
Heating
- Central, Electric, Heat Pump
Cooling
- Central Air
Appliances
- Included: Dishwasher, Disposal, Gas Water Heater, Range, Range Hood, Refrigerator
- Laundry: Laundry Room
Features
- Cathedral Ceiling(s), Ceiling Fan(s), Eating Space In Kitchen, Kitchen/Family Room Combo, Living Room/Dining Room Combo, Open Floorplan, Primary Bedroom Main Floor, Split Bedroom, Vaulted Ceiling(s), Walk-In Closet(s)
- Flooring: Ceramic Tile, Vinyl
- Doors: Outdoor Shower, Sliding Doors
- Windows: Hurricane Shutters
- Has fireplace: Yes
- Fireplace features: Decorative
- Common walls with other units/homes: Corner Unit,End Unit
Interior area
- Total structure area: 2,692
- Total interior livable area: 2,141 sqft
Property
Parking
- Total spaces: 2
- Parking features: Converted Garage, Workshop in Garage
- Attached garage spaces: 2
- Details: Garage Dimensions: 24x20
Features
- Levels: Two
- Stories: 2
- Patio & porch: Covered, Deck, Enclosed, Patio, Porch, Screened
- Exterior features: Balcony, Irrigation System, Outdoor Shower
- Has private pool: Yes
- Pool features: Gunite, In Ground, Screen Enclosure
Lot
- Size: 8,408 Square Feet
- Features: Corner Lot, Cul-De-Sac, Sidewalk
- Residential vegetation: Fruit Trees, Trees/Landscaped
Details
- Parcel number: 352231892300840
- Zoning: P-D
- Special conditions: None
Construction
Type & style
- Home type: SingleFamily
- Architectural style: Traditional
- Property subtype: Single Family Residence
Materials
- Block, Stucco
- Foundation: Slab
- Roof: Shingle
Condition
- Completed
- New construction: No
- Year built: 1994
Utilities & green energy
- Sewer: Private Sewer
- Water: Public
- Utilities for property: Cable Connected, Electricity Connected, Fire Hydrant, Street Lights, Underground Utilities
Community & HOA
Community
- Features: Association Recreation - Owned, Deed Restrictions, Golf, Playground, Pool, Tennis Court(s)
- Security: Security System Owned, Smoke Detector(s)
- Pet fee: $0 monthly
- Subdivision: EASTWOOD
HOA
- Has HOA: Yes
- Amenities included: Playground, Spa/Hot Tub, Tennis Court(s)
- Services included: Cable TV, Internet, Recreational Facilities, Security
- HOA fee: $133 monthly
- HOA name: Eastwood HOA / Richard Eckelberry
- HOA phone: 407-823-9494
Location
- Region: Orlando
Financial & listing details
- Price per square foot: $256/sqft
- Tax assessed value: $401,319
- Annual tax amount: $2,867
- Date on market: 9/18/2026
- Cumulative days on market: 9 days
- Listing terms: Cash,Conventional,FHA,VA Loan
- Ownership: Fee Simple
- Total actual rent: 0
- Electric utility on property: Yes
- Road surface type: Paved
Estimated market value
$536,100
$509,000 - $563,000
$2,682/mo
Price history
| Date | Event | Price |
|---|---|---|
| 9/18/2026 | Listed for sale | $549,000+71.6%$256/sqft |
Source:  Stellar MLS #O6441074 Report a problem Stellar MLS #O6441074 Report a problem | ||
| 7/23/2018 | Listing removed | $319,900$149/sqft |
Source: TOP ORLANDO REALTY #O5713922 Report a problem | ||
| 7/2/2018 | Price change | $319,900-1.3%$149/sqft |
Source: TOP ORLANDO REALTY #O5713922 Report a problem | ||
| 6/20/2018 | Price change | $324,000-3.3%$151/sqft |
Source: TOP ORLANDO REALTY #O5713922 Report a problem | ||
| 6/13/2018 | Listed for sale | $334,900-1.5%$156/sqft |
Source: TOP ORLANDO REALTY #O5713922 Report a problem | ||
| 8/18/2016 | Listing removed | $339,900$159/sqft |
Source: TOP ORLANDO REALTY #O5451269 Report a problem | ||
| 7/21/2016 | Price change | $339,900-2.9%$159/sqft |
Source: TOP ORLANDO REALTY #O5451269 Report a problem | ||
| 7/6/2016 | Listed for sale | $350,000+50.9%$163/sqft |
Source: TOP ORLANDO REALTY #O5451269 Report a problem | ||
| 9/1/2004 | Sold | $232,000+90.6%$108/sqft |
Source: Public Record Report a problem | ||
| 12/7/1994 | Sold | $121,700$57/sqft |
Source: Public Record Report a problem | ||
Public tax history
| Year | Property taxes | Tax assessment |
|---|---|---|
| 2024 | $2,666 +8% | $184,398 +3% |
| 2023 | $2,468 +2% | $179,027 +3% |
| 2022 | $2,419 +1.1% | $173,813 +3% |
| 2021 | $2,393 +1.1% | $168,750 +1.4% |
| 2020 | $2,366 +1.7% | $166,420 +2.3% |
| 2019 | $2,328 +1% | $162,678 +1.9% |
| 2018 | $2,306 | $159,645 -27.4% |
| 2017 | $2,306 +2.1% | $219,799 -3% |
| 2016 | $2,257 +1.4% | $226,662 +5.4% |
| 2015 | $2,227 -3.2% | $215,128 +12.9% |
| 2014 | $2,301 +1.7% | $190,540 +22.5% |
| 2013 | $2,262 +0.8% | $155,545 +6.4% |
| 2012 | $2,243 -2% | $146,158 -1.6% |
| 2011 | $2,289 +2.3% | $148,589 -0.9% |
| 2010 | $2,238 | $149,996 -18.3% |
| 2009 | -- | $183,497 -20.5% |
| 2008 | $2,828 -2.8% | $230,911 -12.9% |
| 2007 | $2,910 -5.7% | $265,021 +10.6% |
| 2006 | $3,087 +1.2% | $239,632 +35.1% |
| 2005 | $3,051 +52.4% | $177,372 +12.3% |
| 2004 | $2,002 +0.9% | $157,884 +4% |
| 2003 | $1,985 +3% | $151,771 +12.3% |
| 2002 | $1,927 -0.6% | $135,119 +8.3% |
| 2001 | $1,939 +2.8% | $124,783 +8% |
| 2000 | $1,886 | $115,487 |
Find assessor info on the county website
Monthly payment
Est. payment
Payment breakdown
Explore the cost of this home by adjusting the details. Changes won't be saved.Climate risks
Neighborhood: Alafaya
Nearby schools
Schools provided by the listing agent
- Elementary: Sunrise Elem
- Middle: Discovery Middle
- High: Timber Creek High
Source: Stellar MLS. This data may not be complete. We recommend contacting the local school district to confirm school assignments for this home.
Similar homes
- $575,0004 bd3 ba2.6k sqft500 WATERSCAPE WAY, ORLANDO, FL 32828For Sale

 MLS ID #O6426824, Linda Courtney, CENTURY 21 INTEGRA. Stellar MLS
 - $615,9954 bd3 ba2.3k sqft13686 CRYSTAL RIVER DRIVE, ORLANDO, FL 32828For Sale
 MLS ID #R4911849, Greg Owen, EASY REALTY. Stellar MLS
 - $478,0003 bd2 ba1.6k sqft257 LEXINGDALE DRIVE, ORLANDO, FL 32828For Sale
 MLS ID #R4911908, Scott Butts, KIMBRIDGE REALTY, LLC. Stellar MLS
 - $499,9003 bd2 ba1.7k sqft14661 TANJA KING BOULEVARD, ORLANDO, FL 32828For Sale
 MLS ID #O6444722, Brandi Tropf, EXP REALTY LLC. Stellar MLS
 - $490,0003 bd2 ba2k sqft12422 MARLEIGH COURT, ORLANDO, FL 32828For SaleMLS ID #O6409752, Chris Winn, BLOOM HOME GROUP REALTY LLC. Stellar MLS
- $504,0004 bd3 ba2.3k sqft14903 YORKSHIRE RUN DRIVE, ORLANDO, FL 32828For SaleMLS ID #O6405133, Shelby Serrao, COMPASS FLORIDA LLC. Stellar MLS
- $540,0004 bd4 ba2.9k sqft4930 ATWOOD DRIVE, ORLANDO, FL 32828For SaleMLS ID #O6420054, Gisela Gaztambide Balzac, EMPIRE NETWORK REALTY. Stellar MLS
- $535,0004 bd3 ba2.2k sqft10850 DEARDEN CIRCLE, ORLANDO, FL 32817For SaleMLS ID #TB8547209, Beth Raulerson, COMPASS FLORIDA LLC. Stellar MLS
- $459,5004 bd3 ba2.1k sqft11296 CYPRESS LEAF DRIVE, ORLANDO, FL 32825For SaleMLS ID #S5156410, Maria Fernan Castro, PA, LA ROSA REALTY KISSIMMEE. Stellar MLS
- $429,0003 bd2 ba1.3k sqft14006 YELLOW WOOD CIRCLE, ORLANDO, FL 32828For SaleMLS ID #O6436951, Sherrie Gallina, WATSON REALTY CORP. Stellar MLS
- $469,0003 bd2 ba1.8k sqft13736 PHOENIX DRIVE, ORLANDO, FL 32828For SaleMLS ID #O6429037, Morgan Horsley, THE REAL ESTATE COLLECTION LLC. Stellar MLS
- $519,5004 bd3 ba2k sqft11625 GREAT COMMISSION WAY, ORLANDO, FL 32832For SaleMLS ID #O6432730, Amelia Hunter, LPT REALTY, LLC. Stellar MLS
- $510,0004 bd3 ba2.1k sqft11714 GREAT COMMISSION WAY, ORLANDO, FL 32832For SaleMLS ID #O6436880, Crystal Jenkins, RE/MAX DOWNTOWN. Stellar MLS
- $539,0004 bd3 ba2.3k sqft9552 PICCADILLY SKY WAY, ORLANDO, FL 32827For SaleMLS ID #O6403379, Joao Vasconcelos, KELLER WILLIAMS ADVANTAGE III. Stellar MLS
- $599,9004 bd4 ba2.4k sqft3886 KINGSTON OAKS COVE, OVIEDO, FL 32765For SaleMLS ID #O6420411, Wally Gilmour, UNITED REAL ESTATE PREFERRED. Stellar MLS
- $519,0003 bd2 ba2.2k sqft1907 WESTBOURNE DRIVE, OVIEDO, FL 32765For SaleMLS ID #V4950374, April Mycz, RISE REALTY OF FLORIDA LLC. Stellar MLS
- $410,0003 bd3 ba1.7k sqft779 MEADOWSIDE COURT, ORLANDO, FL 32825For SaleMLS ID #O6435719, Steven Koleno, BEYCOME OF FLORIDA LLC. Stellar MLS
- $570,0004 bd2 ba2k sqft10966 ELIOTTI STREET, ORLANDO, FL 32832For SaleMLS ID #O6414538, Laura Alves, PA, FUSILIER MANAGEMENT GROUP. Stellar MLS
- $585,0003 bd3 ba2.6k sqft10114 OAK CREST ROAD, ORLANDO, FL 32829For SaleMLS ID #O6426803, Gerda Rancier Domenech, FLORIDA REALTY INVESTMENTS. Stellar MLS
- $500,0004 bd3 ba2.6k sqft1766 OAK GROVE CHASE DRIVE, ORLANDO, FL 32820For SaleMLS ID #G5114552, Kara Puryear, ERA GRIZZARD REAL ESTATE. Stellar MLS
