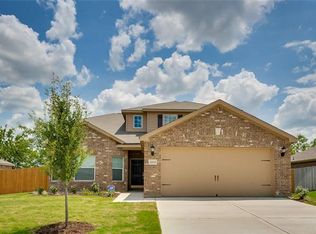
Welcome to 101 Rebel Road in Venus! Situated on a corner lot, this 3-bedroom, 2-bath home offers 1,551 square feet of living space and a 2-car garage. The kitchen features granite countertops and an extended countertop with bar-stool seating, providing a convenient space for casual dining and entertaining. Ceiling fans throughout add everyday comfort, while updated bathroom fixtures provide a refreshed touch. Step outside to enjoy the covered patio and a backyard featuring garden structures with opportunities for landscaping, gardening, or creating a personalized outdoor retreat. With a functional layout and room to make it your own, this property offers possibilities for homeowners and investors alike. Conveniently located with access to Midlothian and surrounding communities. Schedule your private showing today and discover the potential of 101 Rebel Road!
For sale
$255,000
101 Rebel Rd, Venus, TX 76084
3beds
1,597sqft
Single Family Residence
Built in 2016
5,662 Square Feet Lot
$254,700 Zestimate®
$160/sqft
$28/mo HOA
What's special
Backyard featuring garden structuresCeiling fans throughoutCovered patioCorner lotKitchen features granite countertopsUpdated bathroom fixturesFunctional layout
- 7 days
- 302
- 50
Likely to sell faster than
Zillow last checked:
Listing updated:
Listed by:
Cassundra Ross-Gipson 0825204 972-723-8231,
CENTURY 21 Judge Fite Company 972-723-8231
Source: NTREIS,MLS#: 21404297
Facts & features
Interior
Bedrooms & bathrooms
- Bedrooms: 3
- Bathrooms: 2
- Full bathrooms: 2
Primary bedroom
- Features: Built-in Features, Closet Cabinetry, Ceiling Fan(s), Walk-In Closet(s)
- Level: First
- Dimensions: 13 x 14
Bedroom
- Features: Ceiling Fan(s)
- Level: First
- Dimensions: 11 x 10
Bedroom
- Features: Ceiling Fan(s)
- Level: First
- Dimensions: 11 x 10
Dining room
- Level: First
- Dimensions: 13 x 10
Kitchen
- Features: Breakfast Bar, Built-in Features, Granite Counters, Pantry
- Level: First
- Dimensions: 10 x 14
Living room
- Features: Ceiling Fan(s)
- Level: First
- Dimensions: 19 x 20
Utility room
- Features: Utility Room
- Level: First
- Dimensions: 7 x 5
Heating
- Central, Electric
Cooling
- Central Air
Appliances
- Included: Dishwasher, Electric Cooktop, Electric Oven, Electric Water Heater, Disposal, Microwave
Features
- Eat-in Kitchen, High Speed Internet, Walk-In Closet(s)
- Flooring: Laminate
- Has basement: No
- Has fireplace: No
Interior area
- Total interior livable area: 1,597 sqft
Video & virtual tour
Property
Parking
- Total spaces: 2
- Parking features: Garage Faces Front
- Attached garage spaces: 2
Features
- Levels: One
- Stories: 1
- Patio & porch: Rear Porch, Covered
- Exterior features: Garden
- Pool features: None
- Fencing: Back Yard,Fenced
Lot
- Size: 5,662 Square Feet
- Dimensions: 102 x 63
- Features: Corner Lot
Details
- Parcel number: 126.4415.14180
Construction
Type & style
- Home type: SingleFamily
- Architectural style: Traditional,Detached
- Property subtype: Single Family Residence
Materials
- Brick
- Foundation: Slab
- Roof: Composition
Condition
- Resale
- Year built: 2016
Utilities & green energy
- Sewer: Public Sewer
- Water: Public
- Utilities for property: Phone Available, Sewer Available, Separate Meters, Water Available
Community & HOA
Community
- Subdivision: Patriot Estates Phase 5
HOA
- Has HOA: Yes
- Services included: Association Management
- HOA fee: $332 annually
- HOA name: Legacy Southwest Property Management LLC
- HOA phone: 214-705-1615
Location
- Region: Venus
Financial & listing details
- Price per square foot: $160/sqft
- Tax assessed value: $297,059
- Annual tax amount: $5,347
- Date on market: 10/15/2026
- Cumulative days on market: 8 days
- Listing terms: Cash,Conventional,FHA,VA Loan
Estimated market value
$254,700
$242,000 - $267,000
$2,069/mo
Price history
| Date | Event | Price |
|---|---|---|
| 10/15/2026 | Listed for sale | $255,000$160/sqft |
Source: NTREIS #21404297 Report a problem | ||
| 2/9/2020 | Listing removed | $1,575$1/sqft |
Source: Real Property Management One Source Report a problem | ||
| 1/3/2020 | Listed for rent | $1,575$1/sqft |
Source: Real Property Management One Source Report a problem | ||
Public tax history
| Year | Property taxes | Tax assessment |
|---|---|---|
| 2025 | $5,347 +7.3% | $285,899 +10% |
| 2024 | $4,984 +11.1% | $259,908 +10% |
| 2023 | $4,487 -11.8% | $236,280 +10% |
| 2022 | $5,088 +3.1% | $214,800 +10% |
| 2021 | $4,934 -4.8% | $195,273 +1.3% |
| 2020 | $5,184 +5.8% | $192,824 +5.4% |
| 2019 | $4,898 -4.9% | $182,949 |
| 2018 | $5,153 +1.8% | $182,949 +1.6% |
| 2017 | $5,062 +1011.1% | $179,986 +1099.9% |
| 2016 | $456 | $15,000 |
Find assessor info on the county website
Monthly payment
Est. payment
Payment breakdown
Explore the cost of this home by adjusting the details. Changes won't be saved.Climate risks
Neighborhood: 76084
Nearby schools
Schools provided by the listing agent
- Elementary: Venus
- Middle: Venus
- High: Venus
- District: Venus ISD
Source: NTREIS. This data may not be complete. We recommend contacting the local school district to confirm school assignments for this home.


Similar homes
- $--3 bd2 ba1.3k sqft205 Kennedy Dr, Venus, TX 76084Auction
 Auction.com 2
- $266,9953 bd2 ba1.6k sqft110 Alamo Way, Venus, TX 76084For Sale
 MLS ID #21355099, Lanae Humbles. NTREIS
- $275,0003 bd2 ba1.6k sqft111 Rebel Rd, Venus, TX 76084For Sale
 MLS ID #21286434, Ensa Dixson. NTREIS
- $269,9993 bd2 ba1.6k sqft106 Patton Ln, Venus, TX 76084For Sale
 MLS ID #21297654, Brittany Theriault. NTREIS
