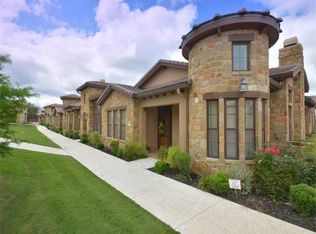
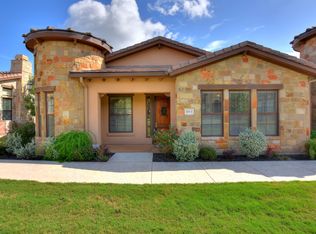
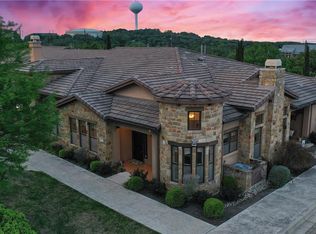
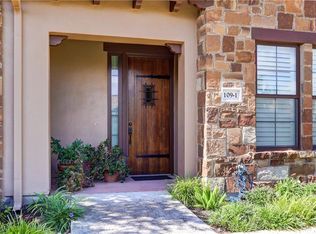
HOA INCLUDES CABLE, LANDLINE, AND ALL AMENITIES! 55+ Community in the Tuscan Village of Lakeway! This townhome has the largest floor plan in Tuscan Village and overlooks a private park. Stunning one-story with three spacious bedrooms, an open living and dining room with hardwood floors, and built-in shelving. The home has a wine closet and a large private patio with a dog run. The kitchen features granite countertops and stainless steel appliances. The floor plan has two master suites with large walk-in closets. The 3rd bedroom may be used as an office. The washer/dryer is conveyed with the property. The Tuscan Village amenities include a heated community pool, hot tub, fitness center, water aerobics, yoga studio, putting green, pickleball court, walking trails, and weekly and monthly activities. The HOA covers internet, landscaping, and exterior insurance. This community is minutes from the Hill Country Galleria shopping center, restaurants, and medical facilities.
Active
$500,000
101 Rivalto Cir APT 2, Austin, TX 78734
3beds
1,797sqft
Condominium
Built in 2011
-- sqft lot
$-- Zestimate®
$278/sqft
$663/mo HOA
What's special
Stunning one-storyHardwood floorsStainless steel appliancesBuilt-in shelvingThree spacious bedroomsGranite countertopsWine closet
- 31 days
- 332
- 15
Likely to sell faster than
Zillow last checked:
Listing updated:
Listed by:
Tracey Lazorik (512) 569-5769,
Compass RE Texas, LLC (512) 575-3644,
Tricia Bragg (512) 348-9688,
Compass RE Texas, LLC
Source: Unlock MLS,MLS#: 7722382
Facts & features
Interior
Bedrooms & bathrooms
- Bedrooms: 3
- Bathrooms: 2
- Full bathrooms: 2
- Main level bedrooms: 3
Heating
- Central, Electric, Fireplace(s), Hot Water, Natural Gas
Cooling
- Ceiling Fan(s), Central Air, Electric
Appliances
- Included: See Remarks, Convection Oven, Cooktop, Dishwasher, Disposal, Gas Cooktop, Gas Range, Microwave, Oven, Free-Standing Gas Oven, Range, Stainless Steel Appliance(s), Washer/Dryer Stacked, Gas Water Heater
Features
- See Remarks, Breakfast Bar, Built-in Features, Ceiling Fan(s), High Ceilings, Granite Counters, Crown Molding, Double Vanity, Electric Dryer Hookup, Entrance Foyer, French Doors, High Speed Internet, Kitchen Island, No Interior Steps, Open Floorplan, Pantry, Primary Bedroom on Main, Recessed Lighting, Stackable W/D Connections, Study/Home Office, Walk-In Closet(s), Washer Hookup
- Flooring: Tile, Wood
- Windows: Vinyl Windows
- Number of fireplaces: 1
- Fireplace features: Electric, Gas Log, Living Room
Interior area
- Total interior livable area: 1,797 sqft
Video & virtual tour
Property
Parking
- Total spaces: 2
- Parking features: Asphalt, Attached, Concrete, Driveway, Garage, Garage Faces Rear, Inside Entrance, Kitchen Level, Permit Required, Paved, Private, Reserved
- Attached garage spaces: 2
Accessibility
- Accessibility features: See Remarks
Features
- Levels: One
- Stories: 1
- Patio & porch: Covered, Patio, Rear Porch
- Exterior features: See Remarks, Barbecue, Uncovered Courtyard, Dog Run, Lighting, Outdoor Grill, Private Entrance, Sport Court, Tennis Court(s)
- Pool features: None
- Fencing: Wood
- Has view: Yes
- View description: Hill Country, Neighborhood, Pond, Pool, Trees/Woods
- Has water view: Yes
- Water view: Pond
- Waterfront features: None
Lot
- Size: 3,441 Square Feet
- Features: See Remarks, Close to Clubhouse, Few Trees, Landscaped, Native Plants, Near Golf Course, Private, Views
Details
- Additional structures: See Remarks, Cabana, Covered Arena, Garage(s), Outdoor Kitchen, Pergola, Pool House, Tennis Court(s)
- Parcel number: 01337310610000
- Special conditions: Standard
Construction
Type & style
- Home type: Condo
- Property subtype: Condominium
- Attached to another structure: Yes
Materials
- Foundation: Slab
- Roof: Spanish Tile
Condition
- Resale
- New construction: No
- Year built: 2011
Utilities & green energy
- Sewer: Public Sewer
- Water: See Remarks, Municipal Utility District (MUD), Public
- Utilities for property: See Remarks, Cable Connected, Electricity Available, Internet-Cable, Phone Available, Water Available
Community & HOA
Community
- Features: See Remarks, BBQ Pit/Grill, Business Center, Clubhouse, Cluster Mailbox, Common Grounds, Courtyard, Covered Parking, Curbs, Dog Park, Electronic Payments, Fitness Center, Garage Parking, Golf, High Speed Internet, Hot Tub Community, Lake, Library, Maintenance On-Site, Mini-Golf, Park, Picnic Area, Planned Social Activities, Pool, Property Manager On-Site, Putting Green, Racquetball, Sidewalks, Spa/Hot Tub, Sport Court(s)/Facility, Storage, Street Lights, Suburban, Tennis Court(s)
- Senior community: Yes
- Subdivision: Townhomes At Tuscan Village
HOA
- Has HOA: Yes
- Services included: See Remarks, Cable TV, Common Area Maintenance, Insurance, Internet, Landscaping, Maintenance Grounds, Maintenance Structure, Parking, Pest Control
- HOA fee: $663 monthly
- HOA name: The Townhomes at Lakeway Tuscan Village Condo
Location
- Region: Austin
Financial & listing details
- Price per square foot: $278/sqft
- Tax assessed value: $543,951
- Annual tax amount: $9,669
- Date on market: 9/23/2026
- Listing terms: See Remarks
- Electric utility on property: Yes
Estimated market value
Not available
Estimated sales range
Not available
Not available
Price history
| Date | Event | Price |
|---|---|---|
| 9/23/2026 | Listed for sale | $500,000-4.8%$278/sqft |
Source:  Unlock MLS #7722382 Report a problem Unlock MLS #7722382 Report a problem | ||
| 7/4/2025 | Listing removed | $525,000$292/sqft |
Source: Unlock MLS #8985091 Report a problem | ||
| 7/2/2025 | Listing removed | $3,000$2/sqft |
Source: Unlock MLS #9383202 Report a problem | ||
| 3/27/2025 | Listed for sale | $525,000-3.5%$292/sqft |
Source: Unlock MLS #8985091 Report a problem | ||
| 8/2/2024 | Listing removed | -- |
Source: Unlock MLS #5560103 Report a problem | ||
| 8/1/2024 | Listing removed | -- |
Source: Unlock MLS #9334159 Report a problem | ||
| 7/26/2024 | Listed for rent | $3,000$2/sqft |
Source: Unlock MLS #5560103 Report a problem | ||
| 7/2/2024 | Listing removed | -- |
Source: Unlock MLS #3047685 Report a problem | ||
| 5/23/2024 | Price change | $544,000-1.8%$303/sqft |
Source: Unlock MLS #3047685 Report a problem | ||
| 4/15/2024 | Listed for sale | $554,000$308/sqft |
Source: Unlock MLS #3047685 Report a problem | ||
| 4/3/2024 | Contingent | $554,000$308/sqft |
Source: Unlock MLS #3047685 Report a problem | ||
| 4/1/2024 | Listed for sale | $554,000$308/sqft |
Source: Unlock MLS #3047685 Report a problem | ||
| 4/1/2024 | Listing removed | -- |
Source: Unlock MLS #8209915 Report a problem | ||
| 3/12/2024 | Listed for sale | $554,000$308/sqft |
Source: Unlock MLS #8209915 Report a problem | ||
| 3/6/2024 | Contingent | $554,000$308/sqft |
Source: Unlock MLS #8209915 Report a problem | ||
| 3/6/2024 | Pending sale | $554,000$308/sqft |
Source: Unlock MLS #8209915 Report a problem | ||
| 2/23/2024 | Price change | $554,000-1.9%$308/sqft |
Source: Unlock MLS #8209915 Report a problem | ||
| 1/25/2024 | Listed for sale | $565,000$314/sqft |
Source: Unlock MLS #8209915 Report a problem | ||
| 1/21/2024 | Contingent | $565,000$314/sqft |
Source: Unlock MLS #8209915 Report a problem | ||
| 12/14/2023 | Price change | $565,000-5.7%$314/sqft |
Source: Unlock MLS #8209915 Report a problem | ||
| 10/5/2023 | Listed for sale | $599,000-2.6%$333/sqft |
Source: Unlock MLS #8209915 Report a problem | ||
| 8/29/2023 | Listing removed | -- |
Source: Unlock MLS #8463197 Report a problem | ||
| 7/7/2023 | Listed for sale | $615,000$342/sqft |
Source: Unlock MLS #8463197 Report a problem | ||
| 1/15/2019 | Sold | -- |
Source: Agent Provided Report a problem | ||
Public tax history
| Year | Property taxes | Tax assessment |
|---|---|---|
| 2025 | $4,229 -20% | $543,951 -3.6% |
| 2024 | $5,289 +9.8% | $564,103 +10% |
| 2023 | $4,818 -18.4% | $512,821 +10% |
| 2022 | $5,907 | $466,201 +10% |
| 2021 | -- | $423,819 +10% |
| 2020 | $5,906 -1.3% | $385,290 -0.9% |
| 2019 | $5,984 -0.6% | $388,813 -0.6% |
| 2018 | $6,018 | $390,975 +2.4% |
| 2017 | $6,018 -17.5% | $381,971 +2.7% |
| 2016 | $7,295 | $371,872 -0.3% |
| 2015 | $7,295 | $373,099 +10% |
| 2014 | $7,295 | $339,181 |
Find assessor info on the county website
Monthly payment
Est. payment
Payment breakdown
Explore the cost of this home by adjusting the details. Changes won't be saved.Climate risks
Neighborhood: 78734
Nearby schools
Schools provided by the listing agent
- Elementary: Lakeway
- Middle: Hudson Bend
- High: Lake Travis
- District: Lake Travis ISD
Source: Unlock MLS. This data may not be complete. We recommend contacting the local school district to confirm school assignments for this home.
- $404,9002 bd2 ba1.5k sqft101 Rivalto Cir APT 3, Lakeway, TX 78734Off Market
- $445,9002 bd2 ba1.7k sqft101 Rivalto Cir APT 1, Lakeway, TX 78734Off Market
- $460,1002 bd2 ba1.5k sqft101 Rivalto Cir APT 4, Lakeway, TX 78734Off Market
- $482,9002 bd2 ba1.5k sqft109 Rivalto Cir APT 1, Lakeway, TX 78734Off Market
Similar homes
- $495,0003 bd3 ba2.2k sqft15217 Glen Heather Dr, Austin, TX 78734Active
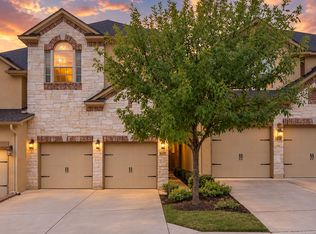
 MLS ID #1558622, Leslie Vandivier, Vandivier Real Estate. Unlock MLS
 - $529,0002 bd2 ba1.7k sqft110 Lucia Cir APT 1, Lakeway, TX 78734Active
 MLS ID #2889619, Julie Stinson, Coldwell Banker Realty. Unlock MLS
 - $450,0003 bd2 ba1.3k sqft104 Bella Toscana Ave APT 2302, Lakeway, TX 78734Active
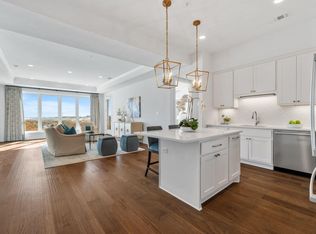 MLS ID #2849884, Anne-Marie Cancienne, Intelligent Real Estate, Inc.. Unlock MLS
 - $545,0002 bd2 ba1.5k sqft103 Rivalto Cir APT 1, Lakeway, TX 78734Active
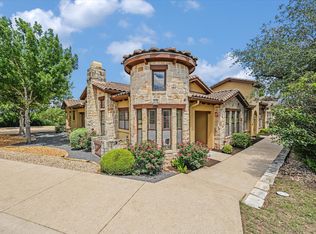 MLS ID #5604946, Bryan Anderson, RE/MAX River City. Unlock MLS
 - $549,0003 bd3 ba2.3k sqft214 Darwins Way, Austin, TX 78734ActiveMLS ID #5723952, Denver Dunlap, Denver Dunlap Real Estate. Unlock MLS
- $450,0003 bd3 ba2.1k sqft15315 Origins Ln, Austin, TX 78734ActiveMLS ID #4608218, Courtney Oldham, Compass RE Texas, LLC. Unlock MLS
- $465,0003 bd3 ba2.2k sqft15109 S Flamingo Dr, Austin, TX 78734ActiveMLS ID #2266388, Dillon Meek, Keller Williams Realty. Unlock MLS
- $348,0003 bd3 ba1.8k sqft15319 Glen Heather Dr #903, Lakeway, TX 78734ActiveMLS ID #5065839, Rachael Felan, eXp Realty, LLC. Unlock MLS
- $389,9002 bd2 ba1.4k sqft104 Bella Toscana Ave APT 2201, Lakeway, TX 78734ActiveMLS ID #6782504, Lauren Swanner, XL Legacy International Resort. Unlock MLS
- $599,0002 bd2 ba1.8k sqft210 Versilia Cir, Lakeway, TX 78734ActiveMLS ID #7363651, Jack McLemore, Listing Results, LLC. Unlock MLS
- $375,0003 bd4 ba1.8k sqft2050 Lohmans Spur Rd #501, Lakeway, TX 78734ActiveMLS ID #3715876, Dan Justus, Keller Williams Realty. Unlock MLS
- $499,0004 bd2 ba1.8k sqft15204 Falcon Dr, Austin, TX 78734ActiveMLS ID #9832347, Cary Nemeroff, Keller Williams - Lake Travis. Unlock MLS
- $390,0003 bd3 ba1.9k sqft15329 Origins Ln #103, Austin, TX 78734ActiveMLS ID #4930464, Kasey Mercurio, MCM Land Company LLC. Unlock MLS
- $699,0003 bd3 ba2.5k sqft205 Amiata Ave #96, Austin, TX 78734ActiveMLS ID #3607653, Jacquelyn Foreman, eXp Realty, LLC. Unlock MLS
- $469,5003 bd3 ba2.2k sqft112 Aria Rdg, Austin, TX 78738ActiveMLS ID #4210650, Marcela Alfonsin, Team Price Real Estate. Unlock MLS
- $510,0003 bd3 ba1.9k sqft41 Muirfield Greens Ln, Lakeway, TX 78738ActiveMLS ID #8070215, Sandra Heacock, Coldwell Banker Realty. Unlock MLS
- $549,9003 bd3 ba2k sqft207 Fairlake Cir, Lakeway, TX 78734ActiveMLS ID #5329880, Kristee Leonard, The Leaders Realty, LLC. Unlock MLS
- $720,0003 bd3 ba2.5k sqft404 Amiata Ave #34, Lakeway, TX 78734ActiveMLS ID #7268732, Cassie Ford, Dashwood Properties. Unlock MLS
- $599,0003 bd3 ba2.1k sqft118 Deerfield Cv, Lakeway, TX 78734ActiveMLS ID #2393187, Tobin Adams, eXp Realty, LLC. Unlock MLS
